Welcome to this timeless 1963 split-level home, where classic charm meets everyday functionality. This four-bedroom, two-bathroom home is nestled in the Argonne Hills community. Set on just under half an acre, it offers gleaming hardwood floors, an updated kitchen which includes butcher block countertops, newer HVAC, a generous screened in porch- perfect for entertaining or morning coffee, and substantial outdoor space for those seeking a novelty homestead, gardening, or backyard oasis. The thoughtful floor plan accommodates multiple generational living, making it versatile for various living arrangements and needs.
Pending
$395,000
135 Argonne Dr, Durham, NC 27704
4beds
1,805sqft
:
Get pre-qualified$2,391/mo
Single Family Residence, Residential
Built in 1963
0.46 Acres Lot
$385,100 Zestimate®
$219/sqft
$-- HOA
What's special
Gleaming hardwood floorsFour-bedroom two-bathroom homeUpdated kitchenButcher block countertopsSubstantial outdoor space
- 44 days |
- 311 |
- 14 |
Likely to sell faster than
Zillow last checked:
Listing updated:
Listed by:
Zuri Hunter 919-408-9292,
Urban Durham Realty,
Ryan Kennedy 919-669-1632,
Urban Durham Realty
Source: Doorify MLS,MLS#: 10173738
Facts & features
Interior
Bedrooms & bathrooms
- Bedrooms: 4
- Bathrooms: 2
- Full bathrooms: 2
Heating
- None
Cooling
- Central Air
Appliances
- Included: Dishwasher, Dryer, Electric Range, Free-Standing Refrigerator, Microwave, Washer
- Laundry: Laundry Room, Lower Level
Features
- Bathtub/Shower Combination, Built-in Features, Ceiling Fan(s), Eat-in Kitchen
- Flooring: Hardwood, Laminate, Tile, Vinyl
- Number of fireplaces: 1
Interior area
- Total structure area: 1,805
- Total interior livable area: 1,805 sqft
- Finished area above ground: 1,805
- Finished area below ground: 0
Property
Parking
- Total spaces: 4
- Parking features: Attached Carport, Concrete, Driveway
- Carport spaces: 2
- Uncovered spaces: 2
Features
- Levels: Multi/Split
- Patio & porch: Covered, Rear Porch, Screened
- Exterior features: Garden, Private Yard
- Fencing: Fenced
- Has view: Yes
Lot
- Size: 0.46 Acres
- Features: Back Yard, Front Yard, Garden, Interior Lot, Landscaped, Private
Details
- Additional structures: Shed(s), Storage
- Parcel number: 172718
- Zoning: R-10
- Special conditions: Standard
Construction
Type & style
- Home type: SingleFamily
- Architectural style: Transitional
- Property subtype: Single Family Residence, Residential
Materials
- Brick, Vinyl Siding
- Foundation: Slab
- Roof: Shingle
Condition
- New construction: No
- Year built: 1963
Utilities & green energy
- Sewer: Public Sewer
- Water: Public
Community & HOA
Community
- Subdivision: Argonne Hills
HOA
- Has HOA: No
Location
- Region: Durham
Financial & listing details
- Price per square foot: $219/sqft
- Tax assessed value: $332,665
- Annual tax amount: $3,297
- Date on market: 6/12/2026
- Road surface type: Paved
Estimated market value
$385,100
$366,000 - $404,000
$2,320/mo
Price history
| Date | Event | Price |
|---|---|---|
| 6/29/2026 | Pending sale | $395,000$219/sqft |
Source:  Doorify MLS #10173738 Report a problem Doorify MLS #10173738 Report a problem | ||
| 6/12/2026 | Listed for sale | $395,000+143.1%$219/sqft |
Source: Doorify MLS #10173738 Report a problem | ||
| 4/9/2008 | Sold | $162,500-7.2%$90/sqft |
Source: Public Record Report a problem | ||
| 4/19/2007 | Sold | $175,171+16.8%$97/sqft |
Source: Public Record Report a problem | ||
| 12/11/2003 | Sold | $150,000+7.1%$83/sqft |
Source: Public Record Report a problem | ||
| 12/15/2000 | Sold | $140,000$78/sqft |
Source: Public Record Report a problem | ||
Public tax history
| Year | Property taxes | Tax assessment |
|---|---|---|
| 2025 | $3,298 +32.3% | $332,665 +86.2% |
| 2024 | $2,492 +6.5% | $178,649 |
| 2023 | $2,340 +2.3% | $178,649 |
| 2022 | $2,287 +0.5% | $178,649 |
| 2021 | $2,276 +2.4% | $178,649 |
| 2020 | $2,222 | $178,649 |
| 2019 | $2,222 | $178,649 +26.2% |
| 2018 | $2,222 +16.6% | $141,578 |
| 2017 | $1,906 +3.5% | $141,578 |
| 2016 | $1,842 | $141,578 +10.7% |
| 2015 | $1,842 +4% | $127,902 |
| 2014 | $1,771 | $127,902 |
| 2013 | -- | $127,902 |
| 2012 | -- | $127,902 |
| 2011 | $1,667 +0.4% | $127,902 |
| 2010 | $1,660 | $127,902 |
| 2009 | -- | $127,902 +3.4% |
| 2008 | $1,543 -22.1% | $123,647 -11.8% |
| 2007 | $1,980 +1.4% | $140,244 |
| 2006 | $1,952 | $140,244 |
| 2005 | $1,952 +1.4% | $140,244 |
| 2004 | $1,926 | $140,244 |
| 2003 | -- | $140,244 |
| 2002 | $1,771 +32.6% | $140,244 +70% |
| 2000 | $1,336 | $82,500 |
Find assessor info on the county website
Monthly payment
Est. payment
Payment breakdown
Explore the cost of this home by adjusting the details. Changes won't be saved.Climate risks
Neighborhood: 27704
Nearby schools
GreatSchools rating
- 3/10Holt Elementary Language AcademyGrades: PK-5Distance: 0.4 mi
- 7/10George L Carrington MiddleGrades: 6-8Distance: 1.8 mi
- 2/10Northern HighGrades: 9-12Distance: 0.5 mi
Schools provided by the listing agent
- Elementary: Durham - Holt Elementary
- Middle: Durham - George L Carrington Middle
- High: Durham - Northern High
Source: Doorify MLS. This data may not be complete. We recommend contacting the local school district to confirm school assignments for this home.
- $415,1003 bd2 ba2.3k sqft133 Argonne Dr, Durham, NC 27704Off Market

- $378,0004 bd2 ba1.7k sqft139 Argonne Dr, Durham, NC 27704Sold

- $400,4003 bd2 ba1.6k sqft4414 David St, Durham, NC 27704Off Market
- $350,4003 bd2 ba1.5k sqft4413 David St, Durham, NC 27704Off Market
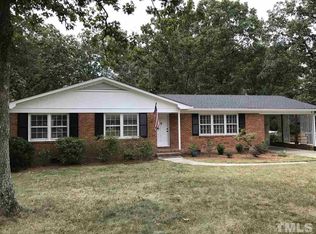
- $486,9004 bd3 ba3.3k sqft129 Argonne Dr, Durham, NC 27704Off Market
- $299,0003 bd1 ba1.3k sqft143 Argonne Dr, Durham, NC 27704Off Market
- $426,8005 bd2 ba2.5k sqft136 Argonne Dr, Durham, NC 27704Off Market
- $9,8103,920 Square Feet4412 David St, Durham, NC 27704Off Market
A local agent can set up tours, give advice and negotiate with sellers.
Similar homes
- $360,0003 bd2 ba1.5k sqft8 Bair Cir, Durham, NC 27704For Sale

 MLS ID #10180854, Stephanie Anson. Doorify MLS
 - $425,0003 bd2 ba1.7k sqft3024 Rosewood Cir, Durham, NC 27705For Sale
 MLS ID #10175400, Joan Austin. Doorify MLS
 - $395,0003 bd2 ba1.7k sqft1918 Peppertree St, Durham, NC 27705For Sale
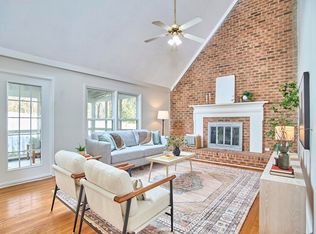 MLS ID #10142488, Terra Claire VanBeek. Doorify MLS
 - $449,5004 bd2 ba1.7k sqft2707 N Roxboro St, Durham, NC 27704For Sale
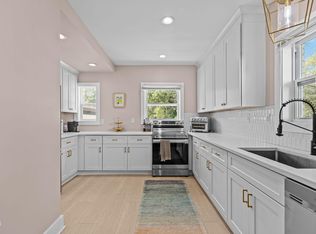 MLS ID #10176553, Ellie Brizuela. Doorify MLS
 - $450,0003 bd2 ba1.9k sqft2503 W Carver St, Durham, NC 27705For SaleMLS ID #10168748, Stacey Hourigan. Doorify MLS
- $470,0003 bd2 ba1.5k sqft201 E Club Blvd, Durham, NC 27704For SaleMLS ID #10179208, Dara Shain. Doorify MLS
- $348,5003 bd2 ba1.5k sqft2616 Bullock Rd, Durham, NC 27704For SaleMLS ID #10147443, Michele R Evans. Doorify MLS
- $450,0003 bd3 ba1.6k sqft3716 Rivermont Rd, Durham, NC 27712For SaleMLS ID #10178748, Jamal Abdur Razzaq. Doorify MLS
- $399,0003 bd2 ba2.3k sqft1021 N Mineral Springs Rd, Durham, NC 27703For SaleMLS ID #10167679, Melissa H White. Doorify MLS
- $325,0003 bd1 ba948 sqft105 E Murray Ave, Durham, NC 27704For SaleMLS ID #10180055, Cynthia Quarantello. Doorify MLS
- $350,0003 bd3 ba1.6k sqft4 Sue Ann Ct, Durham, NC 27704For SaleMLS ID #10173106, Monica Boswell. Doorify MLS
- $495,0003 bd2 ba1.5k sqft511 Hugo St, Durham, NC 27704For SaleMLS ID #10173480, Jeff Goldman. Doorify MLS
- $419,9003 bd3 ba2.4k sqft2605 Holloway St, Durham, NC 27703For SaleMLS ID #10172639, Donald Ray Matthews. Doorify MLS
- $415,0002 bd1 ba975 sqft110 E Maynard Ave, Durham, NC 27704For SaleMLS ID #10163923, Ellen P Bell. Doorify MLS
- $410,0003 bd2 ba1.9k sqft1110 N Driver St, Durham, NC 27701For SaleMLS ID #10173546, Hunter Hitchings. Doorify MLS
- $430,0003 bd2 ba1.8k sqft3011 Elk Ridge Rd, Durham, NC 27712For SaleMLS ID #10159448, Andrea Patrice Douglass. Doorify MLS
- $450,0003 bd2 ba2.3k sqft603 Snow Hill Rd, Durham, NC 27712For SaleMLS ID #10145037, Christian Rasberry. Doorify MLS
- $424,9003 bd3 ba1.6k sqft1511 Sassafras Hill St, Durham, NC 27712For SaleMLS ID #10167221, Tung Vu. Doorify MLS
- $435,0004 bd2 ba2.3k sqft3102 Little River Dr, Hillsborough, NC 27278For SaleMLS ID #10178597, Leigh Ann Rasberry. Doorify MLS
- $366,0003 bd2 ba1.2k sqft3902 Booker Ave, Durham, NC 27713For SaleMLS ID #10172942, Dana Ellington. Doorify MLS
