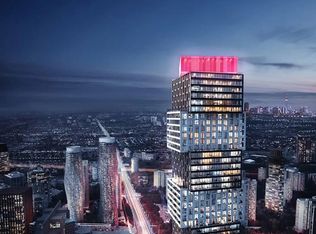
Spectacular One of Kind Penthouse Living at EX3 in the Exchange District, an award-winning master-planned community in the heart of City Centre, Mississauga. Encompassing the entire top floor of the 66-storey tower, the suite offers approximately 7,800 square feet of interior living space and 2,000 square feet of balcony spaces. Windows throughout frame sweeping 360-degree views of downtown Mississauga, views of the Toronto skyline, and Lake Ontario With 5 spacious bedrooms, 6 full bathrooms, 2 powder rooms, and a dedicated home office, this meticulously designed layout delivers exceptional comfort and sophistication. The suite opens into a grand foyer leading to a light-filled great room with multiple seating areas and access to one of two oversized balconies. Ideal for entertaining, the residence features a formal dining room, wine room, and an open-concept chefs kitchen with premium appliances, a massive island, walk-in pantry, and a sunny breakfast nook. A discreet prep kitchen adds further convenience for catering or keeping the main kitchen spotless during gatherings. The primary suite is a private retreat with a serene sitting area, dual walk-in closets, and spa-like his and hers ensuite. Each bedroom features its own ensuite bath and walk-in closet, offering privacy and comfort for family or guests, or for staffing quarters. Additional highlights include a gym room, a media room, two laundry rooms. Situated just steps from Square One Shopping Centre, transit, fine dining, and cultural landmarks, this one-of-a-kind residence offers unmatched scale, exclusivity, and convenience in Mississauga's most vibrant urban hub. Inclusive of 5 Parking Spots & 2 Lockers. Geothermal Heat Source. Images are Artist's Concepts. Taxes not yet assessed.
New construction
C$15,000,000
135 City Centre Dr #Uph01, Mississauga, ON L5B 1M7
6beds
8baths
Apartment
Built in ----
-- sqft lot
$-- Zestimate®
C$--/sqft
C$4,150/mo HOA
What's special
Dedicated home officeGrand foyerFormal dining roomWine roomMassive islandWalk-in pantrySunny breakfast nook
- 211 days
- 183
- 2
Zillow last checked:
Listing updated:
Listed by:
PIVOT REAL ESTATE GROUP
Source: TRREB,MLS®#: W12748642 Originating MLS®#: Toronto Regional Real Estate Board
Originating MLS®#: Toronto Regional Real Estate BoardFacts & features
Interior
Bedrooms & bathrooms
- Bedrooms: 6
- Bathrooms: 8
Heating
- Forced Air, Other Source
Cooling
- Central Air
Appliances
- Laundry: In-Suite Laundry
Features
- None
- Basement: None
- Has fireplace: No
Interior area
- Living area range: 5000 + null
Property
Parking
- Total spaces: 5
- Parking features: Garage
- Has garage: Yes
Features
- Exterior features: Open Balcony
Details
- Parcel number: 131420074
Construction
Type & style
- Home type: Apartment
- Property subtype: Apartment
Materials
- Concrete, Other
Condition
- New construction: Yes
Community & HOA
HOA
- Services included: Common Elements Included, Building Insurance Included
- HOA fee: C$4,150 monthly
- HOA name: PSCC
Location
- Region: Mississauga
Financial & listing details
- Date on market: 2/2/2026
Price history
Price history is unavailable.
Public tax history
Tax history is unavailable.
Climate risks
Neighborhood: L5B
Nearby schools
GreatSchools rating
No schools nearby
We couldn't find any schools near this home.
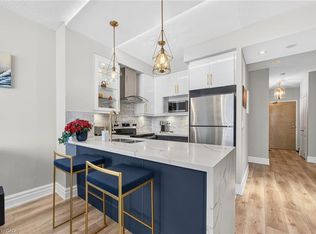
- C$--1 bd1 ba520 sqft151 City Centre Dr, Mississauga, ON L5B1M7Off Market
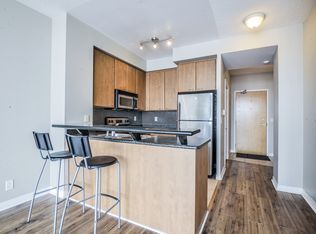
- C$567,0001 bd2 ba790 sqft220 Burnhamthorpe Rd W #1004, Mississauga, ON L5B4N4Sold
- C$--1 bd2 ba750 sqft220 Burnhamthorpe Rd W #2303, Mississauga, ON L5B4N4Off Market
- C$--2 bd2 ba985 sqft220 Burnhamthorpe Rd W #CONDO, Mississauga, ON L5B4N4Off Market

Similar homes
- C$13,995,0005 bd6 ba5.8k sqft1540 Watersedge Rd, Mississauga, ON L5J 1A4For Sale
 MLS ID #40857945, Alex Irish, Salesperson, RE/MAX Escarpment Realty Inc.. ITSO
 - C$13,950,0007 bd9 ba-- sqft7 Appleby Ct, Toronto, ON M9B 5A1For Sale
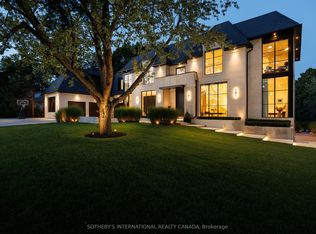 MLS ID #W13152672, SOTHEBY'S INTERNATIONAL REALTY CANADA. TRREB
 - C$12,450,0005 bd7 ba-- sqft23 Riverside Cres, Toronto, ON M6S 1B5For Sale
 MLS ID #W13728250, RE/MAX PROFESSIONALS INC.. TRREB
 - C$8,298,8006 bd8 ba6.4k sqft1412 Birchwood Dr, Mississauga, ON L5J 1T2For Sale
 MLS ID #40836840, Corrie Harding Keizs, Broker, ROYAL LEPAGE REAL ESTATE Associates. ITSO
