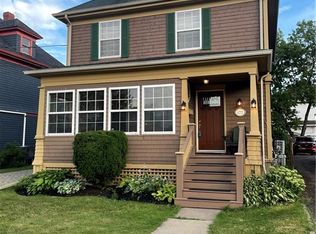
POTENTIAL DUPLEX Welcome to 135 Dufferin St, a character home in downtown Moncton offering an exceptional opportunity for a large family home or potential duplex. CLose to 4000 square feet above grade. In the early 2000s, the home was taken back to the studs and completely drywalled, with plumbing and electrical updated. In 2007, the house was lifted and a new full height concrete foundation was poured, along with a back enclosed porch and new basement entry stairs. The basement is lovely and dry. The main floor offers a kitchen, dining room, living room, bedroom, pantry, laundry, and wheelchair accessible entry with lift. The second floor features three bedrooms, office, four piece bath, laundry hookup, and a roughed in second kitchen with electrical and plumbing already in place. A second electrical panel can be connected for the upper level. The third floor offers two additional rooms with potential for a non conforming bedroom and walk in closet, office, or craft space. The home features hardwood and softwood floors, propane hot water heating with 13 zones, and two mini splits. The main floor mini split was replaced in August 2026.There is a Generac generator and panel. Hot water tank is owned. Central Vac. New gutters and downspouts with a lifetime warranty were installed in 2025 at a cost of $18,000. A covered front porch, back deck, wheelchair lift, and excellent downtown location complete this versatile property. Contact your REALTOR® to arrange your private viewing.
For sale
C$350,000
135 Dufferin St, Moncton, NB E1C 1Z2
5beds
3,959sqft
SingleFamily
Built in ----
418 Square Feet Lot
$-- Zestimate®
C$88/sqft
C$-- HOA
What's special
Back enclosed porchNew basement entry stairsHardwood and softwood floorsTwo mini splitsCovered front porchBack deck
- 48 days
- 34
- 0
Zillow last checked:
Listing updated:
Listed by:
Joan Hodder Hayes, Salesperson,
RE/MAX Avante Brokerage
Source: New Brunswick Real Estate Board,MLS®#: NB146025
Facts & features
Interior
Bedrooms & bathrooms
- Bedrooms: 5
- Bathrooms: 2
- Full bathrooms: 2
Bedroom
- Level: Main
Bedroom
- Level: Second
Bedroom
- Level: Second
Other
- Level: Main
Other
- Level: Main
Other
- Level: Second
Other
- Level: Second
Other
- Level: Third
Other
- Level: Third
Dining room
- Level: Main
Foyer
- Level: Main
Kitchen
- Level: Main
Laundry
- Level: Main
Laundry
- Level: Second
Living room
- Level: Main
Office
- Level: Second
Storage
- Level: Lower
Heating
- Hot Water, Propane
Cooling
- Ductless
Appliances
- Laundry: Inside, Main Level
Features
- Central Vacuum, Single-Level Living
- Flooring: Cushion/Tile/Lino
- Basement: Full,Unfinished
- Has fireplace: No
Interior area
- Total structure area: 3,959
- Total interior livable area: 3,959 sqft
- Finished area above ground: 3,959
Property
Parking
- Parking features: Gravel, No Garage
- Has uncovered spaces: Yes
Accessibility
- Accessibility features: Wheel Chair Accessible, Single Storey Living, Wheelchair Accessible (Outdoor)
Lot
- Size: 418 Square Feet
- Features: Landscaped, Level, School(s) Nearby, Shopping Nearby, Under 0.5 Acres
Details
- Parcel number: 0069240
- Other equipment: Fuel Tank(s), Generator
Construction
Type & style
- Home type: SingleFamily
Materials
- Wood Siding
- Foundation: Concrete
- Roof: Asphalt
Utilities & green energy
- Sewer: Municipal
- Water: Municipal
Community & HOA
Location
- Region: Moncton
Financial & listing details
- Price per square foot: C$88/sqft
- Annual tax amount: C$4,080
- Date on market: 8/14/2026
- Ownership: Freehold
Price history
Price history is unavailable.
Public tax history
Tax history is unavailable.
Climate risks
Neighborhood: E1C
Nearby schools
GreatSchools rating
No schools nearby
We couldn't find any schools near this home.

Similar homes
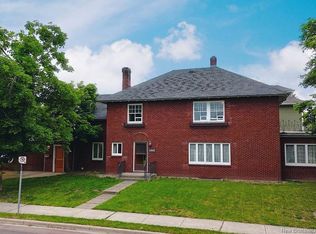
- C$359,9005 bd4 ba3.2k sqft47 Fleet St, Moncton, NB E1C 1S1For Sale
 MLS ID #NB145726, Janet Rizzi, Salesperson, RE/MAX Avante Brokerage. New Brunswick Real Estate Board
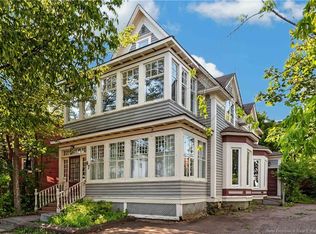
 - C$359,9004 bd2 ba2.6k sqft105 Gordon St, Moncton, NB E1C 1M5For Sale
 MLS ID #NB143376, Ricky Cormier, Agent Manager, Assist 2 Sell Hub City Realty Brokerage. New Brunswick Real Estate Board
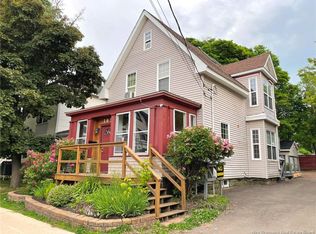
 - C$369,9006 bd2 ba2.4k sqft114 Bonaccord St #112, Moncton, NB E1C 5L2For Sale
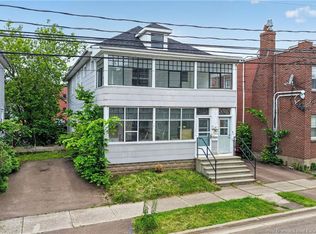 MLS ID #NB142101, Yanick Boudreau, Salesperson, EXIT Realty Associates Brokerage. New Brunswick Real Estate Board
 - C$340,0005 bd3 ba2.2k sqft87 Jones St, Moncton, NB E1C 6J7For Sale
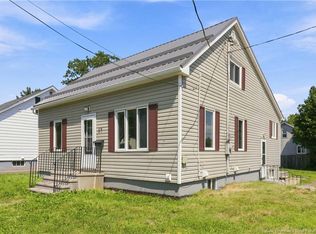 MLS ID #NB145818, Ravi Thota, Salesperson, Keller Williams Capital Realty Brokerage. New Brunswick Real Estate Board
