Charming 2-bedroom, 2-bath corner unit in the desirable Woodland Park Condos (37043), offering 1,170 sq ft of comfortable one-floor living. Built in 2010, this well-maintained home features beautiful wood and tile flooring, a covered front porch, and a private back deck perfect for relaxing or entertaining. Located in a peaceful setting with easy access to local amenities, this condo combines comfort, style, and a highly sought-after location.
Active
$235,000
135 Excell Rd Unit 1304, Clarksville, TN 37043
2beds
1,170sqft
Single Family Residence, Residential
Built in 2010
-- sqft lot
$-- Zestimate®
$201/sqft
$190/mo HOA
What's special
- 13 days
- 433
- 27
Zillow last checked:
Listing updated:
Listed by:
Mark Holleman 931-624-7629,
Coldwell Banker Southern Realty 931-647-3600
Source: RealTracs MLS as distributed by MLS GRID,MLS#: 3529700
Facts & features
Interior
Bedrooms & bathrooms
- Bedrooms: 2
- Bathrooms: 2
- Full bathrooms: 2
- Main level bedrooms: 2
Bedroom 1
- Features: Walk-In Closet(s)
- Level: Walk-In Closet(s)
- Area: 156 Square Feet
- Dimensions: 13x12
Bedroom 2
- Features: Extra Large Closet
- Level: Extra Large Closet
- Area: 144 Square Feet
- Dimensions: 12x12
Kitchen
- Features: Pantry
- Level: Pantry
- Area: 216 Square Feet
- Dimensions: 18x12
Living room
- Features: Great Room
- Level: Great Room
- Area: 224 Square Feet
- Dimensions: 16x14
Heating
- Central, Heat Pump
Cooling
- Central Air, Electric
Appliances
- Included: Electric Oven, Electric Range, Dishwasher, Microwave
- Laundry: Electric Dryer Hookup, Washer Hookup
Features
- Pantry, Walk-In Closet(s), High Speed Internet
- Flooring: Carpet, Wood, Tile
- Basement: Crawl Space
- Common walls with other units/homes: End Unit
Interior area
- Total structure area: 1,170
- Total interior livable area: 1,170 sqft
- Finished area above ground: 1,170
Property
Parking
- Total spaces: 2
- Parking features: Garage Door Opener, Asphalt
- Uncovered spaces: 2
Features
- Levels: One
- Stories: 1
- Patio & porch: Porch, Covered, Patio
Lot
- Features: Corner Lot
- Topography: Corner Lot
Details
- Parcel number: 063081M E 05300H00011081M
- Special conditions: Standard
- Other equipment: Satellite Dish
Construction
Type & style
- Home type: SingleFamily
- Architectural style: Contemporary
- Property subtype: Single Family Residence, Residential
- Attached to another structure: Yes
Materials
- Brick, Vinyl Siding
- Roof: Shingle
Condition
- New construction: No
- Year built: 2010
Utilities & green energy
- Sewer: Public Sewer
- Water: Public
- Utilities for property: Electricity Available, Water Available, Cable Connected
Community & HOA
Community
- Security: Smoke Detector(s)
- Subdivision: Woodland Park Condo
HOA
- Has HOA: Yes
- Services included: Maintenance Structure, Maintenance Grounds, Trash
- HOA fee: $190 monthly
Location
- Region: Clarksville
Financial & listing details
- Price per square foot: $201/sqft
- Tax assessed value: $124,900
- Annual tax amount: $1,302
- Date on market: 8/31/2026
- Electric utility on property: Yes
Estimated market value
Not available
Estimated sales range
Not available
Not available
Price history
| Date | Event | Price |
|---|---|---|
| 8/31/2026 | Listed for sale | $235,000+75.4%$201/sqft |
Source:  RealTracs MLS as distributed by MLS GRID #3529700 Report a problem RealTracs MLS as distributed by MLS GRID #3529700 Report a problem | ||
| 11/19/2010 | Sold | $134,000$115/sqft |
Source: Agent Provided Report a problem | ||
Public tax history
| Year | Property taxes | Tax assessment |
|---|---|---|
| 2017 | $959 -28.8% | $31,225 |
| 2016 | $1,346 +1.7% | $31,225 -0.6% |
| 2015 | $1,323 +1.4% | $31,400 |
| 2014 | $1,306 -0.2% | $31,400 +5.2% |
| 2013 | $1,308 | $29,850 0% |
| 2011 | $1,308 +52.1% | $29,856 |
| 2010 | $860 | $29,856 |
Find assessor info on the county website
Monthly payment
Est. payment
Payment breakdown
Explore the cost of this home by adjusting the details. Changes won't be saved.Climate risks
Neighborhood: 37043
Nearby schools
Schools provided by the listing agent
- Elementary: Sango Elementary
- Middle: Richview Middle
- High: Clarksville High
Source: RealTracs MLS as distributed by MLS GRID. This data may not be complete. We recommend contacting the local school district to confirm school assignments for this home.

- $210,0002 bd2 ba1.1k sqft135 Excell Rd UNIT 1401, Clarksville, TN 37043Sold
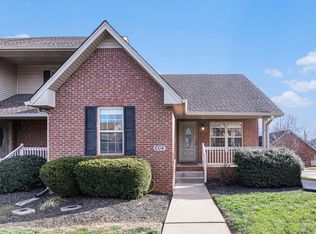
- $255,0002 bd2 ba1.4k sqft135 Excell Rd UNIT 1004, Clarksville, TN 37043Sold
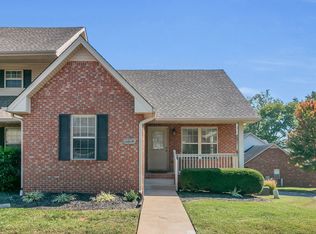
- $253,9002 bd2 ba1.1k sqft135 Excell Rd UNIT 1104, Clarksville, TN 37043Sold
- $260,0003 bd3 ba1.5k sqft135 Excell Rd UNIT 1102, Clarksville, TN 37043Sold

Similar homes
- $255,0002 bd2 ba1.1k sqft808 Dunbar Cave Rd, Clarksville, TN 37043For Sale
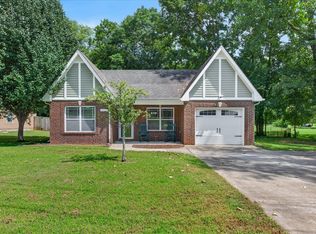
 MLS ID #3302548, Rachel Schutter. RealTracs MLS as distributed by MLS GRID
 - $225,0003 bd1 ba1.5k sqft417 Highland Cir, Clarksville, TN 37043For Sale
 MLS ID #3254784, Robert Roof. RealTracs MLS as distributed by MLS GRID
 - $235,0003 bd1 ba1k sqft133 W Rossview Rd, Clarksville, TN 37040For Sale
 MLS ID #3544138, Ciera Netherton. RealTracs MLS as distributed by MLS GRID
 - $229,9003 bd2 ba1.1k sqft1051 McClardy Rd, Clarksville, TN 37042For Sale
 MLS ID #3545420, Dallas Reynolds. RealTracs MLS as distributed by MLS GRID
 - $244,9002 bd1 ba912 sqft263 Edmondson Ferry Rd, Clarksville, TN 37040For SaleMLS ID #3288284, Drake Jenkins. RealTracs MLS as distributed by MLS GRID
- $190,0002 bd3 ba1.2k sqft955 Big Sky Dr #J, Clarksville, TN 37040For SaleMLS ID #3312554, Marissa Heinisch. RealTracs MLS as distributed by MLS GRID
- $214,9002 bd2 ba1.2k sqft318 Kingswood Ct, Clarksville, TN 37043For SaleMLS ID #3242813, Leslie Sullivan. RealTracs MLS as distributed by MLS GRID
- $335,0003 bd2 ba1.6k sqft597 Edinburgh Way, Clarksville, TN 37043For SaleMLS ID #3527272, Samantha Stephens. RealTracs MLS as distributed by MLS GRID
- $320,0003 bd2 ba1.3k sqft595 Anchor Ct, Clarksville, TN 37043For SaleMLS ID #3319141, Marion Jewell. RealTracs MLS as distributed by MLS GRID
- $229,0003 bd2 ba1.1k sqft149 Union Hall Rd, Clarksville, TN 37040For SaleMLS ID #3288270, Tarra Dinh. RealTracs MLS as distributed by MLS GRID
- $230,0003 bd2 ba1.2k sqft727 Shetland Dr, Oak Grove, KY 42262For SaleMLS ID #3545767, Sami Elliott. RealTracs MLS as distributed by MLS GRID
- $210,0002 bd3 ba1.3k sqft65 Ellington Ter, Clarksville, TN 37040For SaleMLS ID #3314751, Jeri Thurmond. RealTracs MLS as distributed by MLS GRID
- $199,9002 bd2 ba1.1k sqft2172 Memorial Dr APT A6, Clarksville, TN 37043For SaleMLS ID #3263147, Tammy Youngren. RealTracs MLS as distributed by MLS GRID
- $242,5003 bd2 ba1.1k sqft557 Oakmont Dr, Clarksville, TN 37042For SaleMLS ID #3287614, Erica Lamping. RealTracs MLS as distributed by MLS GRID
- $249,9003 bd2 ba1.3k sqft221 Jim Thorpe Dr, Clarksville, TN 37042For SaleMLS ID #3312369, Patrice Bertrand. RealTracs MLS as distributed by MLS GRID
- $324,9873 bd2 ba1.7k sqft1132 Racker Dr, Clarksville, TN 37043For SaleMLS ID #3520646, Paige L. Ruth. RealTracs MLS as distributed by MLS GRID
- $245,0003 bd3 ba1.2k sqft3737 Heather Dr, Clarksville, TN 37042For SaleMLS ID #3316116, John Paul Williams. RealTracs MLS as distributed by MLS GRID
- $300,0003 bd3 ba1.3k sqft2685 Keyland Dr, Clarksville, TN 37040For SaleMLS ID #3540314, Jennifer Bowers. RealTracs MLS as distributed by MLS GRID
- $245,0003 bd2 ba1k sqft261 Golden Pond Ave, Oak Grove, KY 42262For SaleMLS ID #3542094, Steve Nash. RealTracs MLS as distributed by MLS GRID
- $347,5003 bd3 ba1.5k sqft317 Ivy Bend Cir, Clarksville, TN 37043For SaleMLS ID #3182000, Melanie Smith. RealTracs MLS as distributed by MLS GRID
