Location Location Major Mc And Weston Rd. B eautiful Brand Townhome - 2501 SF, Spacious 5 Bedrooms Upper level. Middle level 1 Bedroom Apartment With kitchen And Bathroom. 2 Bedrooms Finished Basement. Middle fFoor Has a Beautiful Patio. Middle Floor Rent Is $1700 Monthly All Inclusive Garage Separate Entrance. Basement Apartment $1900 Monthly Rent Garage Separate Entrance. Upper Is Open Concept View. And Large Windows With Tons Of Natural Light. Open Concept Kitchen With Granite Kitchen Island And Countertop, Breakfast Bar, And Stainless Steel Appliances. Close To Hwy 400, Hospital, Canada's Wonderland, Vaughan Mills, Walmart, Home Depot, Bus Stop and Schools, Restaurants. ETC. NOTE: HOME IS TOTAL OF 8 BEDROOMS AND 5 FULL BATHROOMS. THIS IS HOME PRODUCING INCOME. THIRD FLOOR: 2 BEDROOMS AND TWO FULL BATHROOMS. SECOND FLOOR TWO BEDROOMS AND ONE FULL BATHROOM. MIDDLE FLOOR ONE SELF CON APARTMENT. BASEMENT APARTMENT 2 BEDROOMS AND 1 FULL BATHROOM. Upper Floor Tenant Is Moving Out And Middle Floor And Basement Tenants Are Willing To Stay. Income Of $3600 Monthly. Seller Is Motivated.
For sale
C$1,398,000
135 Farooq Blvd, Vaughan, ON L4H 4P3
8beds
5baths
Townhouse
Built in ----
2,000 Square Feet Lot
$-- Zestimate®
C$--/sqft
C$-- HOA
What's special
Garage separate entranceBreakfast barStainless steel appliances
- 8 hours |
- 2 |
- 0 |
Zillow last checked:
Listing updated:
Listed by:
REAL CITY REALTY INC.
Source: TRREB,MLS®#: N13574392 Originating MLS®#: Toronto Regional Real Estate Board
Originating MLS®#: Toronto Regional Real Estate BoardFacts & features
Interior
Bedrooms & bathrooms
- Bedrooms: 8
- Bathrooms: 5
Heating
- Forced Air, Gas
Cooling
- Central Air
Appliances
- Included: Countertop Range
Features
- Basement: Full
- Has fireplace: No
Interior area
- Living area range: 2500-3000 null
Property
Parking
- Total spaces: 4
- Parking features: Private
- Has garage: Yes
Features
- Stories: 3
- Patio & porch: Deck, Enclosed
- Pool features: None
Lot
- Size: 2,000 Square Feet
Details
- Parcel number: 322751026
Construction
Type & style
- Home type: Townhouse
- Property subtype: Townhouse
Materials
- Brick, Vinyl Siding
- Foundation: Concrete
- Roof: Asphalt Shingle
Utilities & green energy
- Sewer: Sewer
Community & HOA
Location
- Region: Vaughan
Financial & listing details
- Annual tax amount: C$5,253
- Date on market: 7/16/2026
REAL CITY REALTY INC.
REAL CITY REALTY INC.
By pressing Contact Agent, you agree that the real estate professional identified above may call/text you about your search, which may involve use of automated means and pre-recorded/artificial voices. You don't need to consent as a condition of buying any property, goods, or services. Message/data rates may apply. You also agree to our Terms of Use. Zillow does not endorse any real estate professionals. We may share information about your recent and future site activity with your agent to help them understand what you're looking for in a home.
Price history
Price history is unavailable.
Public tax history
Tax history is unavailable.
Climate risks
Neighborhood: Vellore
Nearby schools
GreatSchools rating
No schools nearby
We couldn't find any schools near this home.
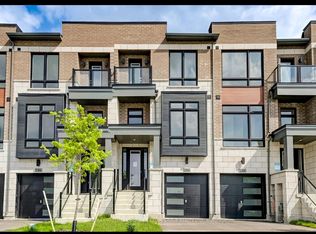
- C$--4 bd4 ba2.4k sqft154 Sandwell St, Vaughan, ON L4H4R2Off Market

- C$--4 bd4 ba2.5k sqft158 Sandwell St, Vaughan, ON L4H4R2Off Market
- C$3,8004 bd3 ba-- sqft58 Sandwell St, Vaughan, ON L4H4S4For Rent

- C$4,0003 bd3 ba-- sqft90 Sandwell St, Vaughan, ON L4H4S4For Rent
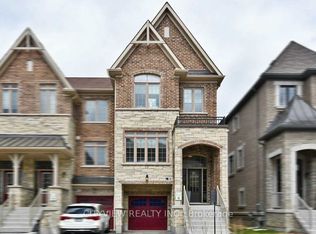
- C$3,6004 bd4 ba-- sqft65 Allegranza Ave, Vaughan, ON L4H4S3For Rent
- C$1,118,8884 bd3 ba-- sqft50 Allegranza Ave, Vaughan, ON L4H4P2For Sale
- C$1,025,0004 bd4 ba-- sqft3910 Major Mackenzie Dr, Vaughan, ON L4H4R2For Sale
- C$1,069,0005 bd4 ba-- sqft138 Farooq Blvd S, Vaughan, ON L4H4S1For Sale
Similar homes
- C$999,9995 bd4 ba-- sqft221 Tennant Cir, Vaughan, ON L4H 5L4For Sale
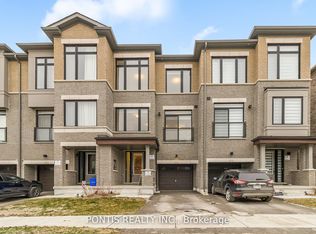 MLS ID #N13553524, PONTIS REALTY INC.. TRREB
 - C$1,575,0005 bd5 ba-- sqft12753 Centreville Creek Rd E, Caledon, ON L7C 3B7For Sale
 MLS ID #W13559252, ROYAL LEPAGE FLOWER CITY REALTY. TRREB
 - C$1,899,0007 bd6 ba-- sqft114 Chatfield Dr, Vaughan, ON L4H 0Z7For Sale
 MLS ID #N13085132, THE DIAMOND REALTY INC.. TRREB
 - C$1,399,0007 bd4 ba-- sqft311 Conley St, Vaughan, ON L4J 2Z3For Sale
 MLS ID #N13461134, RE/MAX EXCEL REALTY LTD.. TRREB
 - C$1,199,0005 bd4 ba-- sqft251 Thomas Cook Ave, Vaughan, ON L6A 5A1For SaleMLS ID #N13057560, REMAX YOUR COMMUNITY REALTY. TRREB
- C$1,459,8885 bd4 ba-- sqft48 Elmrill Rd, Markham, ON L6C 2P1For SaleMLS ID #N13570488, PROPERTY MAX REALTY INC.. TRREB
- C$1,340,0006 bd4 ba-- sqft131 Killington Ave, Vaughan, ON L4H 3Z6For SaleMLS ID #N13465706, RIGHT AT HOME REALTY INC.. TRREB
- C$1,380,0006 bd4 ba-- sqft5235 Huntingfield Dr, Mississauga, ON L5R 2L3For SaleMLS ID #W13557260, RE/MAX REALTY SPECIALISTS INC.. TRREB
- C$1,330,0005 bd5 ba-- sqft18 Teasel Way, Markham, ON L3R 9S3For SaleMLS ID #N13480990, RE/MAX ATRIUM HOME REALTY. TRREB
- C$1,429,9005 bd5 ba-- sqft24 Wells Orchard Cres, King, ON L7B 0C5For SaleMLS ID #N13214230, RIGHT AT HOME REALTY INC.. TRREB
- C$1,198,0008 bd9 ba-- sqft110 William Duncan Rd, Toronto, ON M3K 0C7For SaleMLS ID #W13061196, HOMELIFE LANDMARK REALTY INC.. TRREB
- C$979,0005 bd4 ba-- sqft16 Quilico Rd, Vaughan, ON L4H 5H1New ConstructionMLS ID #N13069296, CENTURY 21 PEOPLE`S CHOICE REALTY INC.. TRREB
- C$1,449,9006 bd6 ba-- sqft58 Brunetta Way, Brampton, ON L6P 1M9For SaleMLS ID #W13224826, CENTURY 21 PEOPLE`S CHOICE REALTY INC.. TRREB
- C$1,349,9006 bd2 ba-- sqft1747 Coram Cres, Mississauga, ON L4X 1L2For SaleMLS ID #W13531280, RE/MAX OPTIMUM REALTY. TRREB
- C$965,0005 bd4 ba-- sqft2864 Bur Oak Ave, Markham, ON L6B 1E4For SaleMLS ID #N13555320, ROYAL LEPAGE SIGNATURE REALTY. TRREB
- C$1,200,0006 bd4 ba-- sqft15 Summerglade Dr, Toronto, ON M1S 1W8For SaleMLS ID #E13559190, EASY LIST REALTY LTD.. TRREB
- C$899,8805 bd4 ba-- sqft190 Bantry Ave, Richmond Hill, ON L4B 4T6For SaleMLS ID #N13528514, SUTTON GROUP-ADMIRAL REALTY INC.. TRREB
- C$859,9005 bd5 ba-- sqft34 Davenfield Cir, Brampton, ON L6P 4M2For SaleMLS ID #W13539236, LIVIO REAL ESTATE. TRREB
- C$1,340,0006 bd4 ba-- sqft259 William Forster Rd, Markham, ON L6B 0V2For SaleMLS ID #N13549286, ICI SOURCE REAL ASSET SERVICES INC.. TRREB
- C$1,190,0005 bd4 ba-- sqft28 Sommerset Way #1639, Toronto, ON M2N 6W7For SaleMLS ID #C13538260, EXPRESS REALTY INC.. TRREB
