Discover timeless elegance in one of Colorado Springs’ most sought-after neighborhoods. Tucked away on a quiet cul-de-sac in the prestigious Broadmoor area, this exceptional residence offers more than 5,300 square feet of living space on a beautifully landscaped half-acre lot with stunning mountain views. Designed for both everyday living and entertaining, the home features soaring vaulted ceilings, abundant natural light, hardwood floors, skylights, and multiple spacious living areas centered around a warm gas fireplace. The thoughtfully designed floor plan offers up to eight bedrooms and four bathrooms, providing exceptional flexibility for multigenerational living, guests, home offices, fitness space, or hobby rooms. The expansive kitchen flows seamlessly into the main living areas, while the finished basement, with its wet bar and generous recreation space, is ready for movie nights, game days, or memorable gatherings. Outside, mature landscaping creates a private setting with room to relax, entertain, and enjoy Colorado’s spectacular scenery. Thoughtful Colorado features include a heated driveway system: an especially valuable convenience during Colorado’s snowy and icy winter months, along with central air conditioning, an attached three-car garage, and a sprinkler system. Located within the highly regarded Cheyenne Mountain School District 12 and just minutes from The Broadmoor, hiking and biking trails, golf, shopping, dining, and downtown Colorado Springs, the property offers an outstanding combination of space, privacy, convenience, and location. Whether you’re looking for room to grow, entertain, or simply enjoy the Colorado lifestyle, this Broadmoor-area home presents a rare opportunity in one of Colorado Springs’ premier neighborhoods.
For sale
Price cut: $76K (10/7)
$799,000
135 Grayson Ct, Colorado Springs, CO 80906
6beds
5,367sqft
Single Family Residence
Built in 1988
0.52 Acres Lot
$-- Zestimate®
$149/sqft
$-- HOA
What's special
Stunning mountain viewsSprinkler systemSoaring vaulted ceilingsMature landscapingPrivate settingUp to eight bedroomsFour bathrooms
- 55 days
- 1,086
- 116
Zillow last checked:
Listing updated:
Listed by:
Lana Rodriguez 719-644-8900,
Real Broker, LLC DBA Real,
Bryan Rodriguez 512-944-7900
Source: elevateMLS,MLS#: 8931559
Facts & features
Interior
Bedrooms & bathrooms
- Bedrooms: 6
- Bathrooms: 4
- Full bathrooms: 2
- 3/4 bathrooms: 1
- 1/2 bathrooms: 1
Other
- Level: Upper
- Area: 256 Square Feet
- Dimensions: 16 x 16
Heating
- Forced Air
Cooling
- Ceiling Fan(s), Central Air
Appliances
- Included: Cooktop, Dishwasher, Double Oven, Microwave, Oven, Refrigerator
- Laundry: Main Level
Features
- Flooring: Carpet, Wood
- Basement: Full,Partially Finished
- Number of fireplaces: 1
- Fireplace features: One
Interior area
- Total structure area: 5,367
- Total interior livable area: 5,367 sqft
- Finished area above ground: 3,469
- Finished area below ground: 1,898
Video & virtual tour
Property
Parking
- Total spaces: 3
- Parking features: Attached
- Attached garage spaces: 3
Features
- Levels: Two
- Stories: 2
- Has view: Yes
- View description: Mountain(s)
Lot
- Size: 0.52 Acres
- Features: Cul-De-Sac, Hillside, Wooded
Details
- Parcel number: 7512104019
Construction
Type & style
- Home type: SingleFamily
- Property subtype: Single Family Residence
Materials
- Brick, Wood Siding, Framed on Lot
- Roof: Composite Shingle
Condition
- Existing Home
- New construction: No
- Year built: 1988
Utilities & green energy
- Water: Municipal
- Utilities for property: Electricity Connected, Natural Gas Connected
Community & HOA
Location
- Region: Colorado Springs
Financial & listing details
- Price per square foot: $149/sqft
- Tax assessed value: $623,353
- Annual tax amount: $4,210
- Date on market: 8/20/2026
- Listing terms: Cash,Conventional,FHA,VA Loan
- Electric utility on property: Yes
Estimated market value
Not available
Estimated sales range
Not available
Not available
Price history
| Date | Event | Price |
|---|---|---|
| 10/7/2026 | Price change | $799,000-8.7%$149/sqft |
Source:  elevateMLS #8931559 Report a problem elevateMLS #8931559 Report a problem | ||
| 8/20/2026 | Listed for sale | $875,000+43.4%$163/sqft |
Source: elevateMLS #8931559 Report a problem | ||
| 2/20/2020 | Sold | $610,000-6.2%$114/sqft |
Source: Agent Provided Report a problem | ||
| 9/29/2019 | Listed for sale | $650,000$121/sqft |
Source: LIV Sotheby's International Realty #2035441 Report a problem | ||
| 9/23/2019 | Pending sale | $650,000$121/sqft |
Source: LIV Sotheby's International Realty #2035441 Report a problem | ||
| 9/5/2019 | Price change | $650,000-3.7%$121/sqft |
Source: LIV Sotheby's International Realty #2035441 Report a problem | ||
| 8/30/2019 | Listed for sale | $675,000+22.7%$126/sqft |
Source: Liv Sotheby's International #2954189 Report a problem | ||
| 4/26/2017 | Sold | $550,000+10%$102/sqft |
Source: Agent Provided Report a problem | ||
| 4/20/2017 | Pending sale | $500,000$93/sqft |
Source: ERA Shields Real Estate #2042867 Report a problem | ||
| 4/12/2017 | Listed for sale | $500,000+0.2%$93/sqft |
Source: ERA Shields Real Estate #2042867 Report a problem | ||
| 8/19/2014 | Listing removed | $2,700$1/sqft |
Source: Parker-St. Claire Realty #1157996 Report a problem | ||
| 8/14/2014 | Listed for rent | $2,700$1/sqft |
Source: Parker-St. Claire Realty #1157996 Report a problem | ||
| 8/14/2014 | Listing removed | $499,000$93/sqft |
Source: ERA Shields Real Estate #2630832 Report a problem | ||
| 7/15/2014 | Price change | $499,000-9.3%$93/sqft |
Source: ERA Shields Real Estate #2630832 Report a problem | ||
| 4/19/2014 | Listed for sale | $550,000+4.8%$102/sqft |
Source: ERA Shields Real Estate #2630832 Report a problem | ||
| 4/16/2013 | Listing removed | $525,000$98/sqft |
Source: ERA Shields Real Estate #744937 Report a problem | ||
| 3/27/2013 | Price change | $525,000-4.5%$98/sqft |
Source: ERA Shields Real Estate #744937 Report a problem | ||
| 3/22/2013 | Price change | $550,000-4.3%$102/sqft |
Source: ERA Shields Real Estate #744937 Report a problem | ||
| 2/26/2013 | Price change | $575,000+4.5%$107/sqft |
Source: ERA Shields Real Estate #744937 Report a problem | ||
| 1/19/2013 | Price change | $550,000-4.3%$102/sqft |
Source: ERA Shields Real Estate #744937 Report a problem | ||
| 12/4/2012 | Listed for sale | $575,000$107/sqft |
Source: ERA Shields Real Estate #744937 Report a problem | ||
Public tax history
| Year | Property taxes | Tax assessment |
|---|---|---|
| 2022 | $2,618 | $43,320 -2.8% |
| 2021 | -- | $44,570 +10.3% |
| 2020 | $2,900 +1.2% | $40,410 |
| 2019 | $2,867 +5.2% | $40,410 +6.8% |
| 2018 | $2,725 -0.4% | $37,850 |
| 2017 | $2,736 +0.4% | $37,850 -9.2% |
| 2016 | $2,725 -6.8% | $41,700 |
| 2015 | $2,923 +5.1% | $41,700 +5% |
| 2014 | $2,780 | $39,710 |
| 2013 | -- | -- |
| 2012 | -- | $42,250 |
| 2011 | $2,768 | $42,250 -8% |
| 2010 | -- | $45,930 |
| 2009 | -- | $45,930 +8% |
| 2008 | -- | $42,520 |
| 2006 | -- | $42,520 +12.6% |
| 2004 | -- | $37,750 |
| 2003 | $2,603 +2.9% | $37,750 -7.8% |
| 2002 | $2,529 +2% | $40,930 +12.1% |
| 2001 | $2,480 | $36,520 |
Find assessor info on the county website
Monthly payment
Est. payment
Payment breakdown
Explore the cost of this home by adjusting the details. Changes won't be saved.Climate risks
Neighborhood: Broadmoor
Nearby schools
Schools provided by the listing agent
- Elementary: Cheyenne Mountain
- Middle: Cheyenne Mountain
- High: Cheyenne Mountain
- District: Cheyenne Mtn-12
Source: elevateMLS. This data may not be complete. We recommend contacting the local school district to confirm school assignments for this home.
- $875,0004 bd4 ba4.5k sqft4565 Star Ranch Rd, Colorado Springs, CO 80906Sold
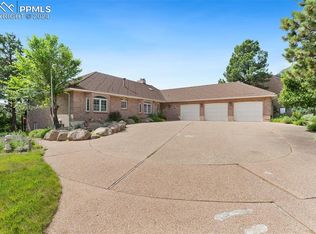
- $1,225,0006 bd6 ba5.5k sqft155 Grayson Ct, Colorado Springs, CO 80906Sold
- $967,7006 bd3 ba3.4k sqft115 Grayson Ct, Colorado Springs, CO 80906Off Market
- $1,030,5005 bd4 ba5.2k sqft4575 Star Ranch Rd, Colorado Springs, CO 80906Off Market

Similar homes
- $875,0005 bd4 ba3.9k sqft4325 Star Ranch Rd, Colorado Springs, CO 80906For Sale

 MLS ID #9576662, Dan Culbertson, Keller Williams Partners. elevateMLS
 - $859,0005 bd4 ba4.3k sqft225 Thames Dr, Colorado Springs, CO 80906For Sale
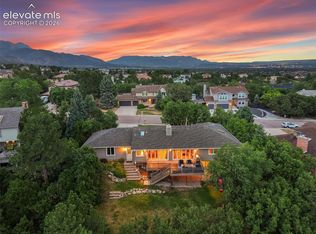 MLS ID #2989422, Tony Clement CDPE CLHMS GRI , REMAX PROPERTIES. elevateMLS
 - $839,0005 bd4 ba3.5k sqft5235 Farthing Dr, Colorado Springs, CO 80906For Sale
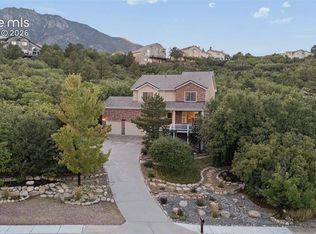 MLS ID #4628016, Wally Roy, Blue Picket Realty. elevateMLS
 - $849,9006 bd5 ba4.9k sqft125 Ravenglass Way, Colorado Springs, CO 80906For Sale
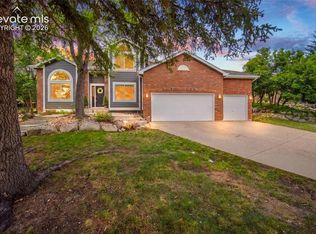 MLS ID #6125015, Kristel Bryan, Premier Real Estate Colorado LLC. elevateMLS
 - $799,9005 bd3 ba3.1k sqft5259 Bancroft Hts, Colorado Springs, CO 80906For SaleMLS ID #6301548, Claudia Banza, Homes of Colorado, LLC. elevateMLS
- $759,9004 bd4 ba3.4k sqft4975 Farthing Dr, Colorado Springs, CO 80906For SaleMLS ID #7450898, Lisa Pixley ABR GRI MRP SFR , REMAX PROPERTIES. elevateMLS
- $875,0005 bd4 ba3.2k sqft425 Roxbury Cir, Colorado Springs, CO 80906For SaleMLS ID #3866671, Carl Anderson, RE/MAX Real Estate Group LLC. elevateMLS
- $860,0004 bd4 ba3.8k sqft4845 Farthing Dr, Colorado Springs, CO 80906For SaleMLS ID #8325959, Michelle Taylor, The Roy Group, Inc. elevateMLS
- $915,0006 bd4 ba5.2k sqft5365 Broadmoor Bluffs Dr, Colorado Springs, CO 80906For SaleMLS ID #8756178, Dawn Beaver CLHMS MRP , Coldwell Banker Realty. elevateMLS
- $725,0004 bd5 ba5.2k sqft595 Royal Oak Dr, Colorado Springs, CO 80906For SaleMLS ID #1804968, Kari Simpson GRI SFR , Springs Premier Brokerage LLC. elevateMLS
- $839,0005 bd4 ba2.8k sqft3357 Springridge Cir, Colorado Springs, CO 80906For SaleMLS ID #4686419, Leah Keeling, Real Estate Marketing Group LLC. elevateMLS
- $895,0006 bd5 ba4.2k sqft470 Paisley Dr, Colorado Springs, CO 80906For SaleMLS ID #2318012, Aimee Fletcher CLHMS GRI , Exp Realty LLC. elevateMLS
- $725,0005 bd4 ba3.4k sqft5424 Campglen Dr, Colorado Springs, CO 80906For SaleMLS ID #4769865, Tony Clement CDPE CLHMS GRI , REMAX PROPERTIES. elevateMLS
- $929,0005 bd4 ba4.8k sqft29 Cheyenne Mountain Blvd, Colorado Springs, CO 80906For SaleMLS ID #7849203, Michael Farrell ABR GRI MRP PSA , Manitou Springs Real Estate LLC. elevateMLS
- $850,0005 bd3 ba3.4k sqft325 Altura Way, Colorado Springs, CO 80906For SaleMLS ID #5879791, Elizabeth Herrera, LIV Sotheby's International Realty CO Springs. elevateMLS
- $850,0004 bd3 ba3.4k sqft2101 Constellation Dr, Colorado Springs, CO 80906For SaleMLS ID #8026528, Jeffrey Piggot, The Cutting Edge. elevateMLS
- $675,0004 bd4 ba3.9k sqft3015 Springmeadow Dr, Colorado Springs, CO 80906For SaleMLS ID #9240312, Erik Carman, Compass. elevateMLS
- $900,0005 bd3 ba3.7k sqft322 W Cheyenne Mountain Blvd, Colorado Springs, CO 80906For SaleMLS ID #7060701, Danielle Frisbie CRS EPRO GRI MRP PSA , The Cutting Edge. elevateMLS
- $1,050,0006 bd5 ba4.6k sqft645 Paisley Dr, Colorado Springs, CO 80906For SaleMLS ID #9400519, Michelle Wilson ABR , REMAX PROPERTIES. elevateMLS
- $892,5004 bd4 ba3.6k sqft4122 San Felice Point, Colorado Springs, CO 80906For SaleMLS ID #9825762, Valerie Ochsendorf MRP , Valor Properties, LLC. elevateMLS
