Gorgeous, remodeled 2-story home w/ 3-car garage in the beautiful gated community of Broadmoor Village. Tucked into the foothills of Cheyenne Mountain, this home offers a serene setting w/ beautiful views of the mountains and city. Grand entrance w/ stunning hardwood floors and sweeping staircase, this lovely home has been thoughtfully updated throughout. Vaulted ceilings, abundance of natural light, and large composite deck (w/ retractable awning!) to enjoy the Colorado outdoors. Remodeled gourmet kitchen features granite, quartz, premium appliances, center island w/ gas cooktop and second oven, chic custom eating nook tucked into the bay window, walk-out to the expansive deck, pantry, and abundance of counter and cabinet space. Main level also includes formal dining room w/ wood-inlay floor, home office w/ french doors, family room w/ fireplace and mountain views, formal living room, laundry, and charming half bath in a curved turret room--you will love it! Upstairs are 4 bedrooms, 2 baths, reading/seating area, and Juliette balcony. Large, primary bedroom has been beautifully remodeled and features hardwood floors, sitting area, and 2-sided fireplace that joins remodeled en-suite bathroom. This exquisite bathroom has granite counters w/ double vanities, custom walk-in shower, separate jetted tub, and walk-in closet. There is another full bath for the other 3 bedrooms, one of which is oversized and has its own walk-out covered balcony. Basement has another family room, wet bar area w/ small refrigerator and microwave, another full bathroom, and large unfinished storage room. This home also features a 3-car garage w/ epoxy floor and Monkey Bars Storage System. Home boasts newer concrete tile roof, interior and exterior paint, two newer furnaces and A/C's, and a rebuilt and expanded deck. Within walking distance to Colorado Springs Country Club and golf course, restaurants, grocery store, this stunning home is also in the coveted Cheyenne Mountain school district.
For sale
$892,500
4122 San Felice Point, Colorado Springs, CO 80906
4beds
3,638sqft
Single Family Residence
Built in 1997
6,455 Square Feet Lot
$-- Zestimate®
$245/sqft
$394/mo HOA
What's special
Juliette balconyVaulted ceilingsRebuilt and expanded deckAbundance of natural lightSeparate jetted tubPremium appliancesWalk-in closet
- 55 days
- 523
- 55
Zillow last checked:
Listing updated:
Listed by:
Valerie Ochsendorf MRP 719-238-4608,
Valor Properties, LLC
Source: elevateMLS,MLS#: 9825762
Facts & features
Interior
Bedrooms & bathrooms
- Bedrooms: 4
- Bathrooms: 4
- Full bathrooms: 3
- 1/2 bathrooms: 1
Other
- Level: Upper
- Area: 256 Square Feet
- Dimensions: 16 x 16
Heating
- Forced Air, Natural Gas
Cooling
- Ceiling Fan(s), Central Air
Appliances
- Included: Cooktop, Dishwasher, Disposal, Double Oven, Dryer, Gas in Kitchen, Microwave, Refrigerator, Washer
- Laundry: Electric Hook-up, Main Level
Features
- 5-Pc Bath, 6-Panel Doors, French Doors, Vaulted Ceiling(s), See Prop Desc Remarks, Pantry, Wet Bar
- Flooring: Carpet, Ceramic Tile, Wood
- Basement: Partial,Partially Finished
- Number of fireplaces: 2
- Fireplace features: Gas, Two
Interior area
- Total structure area: 3,638
- Total interior livable area: 3,638 sqft
- Finished area above ground: 2,752
- Finished area below ground: 886
Video & virtual tour
Property
Parking
- Total spaces: 3
- Parking features: Attached, Oversized, See Remarks, Concrete Driveway
- Attached garage spaces: 3
Features
- Levels: Two
- Stories: 2
- Patio & porch: Composite
- Exterior features: Auto Sprinkler System, Electric Gate
- Has view: Yes
- View description: City, Mountain(s)
Lot
- Size: 6,455 Square Feet
- Features: HOA Required $, Landscaped
Details
- Parcel number: 6506313021
Construction
Type & style
- Home type: SingleFamily
- Property subtype: Single Family Residence
Materials
- Stucco, Frame
- Roof: Other
Condition
- Existing Home
- New construction: No
- Year built: 1997
Utilities & green energy
- Water: Municipal
- Utilities for property: Electricity Connected, Natural Gas Connected
Green energy
- Indoor air quality: Radon System
Community & HOA
Community
- Features: Gated, Green Areas
- Security: Security System
HOA
- Has HOA: Yes
- Services included: Covenant Enforcement, Lawn, Maintenance Grounds, Management, Snow Removal, Trash Removal, See Show/Agent Remarks
- HOA fee: $394 monthly
Location
- Region: Colorado Springs
Financial & listing details
- Price per square foot: $245/sqft
- Tax assessed value: $686,823
- Annual tax amount: $3,244
- Date on market: 8/20/2026
- Listing terms: Cash,Conventional,VA Loan
- Electric utility on property: Yes
Estimated market value
Not available
Estimated sales range
Not available
Not available
Price history
| Date | Event | Price |
|---|---|---|
| 8/20/2026 | Listed for sale | $892,500+98.3%$245/sqft |
Source:  elevateMLS #9825762 Report a problem elevateMLS #9825762 Report a problem | ||
| 11/22/2011 | Sold | $450,000+5.9%$124/sqft |
Source: Public Record Report a problem | ||
| 3/4/2004 | Sold | $425,000+21.4%$117/sqft |
Source: Public Record Report a problem | ||
| 6/29/1998 | Sold | $350,000$96/sqft |
Source: Public Record Report a problem | ||
Public tax history
| Year | Property taxes | Tax assessment |
|---|---|---|
| 2025 | $2,797 +3.7% | $48,420 +9.3% |
| 2024 | $2,697 +5.5% | $44,290 |
| 2023 | $2,557 -5.3% | $44,290 +18% |
| 2022 | $2,700 | $37,520 -2.8% |
| 2021 | -- | $38,600 +3.9% |
| 2020 | $2,666 +1.2% | $37,150 |
| 2019 | $2,636 +5.5% | $37,150 +7% |
| 2018 | $2,499 -0.4% | $34,710 |
| 2017 | $2,509 +0.4% | $34,710 -3.4% |
| 2016 | $2,499 -0.7% | $35,920 |
| 2015 | $2,518 +6.1% | $35,920 +6% |
| 2014 | $2,373 | $33,890 |
| 2013 | -- | -- |
| 2012 | -- | $37,650 |
| 2011 | $2,389 | $37,650 -5% |
| 2010 | -- | $39,640 |
| 2009 | -- | $39,640 +8% |
| 2008 | -- | $36,700 |
| 2006 | -- | $36,700 +20.5% |
| 2004 | -- | $30,460 |
| 2003 | $2,083 +2.9% | $30,460 -7% |
| 2002 | $2,023 -0.3% | $32,750 +9.6% |
| 2001 | $2,030 | $29,890 |
Find assessor info on the county website
Monthly payment
Est. payment
Payment breakdown
Explore the cost of this home by adjusting the details. Changes won't be saved.Climate risks
Neighborhood: Broadmoor
Nearby schools
Schools provided by the listing agent
- District: Cheyenne Mtn-12
Source: elevateMLS. This data may not be complete. We recommend contacting the local school district to confirm school assignments for this home.
- $396,500-- bd-- ba-- sqft4130 San Felice Point, Colorado Springs, CO 80906Off Market
- $746,3006 bd4 ba4.5k sqft4118 San Felice Point, Colorado Springs, CO 80906Off Market
- $765,0004 bd3 ba3.8k sqft280 Pisano Hts, Colorado Springs, CO 80906Sold
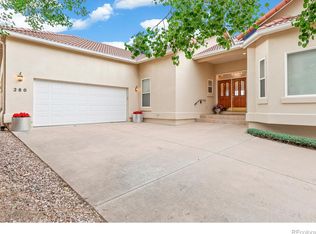
- $645,1004 bd3 ba3.1k sqft264 Pisano Hts, Colorado Springs, CO 80906Off Market
Similar homes
- $875,0005 bd4 ba3.9k sqft4325 Star Ranch Rd, Colorado Springs, CO 80906For Sale

 MLS ID #9576662, Dan Culbertson, Keller Williams Partners. elevateMLS
 - $875,0005 bd4 ba3.2k sqft425 Roxbury Cir, Colorado Springs, CO 80906For Sale
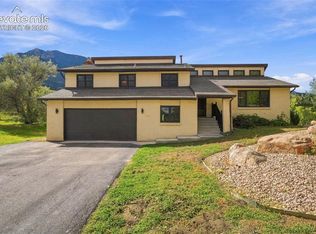 MLS ID #3866671, Carl Anderson, RE/MAX Real Estate Group LLC. elevateMLS
 - $999,5006 bd5 ba5.4k sqft305 Hidden Creek Dr, Colorado Springs, CO 80906For Sale
 MLS ID #6978695, Justin Hermes, The Property Group, Inc.. elevateMLS
 - $839,0005 bd4 ba3.5k sqft5235 Farthing Dr, Colorado Springs, CO 80906For Sale
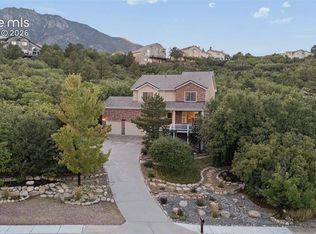 MLS ID #4628016, Wally Roy, Blue Picket Realty. elevateMLS
 - $860,0004 bd4 ba3.8k sqft4845 Farthing Dr, Colorado Springs, CO 80906For SaleMLS ID #8325959, Michelle Taylor, The Roy Group, Inc. elevateMLS
- $859,0005 bd4 ba4.3k sqft225 Thames Dr, Colorado Springs, CO 80906For SaleMLS ID #2989422, Tony Clement CDPE CLHMS GRI , REMAX PROPERTIES. elevateMLS
- $915,0006 bd4 ba5.2k sqft5365 Broadmoor Bluffs Dr, Colorado Springs, CO 80906For SaleMLS ID #8756178, Dawn Beaver CLHMS MRP , Coldwell Banker Realty. elevateMLS
- $900,0005 bd3 ba3.7k sqft322 W Cheyenne Mountain Blvd, Colorado Springs, CO 80906For SaleMLS ID #7060701, Danielle Frisbie CRS EPRO GRI MRP PSA , The Cutting Edge. elevateMLS
- $725,0004 bd5 ba5.2k sqft595 Royal Oak Dr, Colorado Springs, CO 80906For SaleMLS ID #1804968, Kari Simpson GRI SFR , Springs Premier Brokerage LLC. elevateMLS
- $775,0003 bd2 ba2.5k sqft5920 Gladstone St, Colorado Springs, CO 80906For SaleMLS ID #6184700, Marilyn Kinnamon, HomeSmart. elevateMLS
- $799,9005 bd3 ba3.1k sqft5259 Bancroft Hts, Colorado Springs, CO 80906For SaleMLS ID #6301548, Claudia Banza, Homes of Colorado, LLC. elevateMLS
- $759,9004 bd4 ba3.4k sqft4975 Farthing Dr, Colorado Springs, CO 80906For SaleMLS ID #7450898, Lisa Pixley ABR GRI MRP SFR , REMAX PROPERTIES. elevateMLS
- $799,0006 bd4 ba5.3k sqft135 Grayson Ct, Colorado Springs, CO 80906For SaleMLS ID #8931559, Lana Rodriguez, Real Broker, LLC DBA Real. elevateMLS
- $1,125,0005 bd4 ba5k sqft1535 Napoli Way, Colorado Springs, CO 80906For SaleMLS ID #5407005, Jacquelyn Wilson, LIV Sotheby's International Realty CO Springs. elevateMLS
- $949,0004 bd4 ba3.4k sqft216 W Cheyenne Mountain Blvd, Colorado Springs, CO 80906For SaleMLS ID #9665393, Tony Clement CDPE CLHMS GRI , REMAX PROPERTIES. elevateMLS
- $895,0006 bd5 ba4.2k sqft470 Paisley Dr, Colorado Springs, CO 80906For SaleMLS ID #2318012, Aimee Fletcher CLHMS GRI , Exp Realty LLC. elevateMLS
- $850,0004 bd3 ba3.4k sqft2101 Constellation Dr, Colorado Springs, CO 80906For SaleMLS ID #8026528, Jeffrey Piggot, The Cutting Edge. elevateMLS
- $839,0005 bd4 ba2.8k sqft3357 Springridge Cir, Colorado Springs, CO 80906For SaleMLS ID #4686419, Leah Keeling, Real Estate Marketing Group LLC. elevateMLS
- $929,0005 bd4 ba4.8k sqft29 Cheyenne Mountain Blvd, Colorado Springs, CO 80906For SaleMLS ID #7849203, Michael Farrell ABR GRI MRP PSA , Manitou Springs Real Estate LLC. elevateMLS
- $725,0005 bd4 ba3.4k sqft5424 Campglen Dr, Colorado Springs, CO 80906For SaleMLS ID #4769865, Tony Clement CDPE CLHMS GRI , REMAX PROPERTIES. elevateMLS
