Beautiful 2022-built 4-bedroom, 2.5-bath home in Turtle Cove on Jackson Lake. Features include an open floor plan, granite kitchen with island and stainless-steel appliances, electric fireplace, LVP flooring, and a spacious owner's suite with custom closet cabinetry. Enjoy the screened-in rear patio and upgraded poly-coated two-car garage floor. Turtle Cove amenities include lake access, beaches, boat ramps, pool, golf, tennis, pickleball, clubhouse and playground. Modern. Upgraded. Move-in ready. Lake living at its best!
Active
$359,900
135 Hummingbird Dr, Monticello, GA 31064
4beds
1,809sqft
Single Family Residence
Built in 2022
-- sqft lot
$355,600 Zestimate®
$199/sqft
$35/mo HOA
What's special
Electric fireplaceOpen floor planStainless-steel appliancesCustom closet cabinetryScreened-in rear patioGranite kitchen with islandLvp flooring
- 32 days
- 205
- 10
Likely to sell faster than
Zillow last checked:
Listing updated:
Listed by:
Fallon Gordon 404-938-5776,
Maximum One Preferred REALTORS
Source: GAMLS,MLS#: 10856546
Facts & features
Interior
Bedrooms & bathrooms
- Bedrooms: 4
- Bathrooms: 3
- Full bathrooms: 2
- 1/2 bathrooms: 1
Rooms
- Room types: Family Room
Dining room
- Features: Dining Rm/Living Rm Combo
Kitchen
- Features: Kitchen Island, Solid Surface Counters
Heating
- Electric, Central, Forced Air, Heat Pump
Cooling
- Electric, Ceiling Fan(s), Central Air
Appliances
- Included: Electric Water Heater, Dishwasher, Microwave, Oven/Range (Combo), Stainless Steel Appliance(s)
- Laundry: Upper Level
Features
- Tray Ceiling(s), Double Vanity, Separate Shower, Tile Bath, Walk-In Closet(s)
- Flooring: Tile, Laminate, Other
- Windows: Double Pane Windows
- Basement: None
- Attic: Pull Down Stairs
- Number of fireplaces: 1
- Fireplace features: Factory Built, Living Room
Interior area
- Total structure area: 1,809
- Total interior livable area: 1,809 sqft
- Finished area above ground: 1,809
- Finished area below ground: 0
Property
Parking
- Parking features: Attached, Garage Door Opener, Garage, Kitchen Level, Side/Rear Entrance
- Has attached garage: Yes
Features
- Levels: Two
- Stories: 2
- Patio & porch: Patio, Porch, Screened
Lot
- Features: Other
- Residential vegetation: Grassed, Wooded
Details
- Parcel number: 019D 383
- Special conditions: Agent Owned,Agent/Seller Relationship,As Is
Construction
Type & style
- Home type: SingleFamily
- Architectural style: Craftsman
- Property subtype: Single Family Residence
Materials
- Vinyl Siding
- Foundation: Slab
- Roof: Composition
Condition
- Resale
- New construction: No
- Year built: 2022
Utilities & green energy
- Sewer: Septic Tank
- Water: Private
- Utilities for property: Underground Utilities, Water Available
Green energy
- Energy efficient items: Insulation
Community & HOA
Community
- Features: Clubhouse, Golf, Lake, Playground, Pool, Tennis Court(s)
- Security: Carbon Monoxide Detector(s), Smoke Detector(s)
- Subdivision: Turtle Cove
HOA
- Has HOA: Yes
- Services included: Other, Security, Swimming, Tennis
- HOA fee: $415 annually
Location
- Region: Monticello
Financial & listing details
- Price per square foot: $199/sqft
- Tax assessed value: $322,000
- Annual tax amount: $2,478
- Date on market: 10/1/2026
- Cumulative days on market: 32 days
- Listing agreement: Exclusive Right To Sell
- Listing terms: Cash,FHA,USDA Loan,VA Loan
Estimated market value
$355,600
$338,000 - $373,000
$2,264/mo
Price history
| Date | Event | Price |
|---|---|---|
| 10/1/2026 | Listed for sale | $359,900+15.4%$199/sqft |
Source:  GAMLS #10856546 Report a problem | ||
| 11/21/2022 | Sold | $311,900+0.6%$172/sqft |
Source: Public Record Report a problem | ||
| 10/28/2022 | Pending sale | $309,900$171/sqft |
Source: GAMLS #20051441 Report a problem | ||
| 10/17/2022 | Price change | $309,900-1.6%$171/sqft |
Source: GAMLS #20051441 Report a problem | ||
| 9/30/2022 | Price change | $314,900-3.1%$174/sqft |
Source: GAMLS #20051441 Report a problem | ||
| 9/9/2022 | Price change | $324,900-1.5%$180/sqft |
Source: GAMLS #20051441 Report a problem | ||
| 7/27/2022 | Price change | $329,900-4.1%$182/sqft |
Source: GAMLS #20051441 Report a problem | ||
| 7/7/2022 | Price change | $343,900-0.3%$190/sqft |
Source: GAMLS #20051441 Report a problem | ||
| 6/21/2022 | Listed for sale | $344,900+4211.3%$191/sqft |
Source: GAMLS #20051441 Report a problem | ||
| 4/11/2006 | Sold | $8,000$4/sqft |
Source: Public Record Report a problem | ||
Public tax history
| Year | Property taxes | Tax assessment |
|---|---|---|
| 2025 | $2,929 -0.7% | $128,800 +2.9% |
| 2024 | $2,950 +6.7% | $125,160 +4.6% |
| 2023 | $2,764 +3746.3% | $119,600 +4500% |
| 2022 | $72 +119.9% | $2,600 +150% |
| 2021 | $33 +19.2% | $1,040 |
| 2020 | $27 -1.5% | $1,040 +30% |
| 2019 | $28 -2% | $800 |
| 2018 | $28 +2.1% | $800 |
| 2017 | $28 -2% | $800 |
| 2016 | $28 | $800 +100% |
| 2015 | $28 +89.1% | $400 |
| 2014 | $15 | $400 |
| 2013 | -- | -- |
| 2012 | -- | -- |
| 2011 | -- | -- |
| 2010 | -- | -- |
| 2009 | -- | $3,800 |
| 2008 | -- | $3,800 |
| 2007 | -- | $3,800 +18.8% |
| 2006 | -- | $3,200 |
| 2005 | -- | $3,200 +14.3% |
| 2004 | -- | $2,800 |
Find assessor info on the county website
Monthly payment
Est. payment
Payment breakdown
Explore the cost of this home by adjusting the details. Changes won't be saved.Climate risks
Neighborhood: 31064
Nearby schools
Schools provided by the listing agent
- Elementary: Washington Park
- Middle: Jasper
- High: Jasper
Source: GAMLS. This data may not be complete. We recommend contacting the local school district to confirm school assignments for this home.


Similar homes
- $--4 bd2 ba2.4k sqft6889 Jackson Lake Rd, Monticello, GA 31064Auction
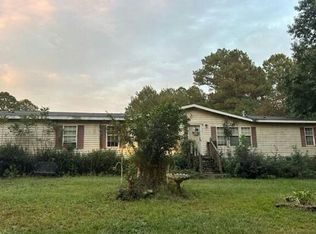 Auction.com 2
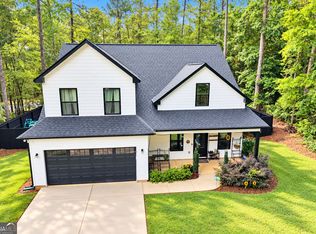
- $350,0004 bd3 ba2k sqft575 Starling Dr, Monticello, GA 31064Active

 MLS ID #10800950, Patsy Bright, Agents Realty LLC. GAMLS
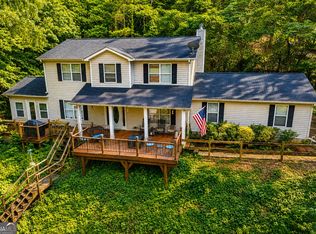
- $359,9004 bd3 ba2k sqft33 Pheasant Ct, Monticello, GA 31064Active
 MLS ID #10873838, Michael St. Bernard, The American Realty. GAMLS
- $450,0004 bd3 ba1.8k sqft326 E Mourning Dove Ct, Monticello, GA 31064Active
 MLS ID #10821964, Michael St. Bernard, The American Realty. GAMLS
- $419,0004 bd3 ba2.2k sqft40 Flamingo Ct, Monticello, GA 31064ActiveMLS ID #10877867, Whittney R Self, Self Property Advisors. GAMLS
- $384,9003 bd2 ba1.8k sqft29 Bluejay Ct, Monticello, GA 31064ActiveMLS ID #10837164, Dana G Leach, Dana Leach Realty. GAMLS
- $385,0004 bd3 ba2.3k sqft102 Genessa Ct, Mansfield, GA 30055ActiveMLS ID #10879959, Dakota Bradley, Keller Williams Greater Athens. GAMLS
- $399,8004 bd3 ba2.1k sqft84 Swallow Ct, Monticello, GA 31064ActiveMLS ID #10868001, Trey Patterson, Atlanta Fine Homes - Sotheby's Int'l. GAMLS
- $450,0004 bd3 ba2.4k sqft403 Lloyd St, Monticello, GA 31064ActiveMLS ID #10874120, Pat Zackery, Coldwell Banker Realty. GAMLS
- $290,0003 bd2 ba2.1k sqft141 Crow Ct, Monticello, GA 31064ActiveMLS ID #10871862, Joy Langford, Keller Williams Southern Premier RE. GAMLS
- $299,0003 bd3 ba2.1k sqft489 Pelican Cir, Monticello, GA 31064ActiveMLS ID #10836940, Brad Echols, Extol Realty. GAMLS
- $290,0004 bd3 ba1.7k sqft2287 Turtle Cove Trwy, Monticello, GA 31064ActiveMLS ID #10793406, Mary Hernandez, eXp Realty. GAMLS
- $399,0004 bd3 ba2.1k sqft70 Lloyd St, Monticello, GA 31064Active Under ContractMLS ID #10868916, Cindy Carter, Blue Door Associates, LLC. GAMLS
- $319,9003 bd3 ba1.8k sqft132 Meadowlark Dr, Monticello, GA 31064ActiveMLS ID #10739058, Michael St. Bernard, The American Realty. GAMLS
- $200,0003 bd2 ba1.6k sqft425 Falcon Cir, Monticello, GA 31064ActiveMLS ID #10870893, Andraya Powell, BHHS Georgia Properties. GAMLS
- $359,0004 bd3 ba2.4k sqft13 Goldfinch Cir, Monticello, GA 31064ActiveMLS ID #10644606, Adam McGinnis, Southern Edge Realty LLC. GAMLS
- $289,9003 bd3 ba1.6k sqft230 Flamingo Dr, Monticello, GA 31064ActiveMLS ID #10812793, Joseph Stockdale, Joe Stockdale Real Estate. GAMLS
- $415,0004 bd3 ba2.6k sqft171 Arrow Point Rd, Jackson, GA 30233ActiveMLS ID #10880731, Amanda K Rivers, Century 21 Integra. GAMLS
