Nestled on a desirable corner lot in Emerald Green, Sullivan County’s premier private lake community, this beautifully maintained 5-bedroom, 2-bathroom home offers comfort, style, and convenience just a short walk from all the neighborhood’s top-tier amenities. The upgraded kitchen features granite countertops, stainless steel appliances, and soft-close cabinetry, flowing into a bright living area with 5" engineered hardwood floors and a cozy wood-burning fireplace. The lower level boasts a spacious family room with newer LVP flooring and abundant storage. Recent updates include a new furnace and hot water heater (2024), exterior hardscaping (2019), a repaved driveway (2021), and an 8-year-old roof. Enjoy the outdoors on a generous back deck with partial lake views. Emerald Green offers residents access to three lakes for electric boating, fishing, and swimming, two pools, a sandy beach, rentable boat slips, tennis, basketball, and pickleball courts, playgrounds, a dog run, and a clubhouse with a gym and indoor walking track. Conveniently located with easy highway access, close to schools, shopping, and more—this is the perfect full-time residence or weekend retreat. Don’t miss your chance to own in one of Sullivan County’s most sought-after communities!
Pending
$430,000
135 Lake Shore Drive E, Rock Hill, NY 12775
5beds
2,538sqft
Single Family Residence, Residential
Built in 1972
0.31 Acres Lot
$-- Zestimate®
$169/sqft
$153/mo HOA
What's special
- 26 days
- 96
- 1
Zillow last checked:
Listing updated:
Listed by:
Serhant LLC 646-480-7665,
Juan Bautista 845-313-5062
Source: OneKey® MLS as distributed by MLS GRID,MLS#: 992712
Facts & features
Interior
Bedrooms & bathrooms
- Bedrooms: 5
- Bathrooms: 2
- Full bathrooms: 2
Primary bedroom
- Level: First
Bedroom 2
- Level: First
Bedroom 3
- Level: First
Bedroom 4
- Level: Lower
Bedroom 5
- Level: Lower
Bathroom 1
- Level: First
Bathroom 2
- Level: Lower
Dining room
- Level: First
Family room
- Level: Lower
Kitchen
- Level: First
Laundry
- Level: Lower
Living room
- Level: First
Heating
- Baseboard
Cooling
- Wall/Window Unit(s)
Appliances
- Included: Dishwasher, Dryer, Electric Range, Refrigerator, Stainless Steel Appliance(s), Washer
- Laundry: Laundry Room
Features
- First Floor Bedroom, First Floor Full Bath, Ceiling Fan(s), Chefs Kitchen, Eat-in Kitchen, Granite Counters, Kitchen Island, Recessed Lighting
- Flooring: Hardwood, Vinyl
- Basement: Finished,Walk-Out Access
- Attic: Pull Stairs
- Number of fireplaces: 1
Interior area
- Total structure area: 2,538
- Total interior livable area: 2,538 sqft
Property
Parking
- Parking features: Driveway
- Has uncovered spaces: Yes
Features
- Patio & porch: Deck
- Exterior features: Lighting, Mailbox, Rain Gutters
Lot
- Size: 0.31 Acres
Details
- Additional structures: Shed(s)
- Parcel number: 4689052R0003001000
- Special conditions: None
Construction
Type & style
- Home type: SingleFamily
- Architectural style: Raised Ranch
- Property subtype: Single Family Residence, Residential
Materials
- Vinyl Siding
Condition
- Actual
- Year built: 1972
Utilities & green energy
- Sewer: Public Sewer
- Water: Public
- Utilities for property: Cable Connected, Electricity Connected, Sewer Connected, Trash Collection Public, Water Connected
Community & HOA
Community
- Features: Clubhouse, Fitness Center, Park, Playground, Pool, Tennis Court(s)
- Subdivision: Emerald Green
HOA
- Has HOA: Yes
- Amenities included: Basketball Court, Boat Dock, Clubhouse, Dog Park, Fitness Center, Playground, Pool, Security, Tennis Court(s)
- Services included: Common Area Maintenance, Pool Service
- HOA fee: $1,831 annually
Location
- Region: Rock Hill
Financial & listing details
- Price per square foot: $169/sqft
- Tax assessed value: $178,200
- Annual tax amount: $8,053
- Date on market: 4/30/2026
- Cumulative days on market: 383 days
- Listing agreement: Exclusive Right To Sell
- Electric utility on property: Yes
Estimated market value
Not available
Estimated sales range
Not available
Not available
Price history
| Date | Event | Price |
|---|---|---|
| 8/4/2026 | Pending sale | $430,000$169/sqft |
Source:  OneKey® MLS as distributed by MLS GRID #992712 Report a problem OneKey® MLS as distributed by MLS GRID #992712 Report a problem | ||
| 7/20/2026 | Listing removed | $430,000$169/sqft |
Source: OneKey® MLS as distributed by MLS GRID #992712 Report a problem | ||
| 6/9/2026 | Price change | $430,000-2.1%$169/sqft |
Source: OneKey® MLS as distributed by MLS GRID #992712 Report a problem | ||
| 4/30/2026 | Listed for sale | $439,000-2.4%$173/sqft |
Source: OneKey® MLS as distributed by MLS GRID #992712 Report a problem | ||
| 4/21/2026 | Listing removed | $450,000$177/sqft |
Source: OneKey® MLS as distributed by MLS GRID #953227 Report a problem | ||
| 4/6/2026 | Price change | $450,000-3.2%$177/sqft |
Source: OneKey® MLS as distributed by MLS GRID #953227 Report a problem | ||
| 1/21/2026 | Listed for sale | $465,000-4.1%$183/sqft |
Source: OneKey® MLS as distributed by MLS GRID #953227 Report a problem | ||
| 1/18/2026 | Listing removed | $485,000$191/sqft |
Source: OneKey® MLS as distributed by MLS GRID #890336 Report a problem | ||
| 9/3/2025 | Price change | $485,000-1%$191/sqft |
Source: OneKey® MLS as distributed by MLS GRID #890336 Report a problem | ||
| 7/17/2025 | Listed for sale | $490,000+276.9%$193/sqft |
Source: OneKey® MLS as distributed by MLS GRID #890336 Report a problem | ||
| 6/24/2016 | Sold | $130,000-12.8%$51/sqft |
Source: OneKey® MLS as distributed by MLS GRID #H4211820 Report a problem | ||
| 12/8/2015 | Price change | $149,000-6.3%$59/sqft |
Source: MYRNA GINSBERG REAL EST #40017 Report a problem | ||
| 7/27/2015 | Price change | $159,000-5.9%$63/sqft |
Source: MYRNA GINSBERG REAL EST #40017 Report a problem | ||
| 3/17/2015 | Price change | $169,000-5.6%$67/sqft |
Source: MYRNA GINSBERG REAL EST #40017 Report a problem | ||
| 11/7/2014 | Listed for sale | $179,000+258%$71/sqft |
Source: MYRNA GINSBERG REAL EST #40017 Report a problem | ||
| 9/28/2007 | Sold | $50,000+257.1%$20/sqft |
Source: Public Record Report a problem | ||
| 10/4/2002 | Sold | $14,000+180%$6/sqft |
Source: Public Record Report a problem | ||
| 3/23/2001 | Sold | $5,000-91.9%$2/sqft |
Source: Public Record Report a problem | ||
| 1/11/2001 | Sold | $61,500$24/sqft |
Source: Public Record Report a problem | ||
Public tax history
| Year | Property taxes | Tax assessment |
|---|---|---|
| 2025 | -- | $178,200 |
| 2024 | -- | $178,200 |
| 2023 | -- | $178,200 |
| 2022 | -- | $178,200 |
| 2021 | -- | $178,200 |
| 2020 | -- | $178,200 |
| 2019 | -- | $178,200 |
| 2018 | -- | $178,200 |
| 2017 | $6,934 | $178,200 |
| 2016 | -- | $178,200 |
| 2015 | -- | $178,200 |
| 2014 | -- | $178,200 |
| 2013 | -- | $178,200 |
| 2012 | -- | $178,200 |
| 2011 | -- | $178,200 |
| 2010 | -- | $178,200 |
| 2009 | -- | $178,200 |
| 2008 | -- | $178,200 |
| 2007 | -- | $178,200 |
| 2006 | -- | $178,200 |
| 2005 | -- | $178,200 |
| 2004 | -- | $178,200 +43.7% |
| 2003 | -- | $124,000 +9.6% |
| 2002 | -- | $113,100 |
| 2001 | -- | $113,100 |
| 2000 | -- | $113,100 |
Find assessor info on the county website
Monthly payment
Climate risks
Neighborhood: 12775
Nearby schools
Schools provided by the listing agent
- Elementary: George L Cooke School
- Middle: Robert J Kaiser Middle School
- High: Monticello High School
Source: OneKey® MLS as distributed by MLS GRID. This data may not be complete. We recommend contacting the local school district to confirm school assignments for this home.
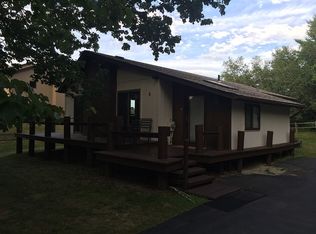

Similar homes
- $389,0003 bd2 ba1.5k sqft14 Essex St, Rock Hill, NY 12775For Sale By Owner
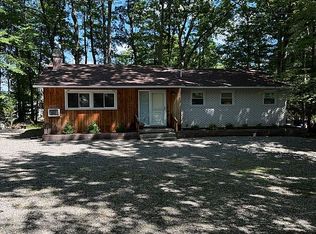
- $450,0004 bd3 ba2.3k sqft16 Plymouth Lane, Rock Hill, NY 12775For Sale
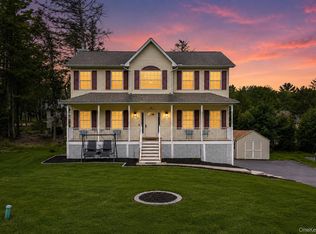
 MLS ID #1000774, Donna A Reese, Listing by: KW Hudson Valley United. OneKey® MLS as distributed by MLS GRID
 - $479,0003 bd3 ba2.3k sqft20 Bristol Circle, Rock Hill, NY 12775For Sale
 MLS ID #987303, Alan R. Wieder, Listing by: Catskills Home Services. OneKey® MLS as distributed by MLS GRID
 - $359,0003 bd2 ba1.3k sqft5 High View Terrace, Rock Hill, NY 12775For Sale
 MLS ID #1016123, Lisa Cozzolino, Listing by: Cronin & Company Real Estate. OneKey® MLS as distributed by MLS GRID
 - $336,0003 bd2 ba1.4k sqft198 Lake Shore Drive E, Rock Hill, NY 12775For SaleMLS ID #000030, Jin Pang, Listing by: Panorama Realty. OneKey® MLS as distributed by MLS GRID
- $584,9993 bd2 ba2.1k sqft119 Lake Shore Drive W, Rock Hill, NY 12775For SaleMLS ID #986218, Pedro Garcia, Listing by: Curasi Realty, Inc.. OneKey® MLS as distributed by MLS GRID
- $424,9003 bd2 ba1.6k sqft56 Riina Road, Wurtsboro, NY 12790For SaleMLS ID #1040920, Catherine M Eichner, Listing by: Eichner Realty Group Inc.. OneKey® MLS as distributed by MLS GRID
- $369,0004 bd2 ba2.2k sqft351 Ski Run Road, Bloomingburg, NY 12721For SaleMLS ID #1038698, Virginia Corbett, Listing by: eXp Realty. OneKey® MLS as distributed by MLS GRID
- $349,0003 bd3 ba1.5k sqft4 Deerfield Court, Rock Hill, NY 12775For SaleMLS ID #1026542, Pamela Henning, Listing by: KW Hudson Valley United. OneKey® MLS as distributed by MLS GRID
- $499,9005 bd2 ba2.1k sqft463 Rose Valley Road, Monticello, NY 12701For SaleMLS ID #1027386, Brian J Caplicki, Listing by: KW Hudson Valley United. OneKey® MLS as distributed by MLS GRID
- $415,0003 bd2 ba2k sqft17 Nightingale Trail E, Wurtsboro, NY 12790For SaleMLS ID #1031508, Michelle Getty, Listing by: HVG Realty, Inc.. OneKey® MLS as distributed by MLS GRID
- $345,0003 bd3 ba1.5k sqft2 Deerfield Court, Rock Hill, NY 12775For SaleMLS ID #1026528, Pamela Henning, Listing by: KW Hudson Valley United. OneKey® MLS as distributed by MLS GRID
- $489,9003 bd4 ba1.9k sqft139 Renner Road, Rock Hill, NY 12775For SaleMLS ID #887241, Donna A Reese, Listing by: KW Hudson Valley United. OneKey® MLS as distributed by MLS GRID
- $425,0003 bd2 ba2.1k sqft4019 State Route 52, Pine Bush, NY 12566For SaleMLS ID #1034797, Nancy Diehl, Listing by: Rita Levine Real Estate. OneKey® MLS as distributed by MLS GRID
- $399,0003 bd4 ba2.8k sqft37 Sycamore Trail, Wurtsboro, NY 12790For SaleMLS ID #891392, Donna A Reese, Listing by: KW Hudson Valley United. OneKey® MLS as distributed by MLS GRID
- $469,0003 bd2 ba2.1k sqft2643 State Route 209, Wurtsboro, NY 12790For SaleMLS ID #1017024, Davidson Louis, Listing by: Weichert Realtors. OneKey® MLS as distributed by MLS GRID
- $464,9993 bd3 ba1.9k sqft45 Brola Road, Middletown, NY 10940For SaleMLS ID #1037835, Chativa Bowen, Listing by: Keller Williams Realty. OneKey® MLS as distributed by MLS GRID
- $399,9993 bd2 ba1.2k sqft22 Rosewood Lane, Wurtsboro, NY 12790For SaleMLS ID #1029736, Chativa Bowen, Listing by: Keller Williams Realty. OneKey® MLS as distributed by MLS GRID
- $399,0004 bd3 ba2.2k sqft4 Riverside Drive, Pine Bush, NY 12566For SaleMLS ID #1019939, Pete Wolven, Listing by: Hudson Valley Home Connection. OneKey® MLS as distributed by MLS GRID
- $399,0004 bd2 ba1.5k sqft14 Cannon Boulevard, Mountain Dale, NY 12763For SaleMLS ID #1017126, Joel Rottenstein, Listing by: Keller Williams Valley Realty. OneKey® MLS as distributed by MLS GRID
