Welcome to Wildberry Lodge, an extraordinary mountain estate and established Bed & Breakfast opportunity in Leicester, NC, where breathtaking long-range mountain views, privacy, and unforgettable experiences come together in the heart of Western North Carolina. Surrounded by natural beauty yet convenient to Asheville, this one-of-a-kind property offers the rare combination of a luxury mountain retreat, equestrian potential, guest accommodations, and income-producing possibilities.
The impressive main lodge is designed for gathering, relaxing, and hosting, with multiple private en-suite bedrooms, expansive living and entertaining spaces, stone wood-burning fireplaces, a game room with bar, library, wine cellar, and inviting spaces throughout. The spacious BlackBerry primary suite feels like its own private retreat with a stone fireplace, kitchenette, luxurious bath, walk-in closet, and private porch overlooking the mountain setting.
A separate two-level guest house dramatically expands the possibilities. With kitchens, living spaces, fireplaces, private accommodations, and its own HVAC zoning, it is ideal for extended family, guests, vacation rental use, or additional Bed & Breakfast accommodations.
Step outside and the property becomes an experience of its own. Soak in the hot tub beneath the mountain sky, gather around the outdoor living areas, explore private walking trails, or escape to the property’s charming tipi tucked into the natural surroundings. The expansive mountain views are truly spectacular, creating a backdrop that changes with every season.
For equestrian buyers, the property offers a high-quality Morton horse barn, ample space for horses, and the opportunity to create an exceptional private mountain equestrian retreat. Additional storage and utility buildings provide even more flexibility.
Whether you envision continuing Wildberry Lodge as a Western North Carolina Bed & Breakfast, creating a luxury vacation retreat, establishing an equestrian estate, hosting family and friends, or simply enjoying an extraordinary private mountain sanctuary, the possibilities here are remarkable.
Wildberry Lodge isn’t simply a property—it’s a destination. A place to wake up to mountain views, gather around a roaring stone fireplace, ride horses through the mountain air, soak beneath the stars, welcome guests from around the world, and experience the lifestyle that makes the North Carolina mountains so special. Also listed as Commercial MLS #4417571.
Active
$3,500,000
135 Potato Branch Rd, Leicester, NC 28748
8beds
9,360sqft
Single Family Residence
Built in 2000
41.33 Acres Lot
$3,215,300 Zestimate®
$374/sqft
$-- HOA
What's special
Breathtaking long-range mountain viewsHigh-quality morton horse barnAmple space for horsesWine cellarGame room with barWalk-in closetSpacious blackberry primary suite
- 33 days
- 1,668
- 179
Zillow last checked:
Listing updated:
Listed by:
Pamela Williams pamela@grgnc.com,
Keller Williams Great Smokies,
Sarah Corn,
Keller Williams Great Smokies
Source: Canopy MLS as distributed by MLS GRID,MLS#: 4415427
Facts & features
Interior
Bedrooms & bathrooms
- Bedrooms: 8
- Bathrooms: 11
- Full bathrooms: 9
- 1/2 bathrooms: 2
- Main level bedrooms: 2
Primary bedroom
- Level: Main
Primary bedroom
- Level: 2nd Living Quarters
Bedroom s
- Level: Main
Bedroom s
- Level: Main
Bedroom s
- Features: Whirlpool
- Level: Upper
Bedroom s
- Level: Upper
Bedroom s
- Level: Upper
Bedroom s
- Level: Lower
Bedroom s
- Level: 2nd Living Quarters
Bathroom full
- Level: Main
Bathroom full
- Level: Main
Bathroom half
- Level: Main
Bathroom full
- Level: Upper
Bathroom full
- Level: Upper
Bathroom full
- Level: Upper
Bathroom full
- Level: Lower
Bathroom full
- Level: Lower
Bathroom half
- Level: Lower
Bathroom full
- Level: 2nd Living Quarters
Bathroom full
- Level: 2nd Living Quarters
Bar entertainment
- Level: Main
Breakfast
- Level: Main
Dining area
- Level: Main
Kitchen
- Level: Main
Kitchen
- Level: 2nd Living Quarters
Kitchen
- Level: 2nd Living Quarters
Laundry
- Level: Lower
Laundry
- Level: 2nd Living Quarters
Living room
- Level: Main
Living room
- Level: 2nd Living Quarters
Office
- Level: Lower
Recreation room
- Level: Lower
Recreation room
- Level: 2nd Living Quarters
Other
- Level: Upper
Other
- Level: Lower
Sunroom
- Level: Main
Utility room
- Level: Lower
Utility room
- Level: 2nd Living Quarters
Other
- Level: Lower
Heating
- Electric, Heat Pump, Propane
Cooling
- Central Air
Appliances
- Included: Dishwasher, Dryer, Electric Oven, Electric Range, Electric Water Heater, Exhaust Fan, Exhaust Hood, Gas Range, Gas Water Heater, Microwave, Refrigerator, Washer
- Laundry: In Basement, Laundry Room, Main Level, Multiple Locations, Sink
Features
- Breakfast Bar, Built-in Features, Elevator, Soaking Tub, Kitchen Island, Open Floorplan, Pantry, Walk-In Closet(s), Walk-In Pantry, Wet Bar, Whirlpool, Total Primary Heated Living Area: 7635
- Flooring: Carpet, Concrete, Tile, Wood
- Doors: French Doors, Screen Door(s)
- Windows: Insulated Windows, Skylight(s), Window Treatments
- Basement: Daylight,Exterior Entry,Finished,Full,Interior Entry,Walk-Out Access
- Fireplace features: Great Room, Living Room, Primary Bedroom, Propane, Recreation Room, Wood Burning
Interior area
- Total structure area: 4,976
- Total interior livable area: 9,360 sqft
- Finished area above ground: 4,976
- Finished area below ground: 2,659
Video & virtual tour
Property
Parking
- Parking features: Driveway
- Has uncovered spaces: Yes
Features
- Levels: Two
- Stories: 2
- Patio & porch: Balcony, Covered, Deck, Enclosed, Patio, Porch, Rear Porch, Screened, Side Porch, Terrace
- Has spa: Yes
- Fencing: Fenced,Partial,Wood
- Has view: Yes
- View description: Long Range, Mountain(s)
Lot
- Size: 41.33 Acres
- Features: Cleared, Private, Sloped, Views, Wooded
Living quarters
- Secondary living space: 1725 sqft
- Secondary features: Guest House,Room w/ Private Bath,Separate Kitchen Facilities,Separate Living Quarters
Details
- Additional structures: Barn(s), Shed(s), Other
- Additional parcels included: 8780-60-5583
- Parcel number: 878061173800000
- Zoning: OU
- Special conditions: Standard
- Horse amenities: Barn, Hay Storage, Pasture, Riding Trail, Stable(s), Tack Room, Trailer Storage
Construction
Type & style
- Home type: SingleFamily
- Architectural style: Cabin
- Property subtype: Single Family Residence
Materials
- Log, Stone, Wood
- Roof: Composition
Condition
- New construction: No
- Year built: 2000
Utilities & green energy
- Sewer: Septic Installed
- Water: Well
- Utilities for property: Underground Utilities
Community & HOA
Community
- Features: Walking Trails
- Subdivision: None
Location
- Region: Leicester
- Elevation: 2500 Feet
Financial & listing details
- Price per square foot: $374/sqft
- Tax assessed value: $1,539,400
- Annual tax amount: $9,777
- Date on market: 8/21/2026
- Cumulative days on market: 33 days
- Listing terms: Cash,Conventional,Exchange
- Exclusions: Most contents available for purchase with separate Bill of Sale to the business
- Road surface type: Gravel, Paved
Estimated market value
$3,215,300
$3.05M - $3.38M
Not available
Price history
| Date | Event | Price |
|---|---|---|
| 8/21/2026 | Listed for sale | $3,500,000$374/sqft |
Source:  Canopy MLS as distributed by MLS GRID #4415427 Report a problem Canopy MLS as distributed by MLS GRID #4415427 Report a problem | ||
Public tax history
| Year | Property taxes | Tax assessment |
|---|---|---|
| 2025 | $9,777 +15.7% | $1,423,300 +10.8% |
| 2024 | $8,449 +3.1% | $1,284,300 |
| 2023 | $8,198 +1.6% | $1,284,300 |
| 2022 | $8,069 | $1,284,300 |
| 2021 | $8,069 -2% | $1,284,300 +4.3% |
| 2020 | $8,236 | $1,231,100 |
| 2019 | $8,236 | $1,231,100 |
| 2018 | $8,236 -5.7% | $1,231,100 +4.9% |
| 2017 | $8,731 +4.4% | $1,173,500 |
| 2016 | $8,359 -4.3% | $1,173,500 |
| 2015 | $8,731 | $1,173,500 +11.7% |
| 2009 | -- | $1,050,800 |
Find assessor info on the county website
Monthly payment
Est. payment
Payment breakdown
Explore the cost of this home by adjusting the details. Changes won't be saved.Climate risks
Neighborhood: 28748
Nearby schools
Schools provided by the listing agent
- Elementary: Leicester/Eblen
- Middle: Clyde A Erwin
- High: Clyde A Erwin
Source: Canopy MLS as distributed by MLS GRID. This data may not be complete. We recommend contacting the local school district to confirm school assignments for this home.
- $445,6003 bd2 ba1.6k sqft155 Potato Branch Rd, Leicester, NC 28748Off Market
- $354,2002 bd1 ba960 sqft223 Potato Branch Rd, Leicester, NC 28748Off Market
- $173,600-- bd-- ba1.4k sqft180 Potato Branch Rd, Leicester, NC 28748Off Market
- $316,5002 bd1 ba864 sqft205 Potato Branch Rd, Leicester, NC 28748Off Market
Similar homes
- $3,295,0005 bd5 ba5.1k sqft100 Big Spring Dr, Asheville, NC 28804For Sale
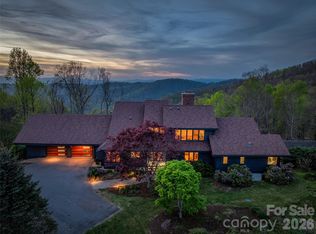
 MLS ID #4375270, Brent Russell, Howard Hanna Beverly-Hanks Asheville-Downtown. Canopy MLS as distributed by MLS GRID
 - $3,450,0005 bd6 ba5.3k sqft52 Robinhood Rd, Asheville, NC 28804For Sale
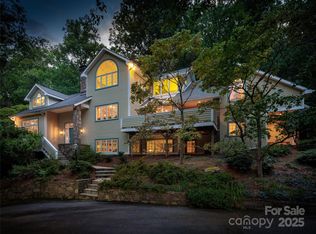 MLS ID #4297019, Bill Byrne, Howard Hanna Beverly-Hanks Asheville-Downtown. Canopy MLS as distributed by MLS GRID
 - $3,750,0006 bd6 ba9k sqft1 Old Mill Ln, Weaverville, NC 28787For Sale
 MLS ID #4410364, Mike Bryant, Estate Realty. Canopy MLS as distributed by MLS GRID
 - $3,000,0005 bd7 ba6.7k sqft53 Cedar Hill Dr, Asheville, NC 28803For Sale
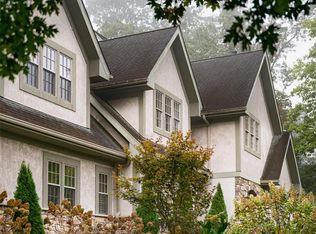 MLS ID #4301741, Tracy Veteto, COMPASS. Canopy MLS as distributed by MLS GRID
 - $2,995,0006 bd6 ba6.1k sqft1 Cedar Chine Dr, Asheville, NC 28803For SaleMLS ID #4393411, Ann Clark, Preferred Properties. Canopy MLS as distributed by MLS GRID
- $4,950,0005 bd6 ba5.6k sqft17 Amherst Rd, Asheville, NC 28803For SaleMLS ID #4424606, Hope Byrd, Howard Hanna Beverly-Hanks Asheville-Biltmore Park. Canopy MLS as distributed by MLS GRID
- $2,895,0005 bd6 ba6.6k sqft334 Vanderbilt Rd, Asheville, NC 28803For SaleMLS ID #4389681, Oby Morgan, Ivester Jackson Blackstream. Canopy MLS as distributed by MLS GRID
- $3,850,0006 bd5 ba4.7k sqft93 Mirehouse Run, Asheville, NC 28803For SaleMLS ID #4344945, Marilyn Wright, Premier Sotheby’s International Realty. Canopy MLS as distributed by MLS GRID
- $2,400,0005 bd5 ba5.6k sqft199 Kimberly Ave, Asheville, NC 28804For SaleMLS ID #4419910, Chuck Johnson, Keller Williams Elite Realty. Canopy MLS as distributed by MLS GRID
- $2,385,0005 bd5 ba6.3k sqft48-56 Chimney Crest Dr, Asheville, NC 28806For SaleMLS ID #4390178, Aaron Chapman, Nexus Realty LLC. Canopy MLS as distributed by MLS GRID
- $2,745,0005 bd6 ba6k sqft39 Ox Bow Xing, Weaverville, NC 28787For SaleMLS ID #4299156, Laura Livaudais, Ivester Jackson Blackstream. Canopy MLS as distributed by MLS GRID
- $2,675,0005 bd5 ba5k sqft1116 Perch Fly Ct, Biltmore Lake, NC 28715For SaleMLS ID #4396346, Marilyn Wright, Premier Sotheby’s International Realty. Canopy MLS as distributed by MLS GRID
- $2,695,0006 bd6 ba6.8k sqft69 Forest Rd, Asheville, NC 28803For SaleMLS ID #4376506, Hope Byrd, Howard Hanna Beverly-Hanks Asheville-Biltmore Park. Canopy MLS as distributed by MLS GRID
- $2,450,0005 bd6 ba5.2k sqft1 Orchid Ln, Asheville, NC 28803For SaleMLS ID #4421419, Jennifer Breslin, Realty ONE Group Pivot Hendersonville. Canopy MLS as distributed by MLS GRID
- $1,950,0005 bd6 ba5.8k sqft598 Old Toll Rd, Asheville, NC 28804For SaleMLS ID #4423120, Damon Peary, Premier Sotheby’s International Realty. Canopy MLS as distributed by MLS GRID
- $2,495,0005 bd6 ba7.8k sqft413 Barrington Dr, Asheville, NC 28803For SaleMLS ID #4403842, Brian K. Noland, Howard Hanna Beverly-Hanks Waynesville. Canopy MLS as distributed by MLS GRID
- $3,960,0005 bd8 ba6.3k sqft123 Wembley Rd, Asheville, NC 28804For SaleMLS ID #4392836, Eddie Delaney, Howard Hanna Beverly-Hanks Asheville-North. Canopy MLS as distributed by MLS GRID
- $4,950,0008 bd9 ba7.2k sqft268 Holly Arbor Ln, Asheville, NC 28803For SaleMLS ID #4268471, Leslie Young, Premier Sotheby’s International Realty. Canopy MLS as distributed by MLS GRID
- $4,875,0005 bd7 ba9.5k sqft316 S Braeside Ct, Asheville, NC 28803For SaleMLS ID #4381406, Sandi AuBuchon, Premier Sotheby’s International Realty. Canopy MLS as distributed by MLS GRID
- $1,825,0005 bd6 ba7.6k sqft14 Walnut Dr, Mills River, NC 28759For SaleMLS ID #4368399, Marilyn Wright, Premier Sotheby’s International Realty. Canopy MLS as distributed by MLS GRID
