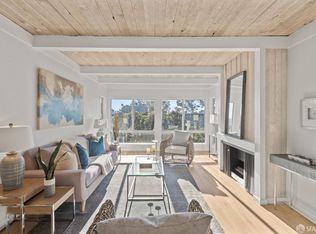
Welcome to DHV #L306, a bright and inviting view studio. Located on the top floor, this condo is nestled above the hustle and bustle of the City. As you step inside, you'll be greeted by convenient double closets to your right, lining a pass-through dressing area that connects to a full bath featuring a spacious vanity and mirror. The open living space is both functional and inviting, with a large kitchen offering ample cabinet storage and a generous peninsula countertop that separates it from the living area. Enjoy breathtaking views of Twin Peaks and Corona Heights, with a delightful peek-a-boo view of Tiburon, plus a scenic western exposure that adds a touch of tranquility to your daily life. This home comes with the added bonus of its own deeded garaged parking space at no extra cost! The HOA amenities include a heated outdoor pool, a well-equipped gym with machines, weights, sauna, and whirlpool spa, all housed in a welcoming community clubhouse. Additionally, there's an EV charger available for residents use. Whether you're seeking a stylish pied--terre or a cozy starter home, this mid-century gem gem offers endless possibilities.
Pending
Price cut: $25K (7/17)
$425,000
135 Red Rock Way APT 306L, San Francisco, CA 94131
0beds
474sqft
:
Get pre-qualified$3,663/mo
Condominium
Built in 1972
-- sqft lot
$418,000 Zestimate®
$897/sqft
$778/mo HOA
What's special
Heated outdoor poolConvenient double closetsPass-through dressing area
- 48 days |
- 774 |
- 29 |
Zillow last checked:
Listing updated:
Listed by:
Charles W. Mader DRE #01351780 415-269-3705,
Park North Real Estate 415-233-8333
Source: SFAR,MLS#: 426136605 Originating MLS: San Francisco Association of REALTORS
Originating MLS: San Francisco Association of REALTORSFacts & features
Interior
Bedrooms & bathrooms
- Bedrooms: 0
- Bathrooms: 1
- Full bathrooms: 1
Primary bedroom
- Area: 0
- Dimensions: 0 x 0
Bedroom 1
- Area: 0
- Dimensions: 0 x 0
Bedroom 2
- Area: 0
- Dimensions: 0 x 0
Bedroom 3
- Area: 0
- Dimensions: 0 x 0
Bedroom 4
- Area: 0
- Dimensions: 0 x 0
Primary bathroom
- Features: Tub w/Shower Over
Dining room
- Area: 0
- Dimensions: 0 x 0
Family room
- Area: 0
- Dimensions: 0 x 0
Kitchen
- Features: Other Counter
- Area: 0
- Dimensions: 0 x 0
Living room
- Features: Beamed Ceilings
- Area: 0
- Dimensions: 0 x 0
Heating
- Wall Furnace
Appliances
- Included: Free-Standing Electric Range, Free-Standing Refrigerator, Range Hood, Microwave
- Laundry: Inside Room
Features
- Flooring: Carpet
- Windows: Bay Window(s)
- Has fireplace: No
- Common walls with other units/homes: No One Above
Interior area
- Total structure area: 474
- Total interior livable area: 474 sqft
Property
Parking
- Total spaces: 1
- Parking features: Electric Vehicle Charging Station(s), Inside Entrance, Side By Side, On Site
- Garage spaces: 1
Accessibility
- Accessibility features: Grip-Accessible Features
Features
- Stories: 3
- Pool features: Community
- Has spa: Yes
- Has view: Yes
- View description: City, Sutro Tower, Twin Peaks
Lot
- Size: 6,960 Square Feet
- Features: Cul-De-Sac
- Topography: Ridge
Details
- Parcel number: 7517342
- Special conditions: Standard
Construction
Type & style
- Home type: Condo
- Architectural style: Contemporary
- Property subtype: Condominium
Materials
- Shingle Siding
- Foundation: Pillar/Post/Pier
- Roof: Tar/Gravel
Condition
- Updated/Remodeled
- New construction: No
- Year built: 1972
Utilities & green energy
- Sewer: Public Sewer
- Water: Public
- Utilities for property: Cable Connected, Sewer Available
Community & HOA
Community
- Security: Carbon Monoxide Detector(s), Fire Alarm, Smoke Detector(s)
HOA
- Has HOA: Yes
- Amenities included: Clubhouse, Fitness Center, Greenbelt, Gym, Laundry Coin, Pool, Recreation Room, Recreation Facilities, Sauna, Spa/Hot Tub, Trail(s)
- Services included: Common Areas, Earthquake Insurance, Elevator, Insurance on Structure, Maintenance Structure, Maintenance Grounds, Management, Pool, Recreation Facility, Roof, Sewer, Trash, Water
- HOA fee: $778 monthly
- HOA name: Diamond Heights Village
- HOA phone: 415-824-3535
Location
- Region: San Francisco
- Elevation: 0
Financial & listing details
- Price per square foot: $897/sqft
- Tax assessed value: $134,621
- Annual tax amount: $2,434
- Price range: $425K - $425K
- Date on market: 6/5/2026
- Cumulative days on market: 48 days
- Total actual rent: 0
Estimated market value
$418,000
$397,000 - $439,000
$2,989/mo
Price history
| Date | Event | Price |
|---|---|---|
| 7/23/2026 | Pending sale | $425,000$897/sqft |
Source:  SFAR #426136605 Report a problem SFAR #426136605 Report a problem | ||
| 7/17/2026 | Price change | $425,000-5.6%$897/sqft |
Source: SFAR #426136605 Report a problem | ||
| 6/5/2026 | Listed for sale | $450,000$949/sqft |
Source: SFAR #426136605 Report a problem | ||
| 3/31/2025 | Sold | $450,000$949/sqft |
Source: SFAR #425000721 Report a problem | ||
| 3/20/2025 | Pending sale | $450,000$949/sqft |
Source: SFAR #425000721 Report a problem | ||
| 3/10/2025 | Contingent | $450,000$949/sqft |
Source: SFAR #425000721 Report a problem | ||
| 2/23/2025 | Price change | $450,000-5.3%$949/sqft |
Source: SFAR #425000721 Report a problem | ||
| 1/9/2025 | Listed for sale | $475,000$1,002/sqft |
Source: SFAR #425000721 Report a problem | ||
Public tax history
| Year | Property taxes | Tax assessment |
|---|---|---|
| 2025 | $2,434 +2.8% | $134,621 +2% |
| 2024 | $2,366 +2.6% | $131,983 +2% |
| 2023 | $2,307 +2.8% | $129,396 +2% |
| 2022 | $2,244 +2% | $126,860 +2% |
| 2021 | $2,199 -3.6% | $124,373 +1% |
| 2020 | $2,280 +3.2% | $123,098 +2% |
| 2019 | $2,210 +3.5% | $120,685 +2% |
| 2018 | $2,135 +17.8% | $118,320 +2% |
| 2017 | $1,812 +3.6% | $116,001 +2% |
| 2016 | $1,748 +1.5% | $113,728 +1.5% |
| 2015 | $1,722 +2.6% | $112,021 +2% |
| 2014 | $1,679 | $109,827 +0.5% |
| 2013 | -- | $109,332 +2% |
| 2012 | -- | $107,189 +2% |
| 2011 | -- | $105,088 +0.8% |
| 2010 | -- | $104,305 -0.2% |
| 2009 | -- | $104,553 +2% |
| 2008 | -- | $102,504 +2% |
| 2007 | -- | $100,495 +2% |
| 2006 | -- | $98,525 +2% |
| 2005 | -- | $96,594 +3.9% |
| 2003 | -- | $92,967 +2% |
| 2002 | -- | $91,146 +2% |
| 2001 | -- | $89,359 +2% |
| 2000 | -- | $87,607 |
Find assessor info on the county website
Monthly payment
Est. payment
Payment breakdown
Explore the cost of this home by adjusting the details. Changes won't be saved.Climate risks
Neighborhood: Diamond Heights
Nearby schools
GreatSchools rating
- 6/10Miraloma Elementary SchoolGrades: K-5Distance: 0.7 mi
- 4/10Denman (James) Middle SchoolGrades: 6-8Distance: 1.7 mi
- 7/10Academy (The)- SF @McateerGrades: 9-12Distance: 0.4 mi
- $427,700-- bd1 ba474 sqft135 Red Rock Way APT 106L, San Francisco, CA 94131Off Market

- $670,0001 bd1 ba830 sqft135 Red Rock Way APT 311L, San Francisco, CA 94131Sold
- $458,200-- bd1 ba592 sqft135 Red Rock Way APT 101L, San Francisco, CA 94131Off Market
- $576,7001 bd1 ba830 sqft135 Red Rock Way APT 102L, San Francisco, CA 94131Off Market

- $547,400-- bd1 ba592 sqft135 Red Rock Way APT 103L, San Francisco, CA 94131Off Market
- $466,800-- bd1 ba592 sqft135 Red Rock Way APT 104L, San Francisco, CA 94131Off Market
- $504,600-- bd1 ba592 sqft135 Red Rock Way APT 107L, San Francisco, CA 94131Off Market
- $532,100-- bd1 ba592 sqft135 Red Rock Way APT 108L, San Francisco, CA 94131Off Market
A local agent can set up tours, give advice and negotiate with sellers.
Similar homes
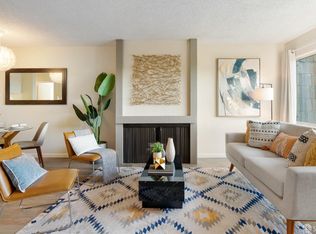
- $450,000-- bd1 ba592 sqft15 Red Rock Way APT N207, San Francisco, CA 94131For Sale
 MLS ID #426096343, David Lasker DRE #02086525, Vanguard Properties. SFAR
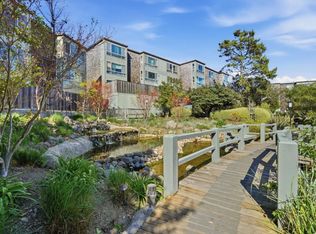
 - $450,000-- bd1 ba592 sqft95 Red Rock Way APT 203M, San Francisco, CA 94131For Sale
 MLS ID #ML82034671, Tiffany Hwang. MLSListings Inc
 - $550,000-- bd1 ba592 sqft95 Red Rock Way APT 303M, San Francisco, CA 94131For Sale
 MLS ID #426137049, Charles W. Mader DRE #01351780, Park North Real Estate. SFAR
 - $393,6951 bd1 ba666 sqft1235 McAllister St APT 223, San Francisco, CA 94115For Sale
 MLS ID #426146685, Carlson Seto DRE #01336417, Golden Star Realty. SFAR
 - $215,000-- bd1 ba424 sqft60 Ora Way Unit H311, San Francisco, CA 94131For SaleMLS ID #426132806, Ana Roqueta DRE #00904200, Coldwell Banker Realty. SFAR
- $415,0001 bd1 ba445 sqft1004 San Antonio Cir Unit 109, Daly City, CA 94014For SaleMLS ID #426144874, Kalok Law DRE #01880376, Sequoia Real Estate. SFAR
- $499,000-- bd1 ba450 sqft1001 Pine St Unit 1308, San Francisco, CA 94109For SaleMLS ID #426145604, Judy Lin DRE #02146583, Legacy Real Estate. SFAR
- $449,0001 bd1 ba564 sqft1075 Market St Unit 408, San Francisco, CA 94103For SaleMLS ID #426132517, Susie Lee DRE #02054948, Metapoint. SFAR
- $485,0001 bd1 ba706 sqft601 Van Ness Ave APT 212, San Francisco, CA 94102For SaleMLS ID #426137499, Johnson La DRE #02135119, Twin Oaks Real Estate, Inc.. SFAR
- $420,0911 bd1 ba567 sqft285 Main St Unit 409, San Francisco, CA 94105For SaleMLS ID #426098776, Robert Belli DRE #01913570, Compass. SFAR
- $404,6451 bd1 ba659 sqft355 1st St Unit S310, San Francisco, CA 94105For SaleMLS ID #426138287, Matthew Hendry DRE #02072315, KW Advisors. SFAR
- $470,0001 bd1 ba668 sqft601 Van Ness Ave APT 110, San Francisco, CA 94102For SaleMLS ID #426127144, Gigi Ferrozzo DRE #02038427, Compass. SFAR
- $386,0001 bd1 ba655 sqft1400 Mission St #1203, San Francisco, CA 94103For SaleMLS ID #425056210, Trista Elizabeth Bernasconi DRE #02095335, Compass. SFAR
- $449,5771 bd1 ba535 sqft888 7th St Unit 234, San Francisco, CA 94107For SaleMLS ID #424070431, Robert Belli DRE #01913570, Compass. SFAR
- $414,9401 bd1 ba671 sqft2 Mint Plz Suite 207, San Francisco, CA 94103For SaleMLS ID #425065334, Sergio R. Giannoni DRE #01830889, Vanguard Properties. SFAR
- $575,0001 bd1 ba612 sqft900 Bush St APT 501, San Francisco, CA 94109For SaleMLS ID #426145181, Andrea Govoni DRE #01961282, Serhant California, Inc.. SFAR
- $436,5001 bd1 ba601 sqft99 Rausch St Unit 421, San Francisco, CA 94103For SaleMLS ID #645552, Pari Nasirharandi. Fresno MLS
- $499,0001 bd1 ba587 sqft250 King St Unit 1004, San Francisco, CA 94107For SaleMLS ID #426127218, Miyuki Mia Takami DRE #01796537, eXp Realty of California, Inc.. SFAR
- $499,8981 bd1 ba669 sqft8300 Oceanview Ter APT 101, San Francisco, CA 94132For SaleMLS ID #426121922, Lori S. Kuang DRE #02237605, eXp Realty of California, Inc. SFAR
- $499,0001 bd1 ba603 sqft4343 3rd St APT 202, San Francisco, CA 94124For SaleMLS ID #426143899, Mary Lou Castellanos DRE #00905399, Sotheby's International Realty. SFAR
Local buyer's agents are ready to help
