Full of warmth and character, this charming 3-bedroom, 1-bath home offers inviting spaces and unique details throughout. Step inside to a bright and welcoming interior featuring beautiful hardwood floors, a cozy wood-burning stove and plenty of windows that fill the home with natural light. Above the kitchen is a unique nook with a skylight, offering additional storage or flexible space. An open walkway overlooking the living area adds even more character and provides a sun-filled spot that plant lovers will especially appreciate. All three bedrooms feature carpeting, closets and ceiling fans. The primary bedroom offers a spacious walk-in closet along with private access to the screened porch—a peaceful spot to relax and enjoy the surrounding setting. The property also features a detached two-car garage with its own workshop area, providing plenty of space for vehicles, hobbies, projects and additional storage. With its hardwood floors, wood-burning stove, abundant natural light, screened porch and distinctive architectural details, this home has plenty of charm and personality to make it stand out.
For sale
$324,900
135 Ruffed Grouse Ln, Hedgesville, WV 25427
3beds
1,218sqft
Single Family Residence
Built in 1980
0.88 Acres Lot
$319,900 Zestimate®
$267/sqft
$67/mo HOA
What's special
Cozy wood-burning stoveBeautiful hardwood floorsSun-filled spotBright and welcoming interiorDistinctive architectural details
- 16 days
- 1,461
- 91
Likely to sell faster than
Zillow last checked:
Listing updated:
Listed by:
Lorie Poole 304-676-8976,
Potomac Valley Properties, Inc.
Source: Bright MLS,MLS#: WVBE2054040
Facts & features
Interior
Bedrooms & bathrooms
- Bedrooms: 3
- Bathrooms: 1
- Full bathrooms: 1
- Main level bathrooms: 1
- Main level bedrooms: 3
Rooms
- Room types: Living Room, Kitchen
Kitchen
- Level: Main
Living room
- Level: Main
Heating
- Wood Stove, Baseboard, Electric
Cooling
- Ceiling Fan(s), Window Unit(s), Electric
Appliances
- Included: Dryer, Microwave, Oven/Range - Electric, Refrigerator, Washer, Electric Water Heater
- Laundry: Has Laundry
Features
- Ceiling Fan(s), Entry Level Bedroom, Walk-In Closet(s)
- Flooring: Carpet, Hardwood, Vinyl, Wood
- Windows: Skylight(s), Window Treatments
- Has basement: No
- Has fireplace: No
Interior area
- Total structure area: 1,218
- Total interior livable area: 1,218 sqft
- Finished area above ground: 1,218
- Finished area below ground: 0
Property
Parking
- Total spaces: 4
- Parking features: Storage, Garage Door Opener, Driveway, Detached
- Garage spaces: 2
- Uncovered spaces: 2
Accessibility
- Accessibility features: None
Features
- Levels: One
- Stories: 1
- Patio & porch: Screened, Porch
- Exterior features: Lighting
- Pool features: Community
- Has view: Yes
- View description: Trees/Woods
Lot
- Size: 0.88 Acres
- Features: PUD
Details
- Additional structures: Above Grade, Below Grade
- Parcel number: 04 12B000200000000
- Zoning: 101
- Special conditions: Standard
Construction
Type & style
- Home type: SingleFamily
- Architectural style: Cabin/Lodge
- Property subtype: Single Family Residence
Materials
- T-1-11
- Foundation: Crawl Space
- Roof: Architectural Shingle
Condition
- Good
- New construction: No
- Year built: 1980
Utilities & green energy
- Sewer: On Site Septic
- Water: Public
- Utilities for property: Above Ground
Community & HOA
Community
- Features: Pool
- Subdivision: The Woods
HOA
- Has HOA: Yes
- Amenities included: Basketball Court, Clubhouse, Fitness Center, Spa/Hot Tub, Laundry, Meeting Room, Indoor Pool, Pool, Putting Green, Racquetball, Sauna, Shuffleboard Court, Tennis Court(s), Water/Lake Privileges
- Services included: Management, Road Maintenance, Snow Removal, Trash
- HOA fee: $67 monthly
- HOA name: THE WOODS HOMEOWERS ASSOCIATION
Location
- Region: Hedgesville
Financial & listing details
- Price per square foot: $267/sqft
- Tax assessed value: $106,200
- Annual tax amount: $1,278
- Date on market: 9/12/2026
- Listing agreement: Exclusive Right To Sell
- Listing terms: Cash,Conventional,FHA,USDA Loan,VA Loan
- Ownership: Fee Simple
- Road surface type: Paved
Estimated market value
$319,900
$304,000 - $336,000
$1,811/mo
Price history
| Date | Event | Price |
|---|---|---|
| 9/12/2026 | Listed for sale | $324,900+1107.8%$267/sqft |
Source:  Bright MLS #WVBE2054040 Report a problem Bright MLS #WVBE2054040 Report a problem | ||
| 10/1/1980 | Sold | $26,900$22/sqft |
Source: Agent Provided Report a problem | ||
Public tax history
| Year | Property taxes | Tax assessment |
|---|---|---|
| 2025 | $866 +11.2% | $91,260 +9.3% |
| 2024 | $779 +16.6% | $83,460 +14.6% |
| 2023 | $668 +18.4% | $72,840 +6.4% |
| 2022 | $564 | $68,460 +7.6% |
| 2021 | -- | $63,600 +2.6% |
| 2020 | -- | $61,980 +8.6% |
| 2019 | $438 0% | $57,060 +0.1% |
| 2018 | $438 +1.2% | $57,000 +1.2% |
| 2017 | $433 -3.9% | $56,340 -2% |
| 2016 | $451 -8.1% | $57,480 -3.7% |
| 2015 | $490 -0.4% | $59,700 -0.1% |
| 2014 | $492 -12.8% | $59,760 -10.8% |
| 2013 | $564 | $67,020 +2% |
| 2012 | $564 -22.2% | $65,700 -16.9% |
| 2011 | $725 -5.9% | $79,080 -6.3% |
| 2010 | $771 +16.1% | $84,420 +6.5% |
| 2009 | $664 +1.6% | $79,260 |
| 2008 | $654 -0.3% | $79,260 |
| 2007 | $655 -3% | $79,260 |
| 2006 | $675 +26.2% | $79,260 +22.9% |
| 2005 | $535 | $64,500 +10.6% |
| 2004 | -- | $58,320 +12.4% |
| 2003 | -- | $51,900 +17.5% |
| 2002 | -- | $44,160 -3.4% |
| 2001 | -- | $45,720 |
Find assessor info on the county website
Monthly payment
Est. payment
Payment breakdown
Explore the cost of this home by adjusting the details. Changes won't be saved.Climate risks
Neighborhood: 25427
Nearby schools
Schools provided by the listing agent
- District: Berkeley County Schools
Source: Bright MLS. This data may not be complete. We recommend contacting the local school district to confirm school assignments for this home.
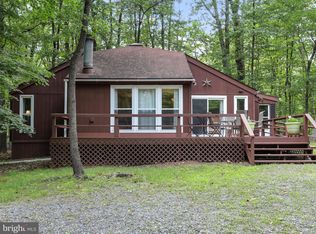
Similar homes
- $354,9003 bd2 ba1.3k sqft664 Tuckahoe Trl, Hedgesville, WV 25427For Sale
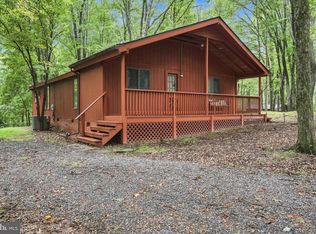
 MLS ID #WVBE2054160, Lorie Poole, Potomac Valley Properties, Inc.. Bright MLS
 - $359,0003 bd2 ba1k sqft975 Tuckahoe Trl, Hedgesville, WV 25427For Sale
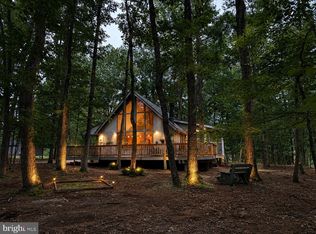 MLS ID #WVBE2052752, Lorie Poole, Potomac Valley Properties, Inc.. Bright MLS
 - $374,9002 bd2 ba1.4k sqft1027 The Woods Rd, Hedgesville, WV 25427For Sale
 MLS ID #WVBE2053974, Lorie Poole, Potomac Valley Properties, Inc.. Bright MLS
 - $399,9003 bd3 ba1.5k sqft313 Mild Winter Rd, Hedgesville, WV 25427For Sale
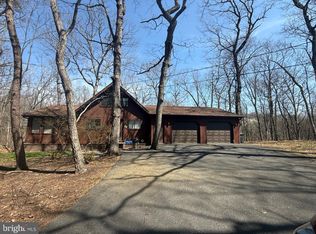 MLS ID #WVBE2049788, Rhonda Shade, ERA Oakcrest Realty, Inc.. Bright MLS
 - $315,0003 bd2 ba1.5k sqft131 Pot Luck Rd, Hedgesville, WV 25427For SaleMLS ID #WVBE2052604, Kathy Shank, Samson Properties. Bright MLS
- $370,0003 bd2 ba1.6k sqft196 The Woods Rd, Hedgesville, WV 25427For SaleMLS ID #WVBE2051012, Rick Urben, Redfin Corporation. Bright MLS
- $389,0003 bd2 ba1.5k sqft496 Winter Camp Trl, Hedgesville, WV 25427For SaleMLS ID #WVBE2052486, Jeanne Martin, Pearson Smith Realty, LLC. Bright MLS
- $465,0005 bd3 ba1.6k sqft4 Pileated Woodpecker Ln, Hedgesville, WV 25427For SaleMLS ID #WVBE2053510, Kathy Shank, Samson Properties. Bright MLS
- $360,0003 bd2 ba1.6k sqft81 Nokomis Trl, Hedgesville, WV 25427For SaleMLS ID #WVBE2050756, Vicki Clark, Berkshire Hathaway Homeservices Homesale Realty. Bright MLS
- $274,9002 bd1 ba672 sqft647 The Woods Rd, Hedgesville, WV 25427For SaleMLS ID #WVBE2054218, Teddi Segal, Honey House. Bright MLS
- $240,0002 bd1 ba768 sqft156 Oneida Trl, Hedgesville, WV 25427For SaleMLS ID #WVBE2054038, Rhonda Shade, ERA Oakcrest Realty, Inc.. Bright MLS
- $450,0003 bd2 ba1.7k sqft22 Liskey Ln, Hedgesville, WV 25427For SaleMLS ID #WVBE2053758, Laura Corbin, Pearson Smith Realty, LLC. Bright MLS
- $364,9003 bd3 ba1.4k sqft194 Nemacolin Trl, Hedgesville, WV 25427For SaleMLS ID #WVBE2050638, Gavin Washington, Weichert Realtors - Blue Ribbon. Bright MLS
- $249,0003 bd1 ba1.1k sqft221 Dewdrop Ln, Hedgesville, WV 25427For SaleMLS ID #WVBE2050276, Tony Cappaert, Blue Valley Real Estate. Bright MLS
- $465,0003 bd3 ba1.3k sqft11181 Hedgesville Rd, Hedgesville, WV 25427For SaleMLS ID #WVBE2054226, Kim Viands, Roberts Realty Group, LLC. Bright MLS
- $299,0003 bd2 ba1.2k sqft1911 Fairview Dr, Berkeley Springs, WV 25411For SaleMLS ID #WVMO2008200, Lynn Hall-Perry, Real Estate Innovations. Bright MLS
- $300,0002 bd2 ba1.5k sqft686 Nancy Jack Rd, Gerrardstown, WV 25420For SaleMLS ID #WVBE2052936, Kristin Higy, Dandridge Realty Group, LLC. Bright MLS
- $330,0003 bd1 ba1k sqft2016 Eagle School Rd, Martinsburg, WV 25404For SaleMLS ID #WVBE2054482, Sarah Santacroce, Coldwell Banker Premier. Bright MLS
- $329,9953 bd2 ba1.5k sqft516 Roberts Rd, Great Cacapon, WV 25422For SaleMLS ID #WVMO2008128, Megan Pantalena, Keller Williams Realty Advantage. Bright MLS
- $288,9003 bd2 ba1.3k sqft11 S Mountainside Dr, Berkeley Springs, WV 25411For SaleMLS ID #WVMO2007778, Mark Dickinson, Century 21 Redwood Realty. Bright MLS
