Truly one of a kind! Step into this turnkey 1910 1.5-story gem, thoughtfully restored to blend vintage character with modern living. The main floor boasts fir floors, fireplace built-ins, and a bright formal dining room. The stunning kitchen renovation features gorgeous quartz countertops, dbl oven, gas range & custom cabinets. Rest easy in the main-level primary suite offering a luxurious bath with a dbl vanity, soaking tub & tile shower. Upstairs holds 2 large bdrms, a 3/4 bath, plus a cozy study nook. The basement offers extra finished space with an egress window & newer mechanicals. Step from the kitchen to a beautiful, airy 3-season porch connecting to the oversized, heated garage. Above the garage, discover a magnificent light-filled studio complete with soaring ceilings, oak floors, skylights, its own wood burning stove, kitchen & 3/4 bath. Endless potential for guests, modern studio living or work-from-home setup! Don't forget the private, nicely treed half acre lot. This home is a rare gem.
Pending
$450,000
135 S 5th St, Carlisle, IA 50047
3beds
2,032sqft
Single Family Residence
Built in 1910
0.52 Acres Lot
$-- Zestimate®
$221/sqft
$-- HOA
What's special
Fireplace built-insFir floorsStunning kitchen renovationGorgeous quartz countertopsCozy study nookOversized heated garageMain-level primary suite
- 4 days
- 146
- 9
Likely to sell faster than
Zillow last checked:
Listing updated:
Listed by:
Sarah Miller-Huegerich (515)249-5373,
RE/MAX Concepts,
Steve Miller 515-249-1695,
RE/MAX Concepts
Source: DMMLS,MLS#: 751142 Originating MLS: Des Moines Area Association of REALTORS
Facts & features
Interior
Bedrooms & bathrooms
- Bedrooms: 3
- Bathrooms: 3
- Full bathrooms: 1
- 3/4 bathrooms: 2
- Main level bedrooms: 1
Heating
- Forced Air, Gas, Natural Gas
Cooling
- Central Air
Appliances
- Included: Built-In Oven, Cooktop, Dishwasher, Microwave, Refrigerator
Features
- Dining Area, Separate/Formal Dining Room, Eat-in Kitchen
- Flooring: Hardwood, Tile
- Basement: Egress Windows,Finished,Partially Finished
- Number of fireplaces: 2
- Fireplace features: Gas, Vented, Wood Burning, Fireplace Screen
Interior area
- Total structure area: 2,032
- Total interior livable area: 2,032 sqft
- Finished area below ground: 700
Property
Parking
- Total spaces: 2
- Parking features: Attached, Garage, Two Car Garage
- Attached garage spaces: 2
Features
- Levels: One and One Half
- Stories: 1.5
- Fencing: Wood
Lot
- Size: 0.52 Acres
- Dimensions: 92 x 244
- Features: Rectangular Lot
Details
- Parcel number: 39380000502
- Zoning: Res
Construction
Type & style
- Home type: SingleFamily
- Architectural style: One and One Half Story
- Property subtype: Single Family Residence
Materials
- Wood Siding
- Foundation: Block, Brick/Mortar
- Roof: Asphalt,Shingle
Condition
- Year built: 1910
Utilities & green energy
- Sewer: Public Sewer
- Water: Public
Community & HOA
Community
- Security: Smoke Detector(s)
HOA
- Has HOA: No
Location
- Region: Carlisle
Financial & listing details
- Price per square foot: $221/sqft
- Tax assessed value: $400,200
- Annual tax amount: $5,972
- Date on market: 10/12/2026
- Cumulative days on market: 10 days
- Listing terms: Cash,Conventional
- Road surface type: Concrete
Estimated market value
Not available
Estimated sales range
Not available
Not available
Price history
| Date | Event | Price |
|---|---|---|
| 10/19/2026 | Pending sale | $450,000$221/sqft |
Source:  DMMLS #751142 Report a problem | ||
| 10/12/2026 | Listed for sale | $450,000$221/sqft |
Source: DMMLS #751142 Report a problem | ||
Public tax history
| Year | Property taxes | Tax assessment |
|---|---|---|
| 2025 | $5,778 +0% | $400,200 +21.6% |
| 2024 | $5,776 +13.3% | $329,200 |
| 2023 | $5,096 +1.2% | $329,200 +37.5% |
| 2022 | $5,034 +0.8% | $239,400 |
| 2021 | $4,994 -1.9% | $239,400 +5.7% |
| 2020 | $5,093 +5.6% | $226,400 |
| 2019 | $4,822 +8% | $226,400 -0.7% |
| 2018 | $4,464 +0.6% | $228,100 +9.6% |
| 2017 | $4,436 +6.8% | $208,100 +6.8% |
| 2016 | $4,154 | $194,800 |
| 2015 | $4,154 | $194,800 +19.4% |
| 2014 | $4,154 +23.2% | $163,200 |
| 2013 | $3,372 +2.6% | -- |
| 2012 | $3,286 -0.2% | -- |
| 2011 | $3,294 +2.2% | -- |
| 2010 | $3,222 -8.3% | -- |
| 2009 | $3,512 +1.9% | -- |
| 2008 | $3,446 +4.7% | -- |
| 2007 | $3,292 | -- |
Find assessor info on the county website
Monthly payment
Est. payment
Payment breakdown
Explore the cost of this home by adjusting the details. Changes won't be saved.Climate risks
Neighborhood: 50047
Nearby schools
Schools provided by the listing agent
- District: Carlisle
Source: DMMLS. This data may not be complete. We recommend contacting the local school district to confirm school assignments for this home.
Similar homes
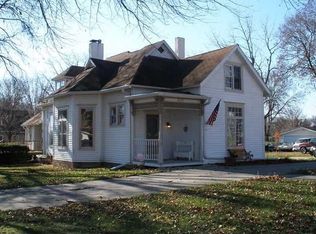
- $279,9003 bd2 ba1k sqft705 S 2nd St, Carlisle, IA 50047For Sale
 MLS ID #751663, Mark Hoffman, Iowa Realty South. DMMLS
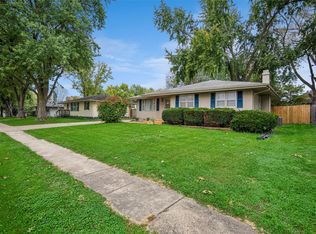
- $515,0004 bd4 ba2.9k sqft1520 S 5th St, Carlisle, IA 50047For Sale
 MLS ID #749657, Jennifer Silverthorn, RE/MAX Precision. DMMLS
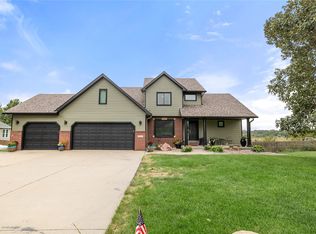
- $495,0003 bd2 ba1.1k sqft3380-65 69th Hwy, Carlisle, IA 50047For Sale
 MLS ID #748985, Dan Dular, Capital Choice Realty. DMMLS
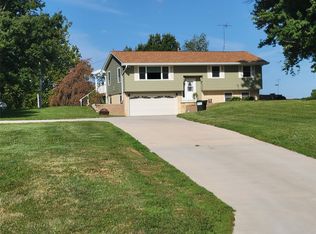
- $409,9004 bd4 ba1.6k sqft1245 Veterans Memorial Dr, Carlisle, IA 50047For Sale
 MLS ID #743114, Paul Dornbusch, Goodall Properties LLC. DMMLS
