Prepare to fall in love! Pulling up you?ll take in the impressive sharp fresh low maintenance exterior. Welcoming front porch entry big enough to actually be used. Step inside this modernized home your sure to immediately take in the full wall of windows off the back of home. Solid surface flooring from hardwood to lvp throughout the main living area. Front flex room works great as a dining area, reading room or office. Oversized living room can easily hold all your furniture combinations and flows nicely into the dining area and kitchen. Plenty of kitchen cabinetry and counter space, a breakfast bar for those quick snacks and all the appliances are included. Convenient half bath off living room perfect for guests plus laundry room. The other side of main level is the master suite, with private bath and closet. Upstairs there are 3 large bedrooms, a full bath plus additional finished space that could be for storage, game or play room. Finished walk out lower level has many uses, including bar space, family room, game area and full bath, plus it has in-floor heat for those cold nights. However, its truly hard to not miss the large fenced in rear yard of the .5 acre lot. Many updates including new windows, interior/exterior paint throughout, radiant floor heat, just to name a few. Don't delay see it today! All information obtained from seller and public records.
For sale
Price cut: $5K (10/27)
$510,000
1520 S 5th St, Carlisle, IA 50047
4beds
2,914sqft
Single Family Residence
Built in 2000
0.52 Acres Lot
$-- Zestimate®
$175/sqft
$-- HOA
What's special
Laundry room
- 44 days
- 803
- 61
Zillow last checked:
Listing updated:
Listed by:
Jennifer Silverthorn (515)314-7624,
RE/MAX Precision
Source: DMMLS,MLS#: 749657 Originating MLS: Des Moines Area Association of REALTORS
Facts & features
Interior
Bedrooms & bathrooms
- Bedrooms: 4
- Bathrooms: 4
- Full bathrooms: 2
- 3/4 bathrooms: 1
- 1/2 bathrooms: 1
- Main level bedrooms: 1
Heating
- Forced Air, Gas, Natural Gas
Cooling
- Central Air
Appliances
- Included: Dryer, Dishwasher, Microwave, Refrigerator, Stove, Washer
- Laundry: Main Level
Features
- Central Vacuum, Dining Area, Separate/Formal Dining Room, Eat-in Kitchen, Cable TV, Window Treatments
- Flooring: Carpet, Hardwood, Tile
- Basement: Finished,Partially Finished,Unfinished,Walk-Out Access
- Number of fireplaces: 1
- Fireplace features: Electric
Interior area
- Total structure area: 2,914
- Total interior livable area: 2,914 sqft
- Finished area below ground: 900
Property
Parking
- Total spaces: 3
- Parking features: Attached, Garage, Three Car Garage
- Attached garage spaces: 3
Features
- Levels: One and One Half
- Stories: 1.5
- Patio & porch: Covered, Deck, Open, Patio
- Exterior features: Deck, Patio, Storage
- Fencing: Wood
Lot
- Size: 0.52 Acres
- Dimensions: 90 x 265
Details
- Additional structures: Storage
- Parcel number: 39720100848
- Zoning: R
Construction
Type & style
- Home type: SingleFamily
- Architectural style: One and One Half Story
- Property subtype: Single Family Residence
Materials
- Brick
- Foundation: Poured
- Roof: Asphalt,Shingle
Condition
- Resale
- New construction: No
- Year built: 2000
Utilities & green energy
- Sewer: Public Sewer
- Water: Public
Community & HOA
Community
- Security: Smoke Detector(s)
HOA
- Has HOA: No
Location
- Region: Carlisle
Financial & listing details
- Price per square foot: $175/sqft
- Tax assessed value: $413,300
- Annual tax amount: $6,819
- Date on market: 9/21/2026
- Cumulative days on market: 44 days
- Listing terms: Cash,Conventional,FHA,VA Loan
- Road surface type: Concrete
Estimated market value
Not available
Estimated sales range
Not available
Not available
Price history
| Date | Event | Price |
|---|---|---|
| 10/27/2026 | Price change | $510,000-1%$175/sqft |
Source:  DMMLS #749657 Report a problem | ||
| 10/23/2026 | Price change | $515,000-1%$177/sqft |
Source: DMMLS #749657 Report a problem | ||
| 9/21/2026 | Listed for sale | $520,000+35.1%$178/sqft |
Source: DMMLS #749657 Report a problem | ||
| 3/3/2022 | Sold | $385,000$132/sqft |
Source: DMMLS #644159 Report a problem | ||
| 1/17/2022 | Pending sale | $385,000$132/sqft |
Source: DMMLS #644159 Report a problem | ||
| 1/13/2022 | Listed for sale | $385,000+60.4%$132/sqft |
Source: DMMLS #644159 Report a problem | ||
| 2/27/2015 | Sold | $240,000-7.3%$82/sqft |
Source: DMMLS #441733 Report a problem | ||
| 12/10/2014 | Price change | $259,000-4%$89/sqft |
Source: Coldwell Banker Mid-America Group, Realtors #441733 Report a problem | ||
| 8/28/2014 | Listed for sale | $269,900$93/sqft |
Source: Coldwell Banker Mid-America Group, Realtors #441733 Report a problem | ||
Public tax history
| Year | Property taxes | Tax assessment |
|---|---|---|
| 2025 | $6,820 -0.6% | $413,300 +11.6% |
| 2024 | $6,864 -2.4% | $370,500 |
| 2023 | $7,036 +21.1% | $370,500 +16.4% |
| 2022 | $5,812 +1% | $318,200 +19.6% |
| 2021 | $5,752 +2% | $266,100 +6.1% |
| 2020 | $5,641 -1.1% | $250,800 |
| 2019 | $5,705 +5.3% | $250,800 +1.9% |
| 2018 | $5,419 -1.1% | $246,200 |
| 2017 | $5,478 +3.8% | -- |
| 2016 | $5,278 | $236,500 |
| 2015 | $5,278 | -- |
| 2014 | $5,278 +10.6% | $238,800 |
| 2013 | $4,774 +1.9% | -- |
| 2012 | $4,686 -5.3% | -- |
| 2011 | $4,946 +2.4% | -- |
| 2010 | $4,830 +9.2% | -- |
| 2009 | $4,424 +2% | -- |
| 2008 | $4,338 +4.9% | -- |
| 2007 | $4,134 | -- |
Find assessor info on the county website
Monthly payment
Est. payment
Payment breakdown
Explore the cost of this home by adjusting the details. Changes won't be saved.Climate risks
Neighborhood: 50047
Nearby schools
Schools provided by the listing agent
- District: Carlisle
Source: DMMLS. This data may not be complete. We recommend contacting the local school district to confirm school assignments for this home.
Similar homes
- $515,0004 bd3 ba1.7k sqft6125 SE 16th Ct, Des Moines, IA 50320For Sale
 MLS ID #751244, Nichole Rector, LPT Realty, LLC. DMMLS
- $315,0004 bd4 ba1.5k sqft520 N 1st St, Carlisle, IA 50047For Sale
 MLS ID #749825, Joshua DeWaard, Century 21 Signature. DMMLS
- $339,9004 bd3 ba1.9k sqft1215 Meadow View Dr, Carlisle, IA 50047For Sale
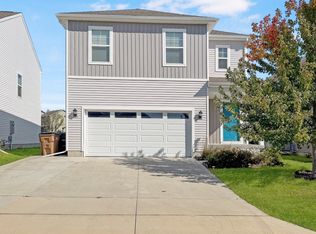 MLS ID #751104, Paige Moorman, Iowa Realty Indianola. DMMLS
- $539,0005 bd3 ba2.1k sqft4000 Lakeland Ct, Des Moines, IA 50320For Sale
 MLS ID #746562, Tammy Heckart, RE/MAX Concepts. DMMLS
- $399,9994 bd3 ba1.5k sqft2730 E Leach Ave, Des Moines, IA 50320For Sale
 MLS ID #70783, Lisa Yegge, Keller Williams- Ankeny Metro. CIBR
