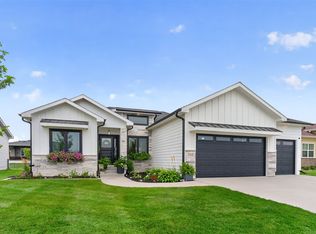
Looking for GLAMOUR and a short walk to the nearby Lake within a budget? Look no further than this beauty with ALL THE UPGRADES!! Glamorous lighting fixtures and feature walls throughout. Natural daylight galore!! Kitchen with gas range, decorative tile backsplash, quartz waterfall island, under cabinet lighting, composite sink, and a custom walk-in pantry with extra vertical cabinet. The master has a padded headboard wall, custom closet organization system, and dual heads in the tile shower. The garage has an extended portion for storage space, overhead storage rack, is painted and comes with a tool bench/organization system on the south wall. Out back is an OVERSIZED covered composite deck with an addition that is uncovered. The exterior also includes a row of trees for privacy, leaf guard on gutters, irrigation, and underground pet fence. ALL appliances stay including the dishwasher, microwave, and full fridge in the lower level AND washer & dryer. 2 x 6 instruction!! Come check out this affordable way to live in luxury!
For sale
$567,000
935 Arbor Woods Dr, Pleasant Hill, IA 50327
4beds
1,578sqft
Single Family Residence
Built in 2022
0.26 Acres Lot
$553,700 Zestimate®
$359/sqft
$29/mo HOA
What's special
Feature walls throughoutGlamorous lighting fixturesDecorative tile backsplashUnder cabinet lightingComposite sinkQuartz waterfall islandOversized covered composite deck
- 5 days |
- 484 |
- 27 |
Zillow last checked:
Listing updated:
Listed by:
Lindsey Aaron (515)509-1711,
RE/MAX Concepts
Source: DMMLS,MLS#: 747008 Originating MLS: Des Moines Area Association of REALTORS
Originating MLS: Des Moines Area Association of REALTORSFacts & features
Interior
Bedrooms & bathrooms
- Bedrooms: 4
- Bathrooms: 3
- Full bathrooms: 2
- 3/4 bathrooms: 1
- Main level bedrooms: 2
Heating
- Forced Air, Gas, Natural Gas
Cooling
- Central Air
Appliances
- Included: Dryer, Dishwasher, Microwave, Refrigerator, Stove, Washer
- Laundry: Main Level
Features
- Wet Bar, Dining Area, Eat-in Kitchen, Window Treatments
- Flooring: Carpet, Tile
- Basement: Daylight,Finished
- Number of fireplaces: 1
- Fireplace features: Electric
Interior area
- Total structure area: 1,578
- Total interior livable area: 1,578 sqft
- Finished area below ground: 1,016
Property
Parking
- Total spaces: 3
- Parking features: Attached, Garage, Three Car Garage
- Attached garage spaces: 3
Features
- Stories: 1
- Patio & porch: Covered, Deck
- Exterior features: Deck, Sprinkler/Irrigation
- Fencing: Other
Lot
- Size: 0.26 Acres
Details
- Parcel number: 22100105004325
- Zoning: Res
Construction
Type & style
- Home type: SingleFamily
- Architectural style: Modern,Ranch
- Property subtype: Single Family Residence
Materials
- Stucco
- Foundation: Poured
- Roof: Asphalt,Shingle
Condition
- Year built: 2022
Details
- Builder name: Metro Homes
Utilities & green energy
- Sewer: Public Sewer
- Water: Public
Community & HOA
Community
- Security: Smoke Detector(s)
HOA
- Has HOA: Yes
- HOA fee: $350 annually
- HOA name: Arbor Lake
- Second HOA name: Ryan Winters
- Second HOA phone: 515-707-6042
Location
- Region: Pleasant Hill
Financial & listing details
- Price per square foot: $359/sqft
- Tax assessed value: $478,100
- Annual tax amount: $6,197
- Date on market: 8/10/2026
- Cumulative days on market: 6 days
- Listing terms: Cash,Conventional,VA Loan
- Road surface type: Concrete
Estimated market value
$553,700
$526,000 - $581,000
$2,251/mo
Price history
| Date | Event | Price |
|---|---|---|
| 8/10/2026 | Listed for sale | $567,000+15.7%$359/sqft |
Source:  DMMLS #747008 Report a problem DMMLS #747008 Report a problem | ||
| 2/22/2023 | Sold | $490,000+0%$311/sqft |
Source: DMMLS #663151 Report a problem | ||
| 1/23/2023 | Pending sale | $489,900$310/sqft |
Source: DMMLS #663151 Report a problem | ||
| 11/3/2022 | Listed for sale | $489,900+653.7%$310/sqft |
Source: DMMLS #663151 Report a problem | ||
| 3/21/2020 | Listing removed | $65,000$41/sqft |
Source: Pennie Carroll & Associates #586523 Report a problem | ||
| 11/10/2019 | Price change | $65,000-7.1%$41/sqft |
Source: Pennie Carroll & Associates #586523 Report a problem | ||
| 7/9/2019 | Listed for sale | $70,000$44/sqft |
Source: Pennie Carroll & Associates #586523 Report a problem | ||
| 4/16/2019 | Listing removed | $70,000$44/sqft |
Source: Pennie Carroll & Associates #558719 Report a problem | ||
| 9/20/2018 | Price change | $70,000+7.7%$44/sqft |
Source: Pennie Carroll & Associates #558719 Report a problem | ||
| 4/10/2018 | Listed for sale | $65,000$41/sqft |
Source: RE/MAX Concepts #532185 Report a problem | ||
Public tax history
| Year | Property taxes | Tax assessment |
|---|---|---|
| 2025 | $3,352 +44.1% | $478,100 +17.9% |
| 2024 | $2,326 +178.9% | $405,400 |
| 2023 | $834 +1.2% | $405,400 +908.5% |
| 2022 | $824 +13633.3% | $40,200 |
| 2021 | $6 | $40,200 +15980% |
| 2020 | $6 | $250 |
| 2019 | $6 | $250 |
| 2018 | $6 | $250 |
| 2017 | $6 | $250 |
| 2016 | -- | $250 |
Find assessor info on the county website
Monthly payment
Est. payment
Payment breakdown
Explore the cost of this home by adjusting the details. Changes won't be saved.Climate risks
Neighborhood: 50327
Nearby schools
GreatSchools rating
- 8/10Four Mile Elementary SchoolGrades: PK-5Distance: 1.3 mi
- 5/10Southeast Polk Junior High SchoolGrades: 8-9Distance: 3.3 mi
- 8/10Southeast Polk High SchoolGrades: 10-12Distance: 3 mi
Schools provided by the listing agent
- District: Southeast Polk
Source: DMMLS. This data may not be complete. We recommend contacting the local school district to confirm school assignments for this home.
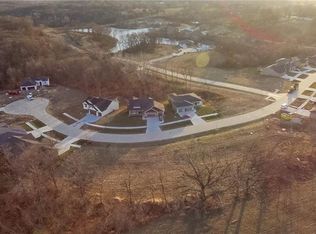
- $457,1003 bd3 ba1.5k sqft955 Arbor Woods Dr, Pleasant Hill, IA 50327Off Market
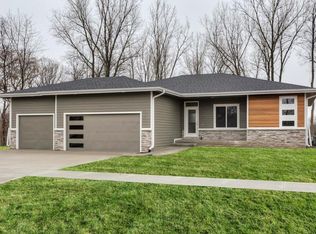
- $479,2003 bd3 ba1.5k sqft5735 Sunburst Dr, Pleasant Hill, IA 50327Off Market
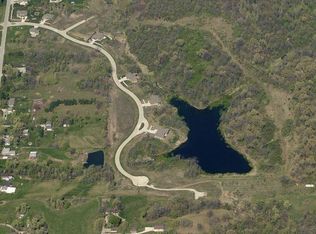
- $442,8000.28 acres5715 Sunburst Dr, Pleasant Hill, IA 50327Off Market
- $489,4004 bd3 ba1.6k sqft5755 Sunburst Dr, Pleasant Hill, IA 50327Off Market
- $519,1005 bd4 ba2.3k sqft975 Arbor Woods Dr, Pleasant Hill, IA 50327Off Market
- $485,1005 bd4 ba1.5k sqft5775 Sunburst Dr, Pleasant Hill, IA 50327Off Market
- $511,4003 bd3 ba1.6k sqft5785 Sunburst Dr, Pleasant Hill, IA 50327Off Market
- $247,8003 bd3 ba1.6k sqft240 Amberwood Dr, Pleasant Hill, IA 50327Off Market
A local agent can set up tours, give advice and negotiate with sellers.
Similar homes
- $564,9005 bd4 ba1.8k sqft4715 Wisconsin Ave, Des Moines, IA 50317For Sale
 MLS ID #747175, Trista Wilson, Zealty Home Advisors. DMMLS
 - $544,9005 bd4 ba1.8k sqft4975 Andrews Pl, Pleasant Hill, IA 50327For Sale
 MLS ID #746361, Jackie Fogg, RE/MAX Revolution. DMMLS
 - $539,0004 bd4 ba2.1k sqft1502 NW Wagner Blvd, Ankeny, IA 50023For Sale
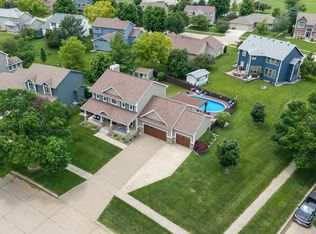 MLS ID #742873, Amanda Keese, Real Broker, LLC. DMMLS
 - $485,0005 bd3 ba1.6k sqft218 31st St SE, Altoona, IA 50009For Sale
 MLS ID #746738, Pennie Carroll, Pennie Carroll & Associates. DMMLS
 - $499,9004 bd3 ba1.7k sqft302 33rd St SE, Altoona, IA 50009For SaleMLS ID #744921, April Rhiner, EXP Realty, LLC. DMMLS
- $565,0004 bd3 ba1.3k sqft9309 Bellflower Ln, Norwalk, IA 50211For SaleMLS ID #744901, Ashlee Knickerbocker, Keller Williams Realty GDM. DMMLS
- $489,9004 bd2 ba1.6k sqft216 SW 39th St, Des Moines, IA 50312For SaleMLS ID #746470, Tori Day, RE/MAX Precision. DMMLS
- $565,0004 bd3 ba1.7k sqft1600 Marina Cove Dr, Polk City, IA 50226For SaleMLS ID #746343, Shane Torres, RE/MAX Concepts. DMMLS
- $549,9004 bd3 ba1.7k sqft1302 S L Ct, Indianola, IA 50125For SaleMLS ID #746190, Emily Keller - Lampman, Iowa Realty Indianola. DMMLS
- $609,9904 bd3 ba1.8k sqft9812 Brookview Dr, Urbandale, IA 50322For SaleMLS ID #745931, Lindsey Simmer, RE/MAX Precision. DMMLS
- $459,9005 bd3 ba1.6k sqft4404 75th St, Urbandale, IA 50322For SaleMLS ID #746702, Alexis Schossow, Iowa Realty Beaverdale. DMMLS
- $500,0005 bd3 ba1.6k sqft1403 19th St SE, Altoona, IA 50009For SaleMLS ID #739250, Angela McKenzie, RE/MAX Concepts. DMMLS
- $665,0005 bd4 ba1.8k sqft14415 Sheridan Ave, Urbandale, IA 50323For SaleMLS ID #746690, LUCREZIA MOORE, Iowa Realty Mills Crossing. DMMLS
- $469,0005 bd3 ba1.8k sqft810 William Nowels Cir, Carlisle, IA 50047For SaleMLS ID #744422, Ashley Rebik, LPT Realty, LLC. DMMLS
- $565,0005 bd3 ba1.5k sqft309 13th St NW, Bondurant, IA 50035For SaleMLS ID #744152, Michelle Vogt, RE/MAX Precision. DMMLS
- $435,0004 bd4 ba1.9k sqft3124 NW Trestle Point Dr, Ankeny, IA 50023For SaleMLS ID #747143, Kaitlyn Harvey, Century 21 Signature. DMMLS
- $312,0003 bd3 ba1.5k sqft3707 SE 19th St, Des Moines, IA 50320For Sale By Owner
- $579,9005 bd4 ba2.1k sqft531 77th St, West Des Moines, IA 50266For SaleMLS ID #744142, Mohamed Ali, Iowa Realty Mills Crossing. DMMLS
- $615,0004 bd3 ba1.6k sqft9125 Abram Dr, West Des Moines, IA 50266For SaleMLS ID #745360, Markjon Trierweiler, RE/MAX Precision. DMMLS
- $569,9005 bd3 ba1.7k sqft1112 NE 22nd St, Grimes, IA 50111For SaleMLS ID #733495, Medina Rahmanovic, RE/MAX Precision. DMMLS
