Experience low-maintenance living in this 2-bedroom, 2-bathroom ground-floor condo located within the gated community of Weehawka Woods at Pawleys Plantation. This turnkey residence blends modern convenience with comfort, making it an ideal primary home, weekend getaway, or investment property. The unit was updated in 2024, featuring new kitchen cabinets, quartz countertops, and LG smart appliances, alongside bathrooms that include new vanities and fixtures. The interior has been painted throughout, and the home includes a new 2024 washer and dryer, a 2022 water heater, an Ecobee smart thermostat, and an electronic front door lock. Step out onto your private screened-in porch—rescreened in 2024 and featuring a new ceiling fan—perfect for enjoying the gentle Lowcountry breeze. Short-term rentals are permitted, adding to the flexibility of this property. Residents have access to the amenities of Pawleys Plantation, which offers various membership types and the on-site Palmetto Jacks pub for dining and social gatherings.
For sale
Price cut: $4.1K (7/23)
$294,900
135 Tanglewood Dr. #2, Pawleys Island, SC 29585
2beds
1,050sqft
:
Get pre-qualified$2,517/mo
Condominium
Built in 1996
-- sqft lot
$287,000 Zestimate®
$281/sqft
$742/mo HOA
What's special
Private screened-in porchLg smart appliancesEcobee smart thermostatQuartz countertops
- 85 days |
- 680 |
- 34 |
Zillow last checked:
Listing updated:
Listed by:
Neil M Giesler Cell:843-240-1999,
Keller Williams Pawleys Island
Source: CCAR,MLS#: 2611178 Originating MLS: Coastal Carolinas Association of Realtors
Originating MLS: Coastal Carolinas Association of RealtorsFacts & features
Interior
Bedrooms & bathrooms
- Bedrooms: 2
- Bathrooms: 2
- Full bathrooms: 2
Rooms
- Room types: Screened Porch
Primary bedroom
- Features: Main Level Primary
- Level: First
Primary bathroom
- Features: Tub Shower
Dining room
- Features: Kitchen/Dining Combo, Living/Dining Room
Kitchen
- Features: Breakfast Bar, Dishwasher, Pantry, Stainless Steel Appliances, Solid Surface Counters
Living room
- Features: Ceiling Fan(s)
Heating
- Central, Electric
Cooling
- Central Air
Appliances
- Included: Dishwasher, Disposal, Microwave, Range, Refrigerator, Dryer, Washer
- Laundry: Washer Hookup
Features
- Main Level Primary, Tub Shower, Window Treatments, Breakfast Bar, High Speed Internet, Stainless Steel Appliances, Solid Surface Counters
- Flooring: Laminate, Tile, Wood
- Furnished: Yes
- Common walls with other units/homes: End Unit
Interior area
- Total structure area: 1,150
- Total interior livable area: 1,050 sqft
Property
Parking
- Parking features: Parking Lot
Features
- Levels: One
- Stories: 1
- Patio & porch: Rear Porch, Porch, Screened
- Exterior features: Sprinkler/Irrigation, Porch
- Pool features: Community, Outdoor Pool
Lot
- Features: Near Golf Course, Outside City Limits
Details
- Additional parcels included: ,
- Parcel number: 040194M0012002
- Zoning: PD
- Special conditions: None
Construction
Type & style
- Home type: Condo
- Architectural style: Low Rise
- Property subtype: Condominium
- Attached to another structure: Yes
Materials
- Wood Siding
- Foundation: Slab
Condition
- Resale
- Year built: 1996
Utilities & green energy
- Water: Public
- Utilities for property: Sewer Available, Water Available, High Speed Internet Available, Trash Collection
Community & HOA
Community
- Features: Clubhouse, Cable TV, Gated, Internet Access, Recreation Area, Golf, Long Term Rental Allowed, Pool, Short Term Rental Allowed
- Security: Gated Community, Smoke Detector(s), Security Service
- Subdivision: Weehawka Woods - Pawleys Plantation
HOA
- Has HOA: Yes
- Amenities included: Clubhouse, Gated, Pet Restrictions, Security, Trash, Cable TV, Maintenance Grounds
- Services included: Association Management, Common Areas, Insurance, Internet, Legal/Accounting, Maintenance Grounds, Pest Control, Pool(s), Recreation Facilities, Security, Trash
- HOA fee: $742 monthly
Location
- Region: Pawleys Island
Financial & listing details
- Price per square foot: $281/sqft
- Tax assessed value: $155,000
- Annual tax amount: $818
- Date on market: 4/30/2026
- Listing terms: Cash,Conventional,Portfolio Loan
Estimated market value
$287,000
$273,000 - $301,000
$6,479/mo
Price history
| Date | Event | Price |
|---|---|---|
| 7/23/2026 | Price change | $294,900-1.4%$281/sqft |
Source:  CCAR #2611178 Report a problem CCAR #2611178 Report a problem | ||
| 4/30/2026 | Listed for sale | $299,000-3.2%$285/sqft |
Source: CCAR #2611178 Report a problem | ||
| 3/18/2024 | Sold | $309,000-4.9%$294/sqft |
Source: CCAR #2402120 Report a problem | ||
| 2/15/2024 | Contingent | $325,000$310/sqft |
Source: CCAR #2402120 Report a problem | ||
| 1/25/2024 | Listed for sale | $325,000+102.5%$310/sqft |
Source: CCAR #2402120 Report a problem | ||
| 11/9/2020 | Sold | $160,500$153/sqft |
Source: Public Record Report a problem | ||
Public tax history
| Year | Property taxes | Tax assessment |
|---|---|---|
| 2024 | $818 -64.7% | $6,200 -33.3% |
| 2023 | $2,321 +6.9% | $9,300 |
| 2022 | $2,172 +3.2% | $9,300 |
| 2021 | $2,104 +22.7% | $9,300 +50% |
| 2020 | $1,715 | $6,200 +40.9% |
| 2019 | -- | $4,400 |
| 2018 | $1,375 -6.7% | -- |
| 2017 | $1,474 +7.2% | $6,600 |
| 2016 | $1,375 | $6,600 |
| 2015 | -- | -- |
| 2014 | -- | $125,000 |
| 2012 | $1,552 | $125,000 -16.7% |
| 2011 | -- | $150,000 |
| 2010 | -- | $150,000 +7.8% |
| 2009 | -- | $139,200 |
| 2008 | -- | $139,200 |
| 2007 | -- | $139,200 +47% |
| 2005 | -- | $94,685 |
| 2003 | -- | $94,685 |
| 2002 | -- | $94,685 |
| 2001 | $1,332 +11.4% | $94,685 |
| 2000 | $1,195 | $94,685 |
Find assessor info on the county website
Monthly payment
Est. payment
Payment breakdown
Explore the cost of this home by adjusting the details. Changes won't be saved.Climate risks
Neighborhood: 29585
Nearby schools
GreatSchools rating
- 10/10Waccamaw Elementary SchoolGrades: PK-3Distance: 2.4 mi
- 10/10Waccamaw Middle SchoolGrades: 7-8Distance: 5.7 mi
- 8/10Waccamaw High SchoolGrades: 9-12Distance: 2.2 mi
Schools provided by the listing agent
- Elementary: Waccamaw Elementary School
- Middle: Waccamaw Middle School
- High: Waccamaw High School
Source: CCAR. This data may not be complete. We recommend contacting the local school district to confirm school assignments for this home.
- $---- bd-- ba-- sqft135-4 Tanglewood Dr, Pawleys Island, SC 29585Off Market
- $264,2002 bd2 ba1 sqft135 Tanglewood Dr UNIT 1, Pawleys Island, SC 29585Off Market
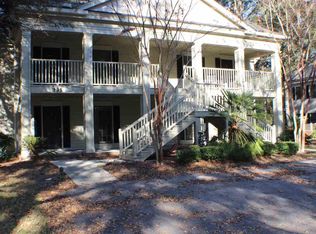
- $269,0002 bd2 ba1 sqft135 Tanglewood Dr UNIT 3, Pawleys Island, SC 29585Off Market
- $320,0002 bd2 ba1k sqft157-3 Tanglewood Dr, Pawleys Island, SC 29585Sold

- $305,0002 bd2 ba1k sqft157 Tanglewood Dr UNIT 4, Pawleys Island, SC 29585Sold
- $500-- bd-- ba-- sqft81 Stillwood Dr, Pawleys Island, SC 29585Off Market
- $305,0002 bd2 ba1 sqft157 Stillwood Dr #4, Pawleys Island, SC 29585Sold
- $268,2002 bd2 ba1 sqft157 Tanglewood Dr UNIT 2, Pawleys Island, SC 29585Off Market
A local agent can set up tours, give advice and negotiate with sellers.
Similar homes
- $289,9002 bd2 ba1.1k sqft184 Stillwood Dr. #4, Pawleys Island, SC 29585For Sale

 MLS ID #2618023, Sue O'Shea, RE/MAX Southern Shores GC. CCAR
 - $295,0002 bd2 ba1k sqft12, Pawleys Island, SC 29585For Sale
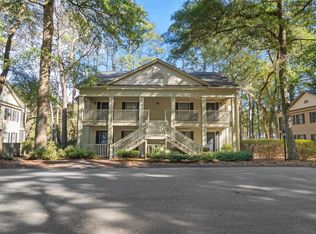 MLS ID #2603144, Lewis Living Team, INNOVATE Real Estate. CCAR
 - $290,0002 bd2 ba1k sqftWeehawka Woods, Pawleys Island, SC 29585For Sale
 MLS ID #2512027, The Griggs Team, The Dieter Company. CCAR
 - $275,0002 bd2 ba850 sqft398 Blue Stem Dr. #59E, Pawleys Island, SC 29585For Sale
 MLS ID #2617689, Schmidt & Frasher Team, Keller Williams Innovate South. CCAR
 - $272,9992 bd2 ba1k sqft215 Pinehurst Ln. #7D, Pawleys Island, SC 29585For SaleMLS ID #2618022, Judy Connaughton, BHHS Myrtle Beach Real Estate. CCAR
- $291,0003 bd2 ba1.4k sqftPawleys Pointe - Pawleys Islan, Pawleys Island, SC 29585For SaleMLS ID #2611509, The Mills Group Team, Century 21 Barefoot Realty. CCAR
- $298,0002 bd2 ba950 sqftTrue Blue 1, Pawleys Island, SC 29585For SaleMLS ID #2512764, Suzanne Conway, BHHS Carolina Sun Real Estate. CCAR
- $280,0003 bd2 ba1.2k sqft1125 Blue Stem Dr. #29-I, Pawleys Island, SC 29585For SaleMLS ID #2617329, Henry L Roberts Jr, Litchfield Real Estate. CCAR
- $274,9002 bd2 ba943 sqft366 Pinehurst Ln. #13B, Pawleys Island, SC 29585For SaleMLS ID #2616514, Evan M Boruch, CB Sea Coast Advantage MI. CCAR
- $359,5002 bd3 ba1.4k sqft273-3 Golden Bear Dr. #3, Pawleys Island, SC 29585For SaleMLS ID #2613526, Denise Talbert, Peace Sotheby's Intl Realty PI. CCAR
- $305,0003 bd2 ba1.3k sqft987 Blue Stem Dr. #40C, Pawleys Island, SC 29585For SaleMLS ID #2601216, Cynthia L Murray, The Litchfield Company Real Estate. CCAR
- $278,0002 bd2 ba950 sqft227 Pinehurst Ln. #6i, Pawleys Island, SC 29585For SaleMLS ID #2608841, Shawn M Robey, Realty ONE Group Dockside. CCAR
- $282,0003 bd2 ba1.2k sqft28, Pawleys Island, SC 29585For SaleMLS ID #2606075, David J Moorhead, Realty ONE Group DocksideSouth. CCAR
- $297,5002 bd2 ba1.2k sqft133 Puffin Dr. #1C, Pawleys Island, SC 29585For SaleMLS ID #2614353, The Steel Group, Keller Williams Pawleys Island. CCAR
- $289,9003 bd2 ba1.2k sqft130 Puffin Dr. #2B, Pawleys Island, SC 29585For SaleMLS ID #2616035, Adam Levy, Century 21 The Harrelson Group. CCAR
- $317,5003 bd2 ba1.2k sqft448 Pinehurst Ln. #16-I, Pawleys Island, SC 29585For SaleMLS ID #2606289, Olivia Leskoske, RE/MAX Southern Shores. CCAR
- $322,9003 bd2 ba1.2k sqft1135 Blue Stem Dr. #28G, Pawleys Island, SC 29585For SaleMLS ID #2602394, Alissa Lightman, Lightman Properties MB Listing Agent. CCAR
- $330,0003 bd2 ba1.3k sqft1125 Blue Stem Dr. #29C, Pawleys Island, SC 29585For SaleMLS ID #2607412, Nancy A Johnson, Realty ONE Group DocksideSouth. CCAR
- $299,9002 bd4 ba1.5k sqft25 Chapel Creek Rd. #25, Pawleys Island, SC 29585For SaleMLS ID #2605114, Jason D Morris, EXP REALTY LLC. CCAR
- $299,9002 bd2 ba1.2k sqft144 Puffin Dr. #3-C, Pawleys Island, SC 29585For SaleMLS ID #2607886, Lynn Magnan, ERA Wilder Realty Inc PI. CCAR
