Bring your vision to this charming 3-bedroom, 1.5-bath home with plenty of potential and the character that's hard to find in newer construction. This property has good bones and is ready for someone to update and make it their own while preserving its timeless charm. Original details include arched doorways, built-in shelving, and wood floors that offer the opportunity to refinish and restore their natural beauty. The main living areas and eat-in kitchen provide plenty of room to create comfortable gathering spaces. Three generously sized bedrooms and a full bath are located on the second floor, and a half bath is conveniently located on the first floor. The walk-up basement has room for storage and additional living space. Outside, enjoy a large yard with plenty of room for gardening, entertaining, or recreation, along with a detached garage. Located just minutes from the Hamilton Train Station, shopping, dining, and within walking distance of historic Kuser Park. If you're looking for a home where you can add your own style, build equity, and bring classic character back to life, this property is worth a look. This is an as-is sale and the Buyer is responsible for all repairs and certifications, including the Certificate of Occupancy.
Pending
$299,777
1350 Cedar Ln, Hamilton, NJ 08610
3beds
1,580sqft
Single Family Residence
Built in 1910
0.27 Acres Lot
$-- Zestimate®
$190/sqft
$-- HOA
What's special
Eat-in kitchenDetached garageArched doorwaysWood floorsBuilt-in shelvingThree generously sized bedrooms
- 64 days
- 1,045
- 101
Zillow last checked:
Listing updated:
Listed by:
Austin Cennimo 609-372-6863,
Keller Williams Realty - Moorestown,
Listing Team: 777 Property Group
Source: Bright MLS,MLS#: NJME2082090
Facts & features
Interior
Bedrooms & bathrooms
- Bedrooms: 3
- Bathrooms: 2
- Full bathrooms: 1
- 1/2 bathrooms: 1
- Main level bathrooms: 1
Basement
- Area: 0
Heating
- Radiator, Oil
Cooling
- Window Unit(s), Electric
Appliances
- Included: Water Heater
- Laundry: In Basement
Features
- Basement: Full,Walk-Out Access,Partially Finished
- Has fireplace: No
Interior area
- Total structure area: 1,580
- Total interior livable area: 1,580 sqft
- Finished area above ground: 1,580
- Finished area below ground: 0
Property
Parking
- Total spaces: 1
- Parking features: Garage Faces Front, Detached, Driveway
- Garage spaces: 1
- Has uncovered spaces: Yes
Accessibility
- Accessibility features: 2+ Access Exits
Features
- Levels: Two
- Stories: 2
- Patio & porch: Deck, Screened, Porch
- Pool features: None
Lot
- Size: 0.27 Acres
- Dimensions: 65.00 x 183.00
Details
- Additional structures: Above Grade, Below Grade
- Parcel number: 030212200014
- Zoning: RES
- Special conditions: Standard
Construction
Type & style
- Home type: SingleFamily
- Architectural style: Cape Cod
- Property subtype: Single Family Residence
Materials
- Frame
- Foundation: Permanent
Condition
- New construction: No
- Year built: 1910
Utilities & green energy
- Sewer: Public Sewer
- Water: Public
Community & HOA
Community
- Subdivision: Colonial Park
HOA
- Has HOA: No
Location
- Region: Hamilton
- Municipality: HAMILTON TWP
Financial & listing details
- Price per square foot: $190/sqft
- Tax assessed value: $169,400
- Annual tax amount: $6,281
- Date on market: 8/12/2026
- Listing agreement: Exclusive Right To Sell
- Inclusions: Stove, Fridge, Washer, dryer, Dishwasher, Microwave, All In As-is Condition
- Ownership: Fee Simple
Estimated market value
Not available
Estimated sales range
Not available
Not available
Price history
| Date | Event | Price |
|---|---|---|
| 10/1/2026 | Pending sale | $299,777$190/sqft |
Source:  Bright MLS #NJME2082090 Report a problem Bright MLS #NJME2082090 Report a problem | ||
| 9/17/2026 | Listed for sale | $299,777$190/sqft |
Source: Bright MLS #NJME2082090 Report a problem | ||
| 9/2/2026 | Pending sale | $299,777$190/sqft |
Source: Bright MLS #NJME2082090 Report a problem | ||
| 8/12/2026 | Listed for sale | $299,777+316.4%$190/sqft |
Source: Bright MLS #NJME2082090 Report a problem | ||
| 4/23/1985 | Sold | $72,000$46/sqft |
Source: Agent Provided Report a problem | ||
Public tax history
| Year | Property taxes | Tax assessment |
|---|---|---|
| 2026 | $6,281 +5.2% | $169,400 |
| 2025 | $5,970 | $169,400 |
| 2024 | $5,970 -6.1% | $169,400 |
| 2023 | $6,360 +15.1% | $169,400 |
| 2022 | $5,528 -10.9% | $169,400 |
| 2021 | $6,205 +3% | $169,400 |
| 2020 | $6,022 +4% | $169,400 |
| 2019 | $5,792 +4.7% | $169,400 +2.6% |
| 2018 | $5,534 +3% | $165,100 |
| 2017 | $5,372 -15.5% | $165,100 |
| 2016 | $6,360 +1.3% | $165,100 +35.2% |
| 2015 | $6,277 +3% | $122,100 |
| 2014 | $6,094 +1.4% | $122,100 |
| 2013 | $6,012 +2.6% | $122,100 |
| 2012 | $5,862 +1.1% | $122,100 |
| 2011 | $5,800 +2.2% | $122,100 |
| 2010 | $5,675 | $122,100 |
| 2009 | -- | $122,100 |
| 2008 | $5,055 +4.3% | $122,100 |
| 2007 | $4,847 | $122,100 |
| 2006 | -- | $122,100 |
| 2005 | -- | $122,100 |
| 2004 | $1,707 | $122,100 |
| 2003 | -- | $122,100 |
| 2002 | -- | $122,100 |
| 2001 | -- | $122,100 |
Find assessor info on the county website
Monthly payment
Est. payment
Payment breakdown
Explore the cost of this home by adjusting the details. Changes won't be saved.Climate risks
Neighborhood: 08610
Nearby schools
Schools provided by the listing agent
- Elementary: Kuser
- Middle: Reynolds
- High: Steinert
- District: Hamilton Township
Source: Bright MLS. This data may not be complete. We recommend contacting the local school district to confirm school assignments for this home.
Similar homes
- $289,7773 bd1 ba1.2k sqft56 Benson Ave, Hamilton, NJ 08610For Sale
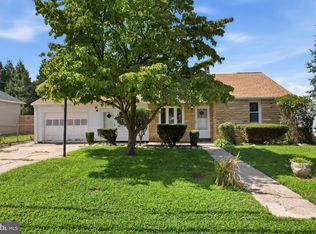
 MLS ID #NJME2084442, Michael Fingerman, HomeSmart First Advantage Realty. Bright MLS
 - $275,0003 bd1 ba1k sqft876 S Olden Ave, Hamilton, NJ 08610For Sale
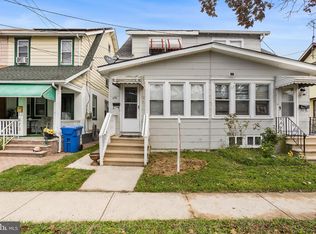 MLS ID #NJME2083308, Renee McDevitt, Redfin. Bright MLS
 - $335,0004 bd2 ba1.4k sqft1857 Spruce St, Hamilton, NJ 08610For Sale
 MLS ID #NJME2080804, Patty Hogan, Keller Williams Premier. Bright MLS
 - $300,0003 bd2 ba2.1k sqft426 Sanhican Dr, Trenton, NJ 08618For Sale
 MLS ID #NJME2077628, Kiyana McKenzie, EXP Realty, LLC. Bright MLS
 - $380,0003 bd2 ba1.4k sqft444 Hunt Ave, Hamilton, NJ 08610For Sale
 MLS ID #2616580R, CHIQUITA PITTMAN. All Jersey MLS
 - $200,0003 bd1 ba1.2k sqft1610 Genesee St, Hamilton, NJ 08610For SaleMLS ID #NJME2084516, Darlene Mayernik, Keller Williams Premier. Bright MLS
- $276,0003 bd2 ba1.2k sqft560 2nd St, Trenton, NJ 08611For SaleMLS ID #NJME2081724, Karla Roman, Weichert Realtors-Princeton Junction. Bright MLS
- $279,0003 bd2 ba1.1k sqft357 Connecticut Ave, Hamilton, NJ 08629For SaleMLS ID #NJME2083384, Beth Arena, Compass New Jersey, LLC - Fair Haven. Bright MLS
- $367,0003 bd2 ba1.4k sqft100 Annabelle Ave, Hamilton, NJ 08610For SaleMLS ID #NJME2079418, Wilmary Andujar-Cruz, Weichert Realtors - Moorestown. Bright MLS
- $260,0004 bd2 ba1.4k sqft53 Sanhican Dr, Trenton, NJ 08618For SaleMLS ID #NJME2084558, Shay Thomas, Coldwell Banker Residential Brokerage - Princeton. Bright MLS
- $283,0003 bd1 ba1.4k sqft255 Clay St, Trenton, NJ 08611For SaleMLS ID #NJME2078512, Linda LeMay-Kelly, Home Journey Realty. Bright MLS
- $249,9994 bd2 ba1.3k sqft47 Liberty St, Trenton, NJ 08611For SaleMLS ID #NJME2081564, Jack Sweeney, EXP Realty, LLC. Bright MLS
- $299,9003 bd2 ba2k sqft649 Centre St, Trenton, NJ 08611For SaleMLS ID #NJME2078932, Justin Reed, Smires & Associates. Bright MLS
- $325,7504 bd3 ba1.7k sqft225 S Johnston Ave, Hamilton, NJ 08609For SaleMLS ID #NJME2072732, Anthony Averhart, Real Broker, LLC. Bright MLS
- $310,0003 bd2 ba1.2k sqft563 Wilk Dr, Morrisville, PA 19067For SaleMLS ID #PABU2125038, Lauren Conrad, Keller Williams Real Estate-Langhorne. Bright MLS
- $339,0005 bd3 ba1.9k sqft39 Maple Ave, Trenton, NJ 08618For SaleMLS ID #NJME2081508, Anna Alves, Keller Williams Realty - Moorestown. Bright MLS
- $259,0004 bd1 ba1.1k sqft57 Garfield Ave, Trenton, NJ 08609For SaleMLS ID #NJME2079042, Tiffanie Hawley, Century 21 Action Plus Realty - Bordentown. Bright MLS
- $240,0004 bd1 ba1.5k sqft516 Bridge St, Trenton, NJ 08611For SaleMLS ID #NJME2081538, Ted Fragulis, EXP Realty, LLC. Bright MLS
- $319,9004 bd2 ba1.4k sqft589 Doloro Dr, Morrisville, PA 19067For SaleMLS ID #PABU2129214, Jerry Hill, Homestarr Realty. Bright MLS
- $374,8003 bd2 ba1.4k sqft117 Park Ave, Morrisville, PA 19067For SaleMLS ID #PABU2132588, Melissa Cofield-Johnson, Onyx Real Estate Enterprises, LLC. Bright MLS
