Special Financing Available! Eligible first-time homebuyers may qualify for lender credits and closing cost assistance through a special Bank of America homebuyer program. Income limits and eligibility requirements apply. Welcome to this beautifully maintained home nestled in Richmond's sought-after Hilltop community, offering the perfect balance of comfort, flexibility, and convenience. Featuring 3 spacious bedrooms and 2.5 bathrooms across nearly 1,800 sq ft, this thoughtfully designed residence showcases a highly desirable layout with three private suites ideal for multigenerational living, guests, roommates, or flexible work-from-home needs. The open-concept living and dining areas seamlessly connect to a spacious kitchen featuring granite countertops, stainless steel appliances, abundant cabinetry, pantry storage, and breakfast bar seating perfect for both everyday living and entertaining. Built in 2005, this move-in-ready home also includes in-unit laundry, an attached 2-car garage, and low-maintenance living within a quiet and secluded community setting. Conveniently located near Hilltop Plaza, parks, shopping, dining, and major commuter routes, with easy access to El Cerrito BART, Richmond Ferry Terminal, Berkeley, Oakland, and San Francisco.
Under contract
$589,000
1350 Summer Ln, Richmond, CA 94806
3beds
1,819sqft
:
Get pre-qualified$4,194/mo
Townhouse, Residential
Built in 2005
-- sqft lot
$590,700 Zestimate®
$324/sqft
$190/mo HOA
What's special
Three private suitesBreakfast bar seatingStainless steel appliancesGranite countertopsPantry storageSpacious kitchenIn-unit laundry
- 64 days |
- 115 |
- 0 |
Zillow last checked:
Listing updated:
Listed by:
Maggie Wu 01825198 650-822-8866,
Coldwell Banker Realty 650-558-4200
Source: MLSListings Inc,MLS#: ML82048114
Facts & features
Interior
Bedrooms & bathrooms
- Bedrooms: 3
- Bathrooms: 3
- Full bathrooms: 2
- 1/2 bathrooms: 1
Dining room
- Features: DiningArea
Family room
- Features: SeparateFamilyRoom
Heating
- Central Forced Air Gas
Cooling
- Central Air
Interior area
- Total structure area: 1,819
- Total interior livable area: 1,819 sqft
Property
Parking
- Total spaces: 2
- Parking features: Attached
- Attached garage spaces: 2
Features
- Stories: 2
Details
- Parcel number: 4056901368
- Zoning: Residential
- Special conditions: Standard
Construction
Type & style
- Home type: Townhouse
- Property subtype: Townhouse, Residential
Materials
- Foundation: Concrete Perimeter and Slab
- Roof: Other
Condition
- New construction: No
- Year built: 2005
Utilities & green energy
- Gas: PublicUtilities
- Sewer: Public Sewer
- Water: Public
- Utilities for property: Public Utilities, Water Public
Community & HOA
HOA
- Has HOA: Yes
- Amenities included: Playground
- HOA fee: $190 monthly
Location
- Region: Richmond
Financial & listing details
- Price per square foot: $324/sqft
- Tax assessed value: $345,905
- Annual tax amount: $6,419
- Date on market: 5/21/2026
- Listing agreement: ExclusiveRightToSell
Estimated market value
$590,700
$561,000 - $620,000
$3,695/mo
Price history
| Date | Event | Price |
|---|---|---|
| 6/11/2026 | Contingent | $589,000$324/sqft |
Source:  MLSListings Inc #ML82048114 Report a problem MLSListings Inc #ML82048114 Report a problem | ||
| 5/21/2026 | Listed for sale | $589,000+118.1%$324/sqft |
Source: MLSListings Inc #ML82048114 Report a problem | ||
| 9/27/2010 | Sold | $270,000+13.5%$148/sqft |
Source:  CCAR #40469718 Report a problem CCAR #40469718 Report a problem | ||
| 8/14/2010 | Price change | $237,900-10.5%$131/sqft |
Source: foreclosure.com Report a problem | ||
| 7/8/2010 | Price change | $265,900-9.5%$146/sqft |
Source: foreclosure.com Report a problem | ||
| 6/5/2010 | Listed for sale | $293,900+17.1%$162/sqft |
Source: foreclosure.com Report a problem | ||
| 5/24/2010 | Sold | $251,021-53.5%$138/sqft |
Source: Public Record Report a problem | ||
| 9/27/2006 | Sold | $540,000$297/sqft |
Source: Public Record Report a problem | ||
Public tax history
| Year | Property taxes | Tax assessment |
|---|---|---|
| 2025 | $6,419 +2.3% | $345,905 +2% |
| 2024 | $6,274 +2.3% | $339,123 +2% |
| 2023 | $6,134 +1.6% | $332,474 +2% |
| 2022 | $6,036 +0.8% | $325,956 +2% |
| 2021 | $5,987 +4% | $319,565 +1% |
| 2020 | $5,756 +1.5% | $316,290 +2% |
| 2019 | $5,673 +3.9% | $310,089 +2% |
| 2018 | $5,460 +2.6% | $304,010 +2% |
| 2017 | $5,321 +1.7% | $298,050 +2% |
| 2016 | $5,235 +1.7% | $292,207 +1.5% |
| 2015 | $5,148 | $287,819 +2% |
| 2014 | $5,148 | $282,182 +13.3% |
| 2013 | -- | $249,000 |
| 2012 | -- | $249,000 |
| 2011 | -- | $249,000 -14.3% |
| 2010 | -- | $290,500 -7.6% |
| 2009 | -- | $314,500 -28.1% |
| 2008 | -- | $437,500 -12.7% |
| 2007 | -- | $501,000 +341.2% |
| 2006 | -- | $113,545 |
Find assessor info on the county website
Monthly payment
Est. payment
Payment breakdown
Explore the cost of this home by adjusting the details. Changes won't be saved.Climate risks
Neighborhood: Hilltop District
Nearby schools
GreatSchools rating
- 3/10Bayview Elementary SchoolGrades: K-6Distance: 0.8 mi
- 2/10Betty Reid Soskin MiddleGrades: 6-8Distance: 1.5 mi
- 4/10De Anza Senior High SchoolGrades: 9-12Distance: 2.7 mi
Schools provided by the listing agent
- District: WestContraCostaUnified
Source: MLSListings Inc. This data may not be complete. We recommend contacting the local school district to confirm school assignments for this home.
- $593,2003 bd3 ba1.6k sqft1340 Summer Ln, Richmond, CA 94806Off Market
- $576,500-- bd2 ba1.5k sqft1330 Summer Ln, Richmond, CA 94806Off Market
- $612,6003 bd2 ba1.8k sqft1450 Summer Ln, Richmond, CA 94806Off Market
- $602,1003 bd2 ba1.6k sqft1440 Summer Ln, Richmond, CA 94806Off Market

- $562,4003 bd2 ba1.6k sqft1320 Summer Ln, Richmond, CA 94806Off Market
- $625,0003 bd2 ba1.8k sqft1250 Summer Ln, Richmond, CA 94806Sold
- $527,1003 bd2 ba1.5k sqft1430 Summer Ln, Richmond, CA 94806Off Market
- $556,2003 bd2 ba1.6k sqft1240 Summer Ln, Richmond, CA 94806Off Market
A local agent can set up tours, give advice and negotiate with sellers.
Similar homes
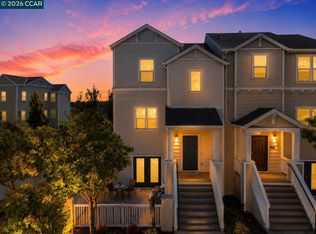
- $599,0003 bd4 ba1.7k sqft411 Summer Ln, Richmond, CA 94806For Sale
 MLS ID #41142741, Erik Pham. CCAR
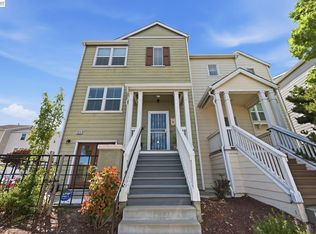
 - $620,0003 bd4 ba1.9k sqftHilltop Villag, Richmond, CA 94806For Sale
 MLS ID #41140390, Passion Chambers. Bay East AOR
 - $585,0003 bd3 ba1.4k sqft108 Arcangel Way, San Pablo, CA 94806For Sale
 MLS ID #41139374, Sam Cheng. CCAR
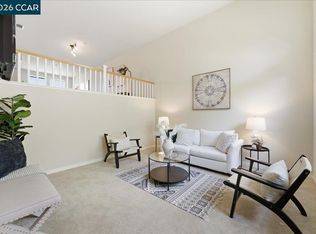
 - $619,9003 bd3 ba1.6k sqft108 Serra Way, San Pablo, CA 94806For Sale
 MLS ID #41136224, Anesia Dias. CCAR
 - $648,0003 bd4 ba1.5k sqft5328 Haskel Ct, Richmond, CA 94806For SaleMLS ID #ML82053698, OWN Real Estate. MLSListings Inc
- $659,9993 bd2 ba1.2k sqft261 Highlands Ct, San Pablo, CA 94806For SaleMLS ID #ML82051397, Song Thuy Nguyen. MLSListings Inc
- $498,0003 bd3 ba1.5k sqft2872 10th St, San Pablo, CA 94806For SaleMLS ID #ML82037232, Rich Lee. MLSListings Inc
- $699,0003 bd3 ba1.6k sqft997 Parkside Drive, El Sobrante, CA 94803For SaleMLS ID #326055500, De' Sha Derrickson, Twin Oaks Real Estate INC. BAREIS
- $530,0002 bd3 ba1.3k sqft214 Carmel St, San Pablo, CA 94806For SaleMLS ID #41133312, Yuk Man Ching. bridgeMLS/CCAR/Bay East AOR
- $640,0002 bd3 ba1.2k sqft326 Commodore Drive, Richmond, CA 94804For SaleMLS ID #326036342, Rose Vallejo Vallejo-Arriaga, Redfin. BAREIS
- $695,0003 bd2 ba1.5k sqft560 41st St, Richmond, CA 94805For SaleMLS ID #41135602, Lisa C. Perry. Bay East AOR
- $715,0004 bd3 ba1.6k sqft224 Appian Village Dr, El Sobrante, CA 94803For SaleMLS ID #226082943, Doug Higginbotham. MetroList Services of CA
- $725,0003 bd2 ba1.4k sqft617 Pebble Dr, El Sobrante, CA 94803For SaleMLS ID #ML82050684, Stephanie Velasquez. MLSListings Inc
- $390,0002 bd3 ba1.2k sqft2593 El Portal Dr APT C, San Pablo, CA 94806For SaleMLS ID #41137007, Hakeem Love. CCAR
- $550,0003 bd3 ba1.7k sqft8605 Fountain Blue Court, Vallejo, CA 94591For SaleMLS ID #326049992, Gerald A Malpass, Estey Real Estate. BAREIS
- $749,0003 bd2 ba1.2k sqft10 Overlook Ln, Richmond, CA 94803For SaleMLS ID #ML82051593, Song Thuy Nguyen. MLSListings Inc
- $619,0002 bd3 ba1.5k sqft383 N Wildwood, Hercules, CA 94547For SaleMLS ID #326049663, Bob Triglia, Coldwell Banker Solano Pacific. BAREIS
- $530,0003 bd3 ba1.5k sqftNot Listed, Vallejo, CA 94591For SaleMLS ID #41133069, Alma Wallace. Bay East AOR
- $609,0003 bd2 ba1.4k sqft4759 Canyon Hills Drive, Fairfield, CA 94534For SaleMLS ID #326061117, Angie R Baker, RE/MAX Gold. BAREIS
- $419,0002 bd3 ba1k sqft31 Campo Verde Cir, San Pablo, CA 94806For SaleMLS ID #41137085, Bryan Ma. bridgeMLS/CCAR/Bay East AOR
Local buyer's agents are ready to help
