Exquisitely renovated Lincoln Park townhome offering 4 bedrooms, 3 baths, remarkable outdoor living, and the comfort and scale of a single-family home within an extra-wide, thoughtfully designed floor plan. Sunlight pours through expansive south-facing windows, illuminating beautifully proportioned living and dining spaces alongside a sophisticated eat-in kitchen renovated in 2021 with custom cabinetry, quartz countertops, updated appliances, wine refrigeration, pantry storage, and seamless access to a private terrace designed for effortless grilling and entertaining. The top level hosts three bedrooms, including a serene primary suite with a private balcony, extensive custom storage, and a beautifully reimagined marble bath renovated in 2022 with a dual vanity, soaking tub, and oversized walk-in shower. The hall bath was also completely remodeled in 2022. This floor is bright and sunny from three skylights. The lower level offers an inviting family room, remodeled full bath, oversized laundry and storage room, luxury vinyl flooring added in 2025, and a fourth bedroom ideal for guests, office, or fitness space, all opening to a beautifully redesigned two-level outdoor retreat with updated stonework, fencing, railings, and enhanced lighting completed in 2023. Both balconies also feature updated railings and Trex decking from 2023. Significant mechanical and infrastructure improvements include a new HVAC system, a humidifier, a hot water heater, some updated Pella windows and sliding doors, Hunter Douglas electric blinds, smart home integration with Alexa and Google compatibility, a SimpliSafe security system, and fresh interior paint, with extensive exterior enhancements completed throughout 2023. Rooftop deck access with future build-out potential offers yet another opportunity to elevate this exceptional residence. There is a one-car detached parking space that comes with the home. Perfectly situated on a quiet Lincoln Park street moments from neighborhood cafes, wine shops, parks, and beloved dining destinations. Please reach out for a full list of home improvements and capital improvement projects completed by the 9 Townhome HOA.
Contingent
$1,350,000
1350 W Wrightwood Ave, Chicago, IL 60614
4beds
2,395sqft
:
Get pre-qualified$10,274/mo
Townhouse, Single Family Residence
Built in 1988
-- sqft lot
$-- Zestimate®
$564/sqft
$375/mo HOA
What's special
Expansive south-facing windowsRemarkable outdoor livingHunter douglas electric blindsOne-car detached parking spaceInviting family roomPantry storageCustom cabinetry
- --
- on Zillow |
- 120
- views |
- 10
- saves |
Likely to sell faster than
Zillow last checked:
Listing updated:
Listed by:
Arthur Rothschild (312)818-0851,
Jameson Sotheby's Intl Realty,
Mattie Arndt 608-931-9139,
Jameson Sotheby's Intl Realty
Source: MRED as distributed by MLS GRID,MLS#: 12669157
Facts & features
Interior
Bedrooms & bathrooms
- Bedrooms: 4
- Bathrooms: 3
- Full bathrooms: 3
Rooms
- Room types: Balcony/Porch/Lanai, Storage, Other Room
Primary bedroom
- Features: Flooring (Hardwood), Bathroom (Full, Double Sink, Tub & Separate Shwr)
- Level: Second
- Area: 208 Square Feet
- Dimensions: 16X13
Bedroom 2
- Features: Flooring (Hardwood)
- Level: Second
- Area: 117 Square Feet
- Dimensions: 09X13
Bedroom 3
- Features: Flooring (Hardwood)
- Level: Second
- Area: 117 Square Feet
- Dimensions: 9X13
Bedroom 4
- Features: Flooring (Carpet)
- Level: Lower
- Area: 187 Square Feet
- Dimensions: 17X11
Balcony porch lanai
- Level: Main
- Area: 120 Square Feet
- Dimensions: 15X8
Balcony porch lanai
- Level: Second
- Area: 56 Square Feet
- Dimensions: 14X4
Dining room
- Features: Flooring (Hardwood)
- Level: Main
- Area: 192 Square Feet
- Dimensions: 16X12
Family room
- Features: Flooring (Carpet)
- Level: Lower
- Area: 266 Square Feet
- Dimensions: 19X14
Kitchen
- Features: Kitchen (Eating Area-Breakfast Bar, Eating Area-Table Space, Island, Pantry-Butler, Pantry-Closet), Flooring (Hardwood)
- Level: Main
- Area: 266 Square Feet
- Dimensions: 19X14
Laundry
- Level: Lower
- Area: 81 Square Feet
- Dimensions: 9X9
Living room
- Features: Flooring (Hardwood)
- Level: Main
- Area: 266 Square Feet
- Dimensions: 19X14
Other
- Level: Lower
- Area: 120 Square Feet
- Dimensions: 15X8
Other
- Level: Lower
- Area: 200 Square Feet
- Dimensions: 20X10
Storage
- Level: Lower
- Area: 42 Square Feet
- Dimensions: 3X14
Heating
- Natural Gas, Forced Air
Cooling
- Central Air
Appliances
- Included: Double Oven, Microwave, Dishwasher, Refrigerator, Washer, Dryer, Disposal, Stainless Steel Appliance(s), Wine Refrigerator, Cooktop, Humidifier
- Laundry: Washer Hookup
Features
- Flooring: Hardwood
- Windows: Screens, Skylight(s)
- Basement: None
Interior area
- Total structure area: 0
- Total interior livable area: 2,395 sqft
Property
Parking
- Total spaces: 1
- Parking features: Garage Door Opener, Yes, Garage Owned, Detached, Garage
- Garage spaces: 1
- Has uncovered spaces: Yes
Accessibility
- Accessibility features: No Disability Access
Features
- Patio & porch: Deck, Patio
- Exterior features: Balcony
- Fencing: Fenced
Lot
- Features: Landscaped
Details
- Parcel number: 14293070501002
- Special conditions: List Broker Must Accompany
- Other equipment: TV-Cable, Ceiling Fan(s)
Construction
Type & style
- Home type: Townhouse
- Property subtype: Townhouse, Single Family Residence
Materials
- Brick, Limestone
- Roof: Rubber
Condition
- New construction: No
- Year built: 1988
Utilities & green energy
- Electric: 150 Amp Service
- Sewer: Public Sewer
- Water: Public
Community & HOA
Community
- Security: Security System
HOA
- Has HOA: Yes
- Services included: Water, Insurance, Exterior Maintenance, Lawn Care, Scavenger, Snow Removal
- HOA fee: $375 monthly
Location
- Region: Chicago
Financial & listing details
- Price per square foot: $564/sqft
- Tax assessed value: $940,510
- Annual tax amount: $18,895
- Date on market: 6/10/2026
- Ownership: Condo
Estimated market value
Not available
Estimated sales range
Not available
Not available
Price history
| Date | Event | Price |
|---|---|---|
| 6/5/2023 | Sold | $1,000,000+1.5%$418/sqft |
Source:  MRED as distributed by MLS GRID #11716723 Report a problem MRED as distributed by MLS GRID #11716723 Report a problem | ||
| 2/14/2023 | Contingent | $985,000$411/sqft |
Source: MRED as distributed by MLS GRID #11716723 Report a problem | ||
| 2/10/2023 | Listed for sale | $985,000+25.5%$411/sqft |
Source: MRED as distributed by MLS GRID #11716723 Report a problem | ||
| 6/19/2015 | Sold | $785,000+32.8%$328/sqft |
Source: MRED as distributed by MLS GRID #08945050 Report a problem | ||
| 4/22/2002 | Sold | $591,000$247/sqft |
Source: Public Record Report a problem | ||
Public tax history
| Year | Property taxes | Tax assessment |
|---|---|---|
| 2024 | $18,896 +34.3% | $94,051 +34.4% |
| 2023 | $14,070 +2.7% | $69,999 |
| 2022 | $13,694 +2.1% | $69,999 |
| 2021 | $13,406 -11.3% | $69,999 -1.3% |
| 2020 | $15,106 +2.2% | $70,913 -7.9% |
| 2019 | $14,774 +1.7% | $76,965 |
| 2018 | $14,525 +6.9% | $76,965 +15.7% |
| 2017 | $13,588 +6% | $66,496 |
| 2016 | $12,818 +2.5% | $66,496 -6.2% |
| 2015 | $12,507 +26.7% | $70,874 +27.1% |
| 2014 | $9,870 +2.1% | $55,767 |
| 2013 | $9,664 +1.1% | $55,767 |
| 2012 | $9,559 -3.6% | $55,767 -11.7% |
| 2011 | $9,912 -0.7% | $63,188 |
| 2010 | $9,986 +2.6% | $63,188 -2.5% |
| 2009 | $9,730 +13.8% | $64,820 -2.3% |
| 2008 | $8,553 +5.3% | $66,341 |
| 2007 | $8,124 +4.5% | $66,341 |
| 2006 | $7,774 -0.5% | $66,341 +24.9% |
| 2005 | $7,811 -5.6% | $53,099 |
| 2004 | $8,275 +2.2% | $53,099 |
| 2003 | $8,099 -8.9% | $53,099 +7.3% |
| 2002 | $8,889 +8.2% | $49,477 |
| 2001 | $8,217 +16.8% | $49,477 |
| 2000 | $7,034 -0.5% | $49,477 +28.1% |
| 1999 | $7,069 | $38,617 |
Find assessor info on the county website
Monthly payment
Est. payment
Payment breakdown
Explore the cost of this home by adjusting the details. Changes won't be saved.Climate risks
Neighborhood: Lincoln Park
Nearby schools
GreatSchools rating
- 10/10Prescott Elementary SchoolGrades: K-8Distance: 0.3 mi
- 7/10Lincoln Park High SchoolGrades: 9-12Distance: 1.1 mi
Schools provided by the listing agent
- Elementary: Prescott Elementary School
- Middle: Prescott Elementary School
- High: Lincoln Park High School
- District: 299
Source: MRED as distributed by MLS GRID. This data may not be complete. We recommend contacting the local school district to confirm school assignments for this home.
- $713,800-- bd-- ba-- sqft1348 W Wrightwood Ave, Chicago, IL 60614Off Market
- $1,195,7004 bd3 ba2.2k sqft1350 W Wrightwood #, Chicago, IL 60614Off Market
- $1,311,0004 bd3 ba2.6k sqft1352 W Wrightwood Ave, Chicago, IL 60614Sold
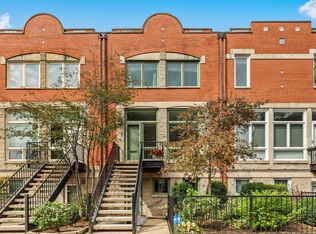
- $1,133,800-- bd-- ba14k sqft1348 W Wrightwood Ave, Chicago, IL 60614Off Market
- $1,252,6004 bd3 ba3k sqft1354 W Wrightwood Ave, Chicago, IL 60614Off Market
- $1,100,0004 bd3 ba-- sqft1356 W Wrightwood Ave, Chicago, IL 60614Sold
- $1,281,7004 bd3 ba2.5k sqft1358 W Wrightwood Ave, Chicago, IL 60614Off Market
- $1,203,800-- bd-- ba7.1k sqft2607 N Southport Ave, Chicago, IL 60614Off Market
A local agent can set up tours, give advice and negotiate with sellers.
A local lender can help you make sure your offer is ready when you are.
Similar homes
- $1,250,0003 bd4 ba2.4k sqft1418 N La Salle Dr APT 3, Chicago, IL 60610New
 MLS ID #12717282, Alexandre Stoykov, Compass. MRED as distributed by MLS GRID
 - $689,0002 bd2 ba1.8k sqft1455 W Wolfram St #A, Chicago, IL 60657New
 MLS ID #12717503, Kara Moll, Keller Williams ONEChicago. MRED as distributed by MLS GRID
 - $1,350,0003 bd2 ba1.8k sqft1955 N Halsted St Unit 2, Chicago, IL 60614Active
 MLS ID #12687036, John Federici, Compass. MRED as distributed by MLS GRID
 - $750,0003 bd2 ba1.6k sqft1010 W Diversey Pkwy APT 3, Chicago, IL 60614Active
 MLS ID #12714229, Reve' Kendall, Redfin Corporation. MRED as distributed by MLS GRID
 - $1,450,0005 bd4 ba3.3k sqft344 W Scott St, Chicago, IL 60610ActiveMLS ID #12713927, Mike Wolson, Compass. MRED as distributed by MLS GRID
- $1,240,0004 bd3 ba2.8k sqft1427 W Huron St, Chicago, IL 60642ActiveMLS ID #12694853, Ivona Kutermankiewicz, Jameson Sotheby's Intl Realty. MRED as distributed by MLS GRID
- $1,000,0003 bd2 ba1.9k sqft729 W Diversey Pkwy #2, Chicago, IL 60614ActiveMLS ID #12712822, Mehdi Mova, Compass. MRED as distributed by MLS GRID
- $1,450,0004 bd4 ba2.3k sqft2334 N Oakley Ave, Chicago, IL 60647ActiveMLS ID #12709969, Matt Laricy, Americorp, Ltd. MRED as distributed by MLS GRID
- $895,0003 bd2 ba2k sqft958 W Willow St APT 4, Chicago, IL 60614ActiveMLS ID #12714207, Daniel Close, Redfin Corporation. MRED as distributed by MLS GRID
- $1,599,9005 bd4 ba2.5k sqft1952 N Bissell St, Chicago, IL 60614ActiveMLS ID #12681328, Alexandre Stoykov, Compass. MRED as distributed by MLS GRID
- $1,349,9004 bd3 ba2.9k sqft1235 N Damen Ave, Chicago, IL 60622ActiveMLS ID #12599639, Nayibe Garces, Prello Realty. MRED as distributed by MLS GRID
- $800,0003 bd3 ba2.4k sqft3111 N Seminary Ave APT 1N, Chicago, IL 60657NewMLS ID #12716993, Andrea Hebner, @properties Christie's International Real Estate. MRED as distributed by MLS GRID
- $675,0003 bd2 ba1.6k sqft2901 N Wolcott Ave Unit D, Chicago, IL 60657ActiveMLS ID #12705052, Sari Sachnoff, @properties Christie's International Real Estate. MRED as distributed by MLS GRID
- $825,0003 bd3 ba2.2k sqft1320 N State Pkwy #1A, Chicago, IL 60610NewMLS ID #12717350, Brittany Bussell, @properties Christie's International Real Estate. MRED as distributed by MLS GRID
- $990,0003 bd3 ba2.5k sqft1823 N Halsted St #1, Chicago, IL 60614ActiveMLS ID #12696191, Lyn Wise, @properties Christie's International Real Estate. MRED as distributed by MLS GRID
- $1,450,0005 bd4 ba3.4k sqft481 N Clinton St, Chicago, IL 60654ActiveMLS ID #12567829, Joshua Mercer, Premier Chicago Real Estate. MRED as distributed by MLS GRID
- $1,600,0004 bd4 ba3.4k sqft1650 W Division St #G, Chicago, IL 60622ActiveMLS ID #12704403, Sarah Maxwell, @properties Christie's International Real Estate. MRED as distributed by MLS GRID
- $949,9004 bd3 ba2.4k sqft744 W Belmont Ave APT 2F, Chicago, IL 60657ActiveMLS ID #12709241, Edward Wood, Compass. MRED as distributed by MLS GRID
- $1,145,0003 bd3 ba2.4k sqft1239 N State Pkwy #2, Chicago, IL 60610ActiveMLS ID #12688117, Natasha L Motev, Jameson Sotheby's Intl Realty. MRED as distributed by MLS GRID
- $1,275,0005 bd4 ba3.5k sqft4036 W Warwick Ave, Chicago, IL 60641ActiveMLS ID #12703924, Mark Rantis, SRES, Y Realty. MRED as distributed by MLS GRID
