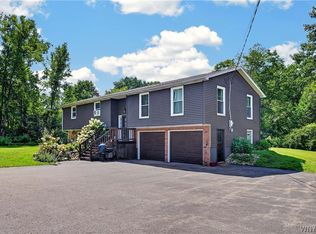
Welcome to 13500 North Road in the Alden School District! This custom-built 4-bedroom, 2-bath home offers 2,440 square feet of thoughtfully designed living space on 4.4 picturesque acres overlooking Ellicott Creek. Surrounded by stunning views and endless natural beauty, this property combines privacy, quality craftsmanship, and a truly exceptional setting.
A welcoming entry foyer leads to a spacious floor plan featuring solid hardwood floors throughout, first-floor laundry, and generously sized living spaces designed for both everyday living and entertaining. The beautifully updated kitchen is the heart of the home, offering stainless steel appliances, a large center island with breakfast bar seating, abundant cabinetry, and an open layout flowing seamlessly into the dining area. An adjoining living area with a wet bar provides outstanding flexibility and can serve as a family room, recreation room, media room, or entertaining space.
The full walkout basement offers tremendous potential for additional finished living space while providing direct access to the backyard and scenic surroundings. A detached 2+ car garage provides ample space for vehicles, storage, and equipment.
Significant updates include a new roof on the home (2023), garage roof (2020), furnace and central air (2018), septic system (2018), siding (2013), and a remote-controlled skylight with retractable blinds (2020). Owned solar panels help keep electric costs low while adding long-term value and efficiency.
Set on 4.4 acres with breathtaking views of Ellicott Creek, this exceptional property offers a rare opportunity to own a custom-built home in a spectacular natural setting while remaining just minutes from the conveniences of the Village of Alden. The seller has decided to hold all offers and is asking for highest and best by Tues 7/14
Pending
$419,900
13500 North Rd, Alden, NY 14004
4beds
2,440sqft
Single Family Residence
Built in 1987
4.41 Acres Lot
$-- Zestimate®
$172/sqft
$-- HOA
What's special
First-floor laundrySpacious floor planWelcoming entry foyerStainless steel appliancesSolid hardwood floors throughoutBeautifully updated kitchenSpectacular natural setting
- 86 days
- 60
- 0
Zillow last checked:
Listing updated:
Listed by:
eXp Realty 888-276-0630,
Cristin Bishop 716-913-7199
Source: NYSAMLSs,MLS#: B1696650 Originating MLS: Buffalo
Originating MLS: BuffaloFacts & features
Interior
Bedrooms & bathrooms
- Bedrooms: 4
- Bathrooms: 2
- Full bathrooms: 2
- Main level bathrooms: 1
- Main level bedrooms: 1
Heating
- Gas, Forced Air
Cooling
- Central Air
Appliances
- Included: Dishwasher, Gas Oven, Gas Range, Gas Water Heater, Refrigerator, Water Purifier Owned
- Laundry: Main Level
Features
- Wet Bar, Breakfast Bar, Ceiling Fan(s), Cathedral Ceiling(s), Central Vacuum, Den, Entrance Foyer, Eat-in Kitchen, Separate/Formal Living Room, Great Room, Home Office, Kitchen Island, Other, Pantry, See Remarks, Storage, Skylights, Bar, Bedroom on Main Level, Programmable Thermostat
- Flooring: Carpet, Hardwood, Laminate, Tile, Varies
- Windows: Skylight(s)
- Basement: Full,Finished,Walk-Out Access
- Number of fireplaces: 1
Interior area
- Total structure area: 2,440
- Total interior livable area: 2,440 sqft
Video & virtual tour
Property
Parking
- Total spaces: 2.5
- Parking features: Detached, Electricity, Garage, Workshop in Garage, Driveway, Garage Door Opener, Other
- Garage spaces: 2.5
Features
- Levels: Two
- Stories: 2
- Patio & porch: Deck, Patio
- Exterior features: Concrete Driveway, Deck, Patio
- Waterfront features: River Access, Stream
- Body of water: Ellicott Creek
Lot
- Size: 4.41 Acres
- Dimensions: 600 x 366
- Features: Rectangular, Rectangular Lot
Details
- Additional structures: Poultry Coop, Shed(s), Storage
- Parcel number: 1420890970000006011200
- Special conditions: Standard
Construction
Type & style
- Home type: SingleFamily
- Architectural style: Colonial,Two Story
- Property subtype: Single Family Residence
Materials
- Vinyl Siding, Copper Plumbing
- Foundation: Block
- Roof: Shingle
Condition
- Resale
- Year built: 1987
Utilities & green energy
- Electric: Circuit Breakers
- Sewer: Septic Tank
- Water: Well
- Utilities for property: Cable Available, Electricity Connected, High Speed Internet Available
Community & HOA
Location
- Region: Alden
Financial & listing details
- Price per square foot: $172/sqft
- Tax assessed value: $240,000
- Annual tax amount: $6,670
- Date on market: 7/7/2026
- Cumulative days on market: 72 days
- Listing terms: Cash,Conventional,FHA,USDA Loan,VA Loan
Estimated market value
Not available
Estimated sales range
Not available
$2,765/mo
Price history
| Date | Event | Price |
|---|---|---|
| 7/28/2026 | Pending sale | $419,900$172/sqft |
Source:  NYSAMLSs #B1696650 Report a problem NYSAMLSs #B1696650 Report a problem | ||
| 7/14/2026 | Contingent | $419,900$172/sqft |
Source: NYSAMLSs #B1696650 Report a problem | ||
| 7/7/2026 | Listed for sale | $419,900+78.7%$172/sqft |
Source: NYSAMLSs #B1696650 Report a problem | ||
| 4/26/2011 | Sold | $235,000+0.4%$96/sqft |
Source: Public Record Report a problem | ||
| 2/19/2011 | Listed for sale | $234,000+53.4%$96/sqft |
Source: HUNT Real Estate ERA #B379581 Report a problem | ||
| 12/16/1998 | Sold | $152,500$63/sqft |
Source: Public Record Report a problem | ||
Public tax history
| Year | Property taxes | Tax assessment |
|---|---|---|
| 2025 | -- | $240,000 |
| 2024 | -- | $240,000 |
| 2023 | -- | $240,000 |
| 2022 | -- | $240,000 |
| 2021 | -- | $240,000 |
| 2020 | -- | $240,000 |
| 2019 | -- | $240,000 |
| 2018 | -- | $240,000 |
| 2017 | $5,628 +164.8% | $240,000 |
| 2016 | $2,125 | $240,000 |
| 2015 | -- | $240,000 +131.2% |
| 2014 | -- | $103,800 |
| 2013 | -- | $103,800 |
| 2012 | -- | $103,800 |
| 2011 | -- | $103,800 |
| 2010 | -- | $103,800 |
| 2009 | -- | $103,800 |
| 2008 | -- | $103,800 |
| 2007 | -- | $103,800 |
| 2006 | -- | $103,800 |
| 2005 | -- | $103,800 |
| 2004 | -- | $103,800 |
| 2003 | -- | $103,800 |
| 2002 | -- | $103,800 |
| 2001 | -- | $103,800 |
| 2000 | -- | $103,800 |
Find assessor info on the county website
Monthly payment
Climate risks
Neighborhood: 14004
Nearby schools
Schools provided by the listing agent
- Elementary: Alden Primary at Townline
- Middle: Alden Middle
- High: Alden Senior High
- District: Alden
Source: NYSAMLSs. This data may not be complete. We recommend contacting the local school district to confirm school assignments for this home.
Similar homes
- $399,9004 bd3 ba1.7k sqft185 Exchange St, Alden, NY 14004For Sale
 MLS ID #B1708434, Michelle Petrie, Listing by: WNY Metro Roberts Realty. NYSAMLSs
 - $387,0004 bd3 ba2.1k sqft13 N Shore Dr, Alden, NY 14004For Sale
 MLS ID #B1691144, Wendy M Dominique, Listing by: Nichol City Realty. NYSAMLSs
 - $379,9004 bd3 ba2.7k sqft1476 Mechanic St, Alden, NY 14004For Sale
 MLS ID #B1706575, Cristin Bishop, Listing by: eXp Realty. NYSAMLSs
 - $475,0004 bd2 ba2.3k sqft170 Creek Rd, East Aurora, NY 14052For Sale
 MLS ID #B1707395, Shanan King, Listing by: WNY Metro Roberts Realty. NYSAMLSs
 - $425,0004 bd3 ba2.1k sqft6510 Emily Ln, Lockport, NY 14094For SaleMLS ID #B1704574, Colleen A Collier, Listing by: RE/MAX Plus. NYSAMLSs
- $499,9005 bd3 ba2.8k sqft10537 Harper Rd, Darien Center, NY 14040For SaleMLS ID #B1712243, Aryne Abdella, Listing by: Berkshire Hathaway Homeservices Zambito Realtors. NYSAMLSs
- $474,9004 bd3 ba2k sqft2637 Brown Rd, Corfu, NY 14036For SaleMLS ID #B1695430, Rebecca Guzdek, Listing by: Keller Williams Realty WNY. NYSAMLSs
- $350,0004 bd3 ba2.1k sqft400 Ayer Rd, Williamsville, NY 14221For SaleMLS ID #B1702168, Julliana Bonaccorso, Listing by: HUNT Real Estate ERA. NYSAMLSs
- $449,9004 bd3 ba2k sqft26 Rollingwood Dr, Lancaster, NY 14086For SaleMLS ID #B1705771, Cindy A Jones, Listing by: Howard Hanna WNY Inc.. NYSAMLSs
- $435,0003 bd2 ba3k sqft5224 Old Goodrich Rd, Clarence, NY 14031For SaleMLS ID #B1696758, Tyler Ciffa, Listing by: Symphony Real Estate LLC. NYSAMLSs
- $459,9004 bd3 ba2.1k sqft6840 Kimberly Dr, Lockport, NY 14094For SaleMLS ID #B1704010, Tyler Ehde, Listing by: Century 21 North East. NYSAMLSs
- $399,9002 bd2 ba1.4k sqft8696 Hopkins Rd, Batavia, NY 14020For SaleMLS ID #R1708341, Charles F. Flynn, Listing by: Howard Hanna. NYSAMLSs
- $595,0004 bd2 ba2.4k sqft1581 Jamison Rd, Elma, NY 14059For SaleMLS ID #B1705782, Christopher Welch, Listing by: Gurney Becker & Bourne. NYSAMLSs
- $525,0004 bd3 ba2.2k sqft28 Avian Way, Lancaster, NY 14086For SaleMLS ID #B1714256, Dean Witkowski, Listing by: Own NY Real Estate LLC. NYSAMLSs
- $365,0003 bd2 ba1.2k sqft6374 Hunters Creek Rd, South Wales, NY 14139For SaleMLS ID #B1711618, Brenda O'Connor, Listing by: Trank Real Estate. NYSAMLSs
- $479,9003 bd2 ba1.7k sqft27 Woodview Dr, Orchard Park, NY 14127For SaleMLS ID #B1713700, Christina M Fasolino, Listing by: WNY Metro Roberts Realty. NYSAMLSs
- $425,0006 bd4 ba2.7k sqft180 Royal Pkwy W, Williamsville, NY 14221For SaleMLS ID #B1689572, Samantha E Muscato, Listing by: Iconic Real Estate. NYSAMLSs
- $449,9003 bd3 ba2k sqft79 Bywater Dr, Getzville, NY 14068For SaleMLS ID #B1697618, Jasmine Chen, Listing by: Howard Hanna WNY Inc.. NYSAMLSs
- $459,0004 bd3 ba3.4k sqft201 Naramore Dr, Batavia, NY 14020For SaleMLS ID #R1701957, Michelle T Dills, Listing by: Howard Hanna. NYSAMLSs
- $325,0003 bd2 ba1.4k sqft1141 Bowen Rd, Elma, NY 14059For SaleMLS ID #B1713387, Janice M Mroz, Listing by: HUNT Real Estate ERA. NYSAMLSs
