Welcome to Imperial Forest, where style, comfort, and convenience come together. This beautifully maintained single-story home offers 4 bedrooms, 3 bathrooms, and versatile formal living and dining spaces. The open-concept layout seamlessly connects the family room, dining area, and chef-inspired kitchen featuring a large island and granite countertops. Recent upgrades include fresh interior paint, new carpet, new laminate flooring, and epoxy-coated garage floors. Enjoy outdoor living under the spacious covered patio overlooking a generously sized backyard, ideal for entertaining and everyday enjoyment. Conveniently located just minutes from downtown destinations, shopping, dining, and major commuter routes. Schedule your private tour today!
**Disclosure:** Agent/Broker is the owner of the property.
Pending
$267,500
13502 Harefield Hollow Trl, Houston, TX 77049
4beds
1,950sqft
:
Get pre-qualified$2,241/mo
Single Family Residence
Built in 2021
5,174 Square Feet Lot
$263,500 Zestimate®
$137/sqft
$32/mo HOA
What's special
Beautifully maintained single-story homeFresh interior paintEpoxy-coated garage floorsNew laminate flooringDining areaFamily roomGranite countertops
- 57 days |
- 393 |
- 39 |
Zillow last checked:
Listing updated:
Listed by:
Ana Salazar TREC #0497720 713-530-1546,
Refuge Group Properties,
Jesus Covarrubias TREC #0713065 713-885-8906,
Refuge Group Properties
Source: HAR,MLS#: 54321334
Facts & features
Interior
Bedrooms & bathrooms
- Bedrooms: 4
- Bathrooms: 3
- Full bathrooms: 3
Rooms
- Room types: Utility Room
Primary bedroom
- Level: First
- Area: 221.15
- Dimensions: 13'9 x 16'1
Bedroom
- Level: First
- Area: 120.83
- Dimensions: 12'6 x 9'8
Bedroom
- Level: First
- Area: 130.09
- Dimensions: 10'11 x 11'11
Bedroom
- Level: First
- Area: 130
- Dimensions: 15 x 8'8
Other
- Level: First
- Area: 63.75
- Dimensions: 9 x 7'1
Other
- Level: First
- Area: 38.32
- Dimensions: 5'2 x 7'5
Other
- Level: First
- Area: 67.24
- Dimensions: 8'7 x 7'10
Kitchen
- Level: First
- Area: 185.83
- Dimensions: 18'7 x 10
Living room
- Level: First
- Area: 430.11
- Dimensions: 26'4 x 16'4
Primary bath
- Level: First
- Area: 78.03
- Dimensions: 8'10 x 8'10
Utility room
- Level: First
- Area: 49.57
- Dimensions: 7'2 x 6'11
Heating
- Electric
Cooling
- Ceiling Fan(s), Electric
Appliances
- Included: Disposal, Refrigerator, Electric Oven, Microwave, Electric Range, Dishwasher
- Laundry: Electric Dryer Hookup, Washer Hookup
Features
- High Ceilings, 1 Bedroom Down - Not Primary BR, 2 Bedrooms Down, All Bedrooms Down, En-Suite Bath, Primary Bed - 1st Floor, Split Plan, Walk-In Closet(s)
- Flooring: Carpet, Tile, Vinyl
Interior area
- Total structure area: 1,950
- Total interior livable area: 1,950 sqft
Property
Parking
- Total spaces: 2
- Parking features: Attached, Double-Wide Driveway
- Attached garage spaces: 2
Features
- Stories: 1
- Patio & porch: Covered
- Fencing: Back Yard
Lot
- Size: 5,174 Square Feet
- Features: Back Yard, Subdivided, 0 Up To 1/4 Acre
Details
- Parcel number: 1441100040061
Construction
Type & style
- Home type: SingleFamily
- Architectural style: Other,Traditional
- Property subtype: Single Family Residence
Materials
- Blown-In Insulation, Brick, Cement Siding
- Foundation: Slab
- Roof: Composition
Condition
- New construction: No
- Year built: 2021
Details
- Builder name: Starlight Homes
Utilities & green energy
- Water: Water District
Green energy
- Energy efficient items: Attic Vents, Thermostat
Community & HOA
Community
- Subdivision: Imperial Forest
HOA
- Has HOA: Yes
- HOA fee: $380 annually
Location
- Region: Houston
Financial & listing details
- Price per square foot: $137/sqft
- Tax assessed value: $290,208
- Annual tax amount: $9,585
- Date on market: 6/11/2026
- Listing terms: Cash,Conventional,FHA,VA Loan
Estimated market value
$263,500
$250,000 - $277,000
$2,321/mo
Price history
| Date | Event | Price |
|---|---|---|
| 7/31/2026 | Pending sale | $267,500$137/sqft |
Source:  HAR #54321334 Report a problem HAR #54321334 Report a problem | ||
| 6/11/2026 | Listed for sale | $267,500-4.4%$137/sqft |
Source: HAR #54321334 Report a problem | ||
| 9/28/2023 | Listing removed | -- |
Source:  HAR #53292519 Report a problem HAR #53292519 Report a problem | ||
| 8/12/2023 | Price change | $2,300-8%$1/sqft |
Source: HAR #53292519 Report a problem | ||
| 8/3/2023 | Listed for rent | $2,500$1/sqft |
Source: HAR #53292519 Report a problem | ||
| 7/31/2023 | Listing removed | -- |
Source: HAR #42854854 Report a problem | ||
| 7/6/2023 | Pending sale | $279,900$144/sqft |
Source: HAR #42854854 Report a problem | ||
| 6/13/2023 | Price change | $279,900-1.8%$144/sqft |
Source: HAR #42854854 Report a problem | ||
| 5/31/2023 | Listed for sale | $285,000-0.3%$146/sqft |
Source: HAR #42854854 Report a problem | ||
| 5/31/2023 | Listing removed | -- |
Source: HAR #4644390 Report a problem | ||
| 4/27/2023 | Listed for sale | $285,990$147/sqft |
Source: HAR #4644390 Report a problem | ||
Public tax history
| Year | Property taxes | Tax assessment |
|---|---|---|
| 2025 | $2,605 +2.3% | $290,208 |
| 2024 | $2,546 +35.4% | -- |
| 2023 | $1,881 -15.8% | $309,020 +6.7% |
| 2022 | $2,234 | $289,700 |
Find assessor info on the county website
Monthly payment
Est. payment
Payment breakdown
Explore the cost of this home by adjusting the details. Changes won't be saved.Climate risks
Neighborhood: 77049
Nearby schools
GreatSchools rating
- 4/10Royalwood Elementary SchoolGrades: 1-5Distance: 0.4 mi
- 4/10C E King Middle SchoolGrades: 6-8Distance: 1.9 mi
- 4/10C E King High SchoolGrades: 9-12Distance: 3.5 mi
Schools provided by the listing agent
- Elementary: Royalwood Elementary School
- Middle: C.E. King Middle School
- High: Ce King High School
Source: HAR. This data may not be complete. We recommend contacting the local school district to confirm school assignments for this home.
- $281,8004 bd2 ba2.4k sqft13414 Harefield Hollow Trl, Houston, TX 77049Off Market
- $249,3003 bd2 ba2.2k sqft13506 Harefield Hollow Trl, Houston, TX 77049Off Market
- $312,2005 bd3 ba2.9k sqft13410 Harefield Hollow Trl, Houston, TX 77049Off Market
- $262,2003 bd2 ba1.6k sqft13531 Northwood Briar Dr, Houston, TX 77049Off Market

- $255,9003 bd2 ba1.6k sqft13510 Harefield Hollow Trl, Houston, TX 77049Off Market
- $243,8003 bd2 ba1.6k sqft13503 Wembley Heights Dr, Houston, TX 77049Off Market
- $2,1003 bd2 ba1.5k sqft13435 Wembley Heights Dr, Houston, TX 77049For Rent
- $235,8003 bd2 ba1.2k sqft13406 Harefield Hollow Trl, Houston, TX 77049Off Market
A local agent can set up tours, give advice and negotiate with sellers.
Similar homes
- $335,0005 bd3 ba2.8k sqft7207 Evitale Way, Houston, TX 77049For Sale
 MLS ID #44545911, Jannette Stricklin, Coldwell Banker Realty - Baytown. HAR
 - $269,0003 bd2 ba1.4k sqft7806 London Tower Ln, Houston, TX 77044For Sale
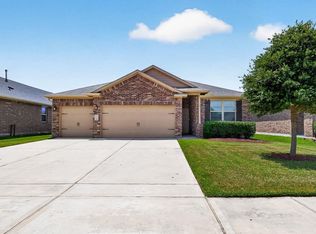 MLS ID #87193829, Tammy Thomas, SJH Properties. HAR
 - $259,9904 bd3 ba2.1k sqft7911 Cassie Pine Dr, Houston, TX 77016New Construction
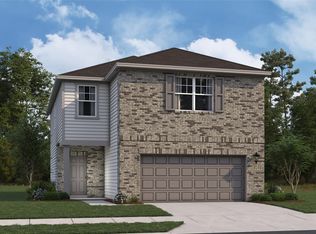 HAR
HAR - $259,9003 bd3 ba1.4k sqft8019 Elbert St, Houston, TX 77028For Sale
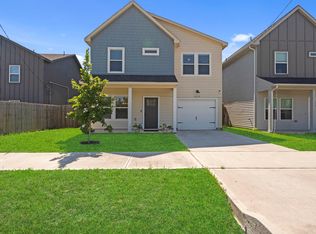 MLS ID #52776102, Neema Patel, Corcoran Prestige Realty. HAR
 - $259,9004 bd3 ba2k sqft23658 Buttress Root Dr, Spring, TX 77373For SaleMLS ID #10070570, Jianpeng Yue, Texas Elegant Realty LLC. HAR
- $279,9004 bd3 ba2.3k sqft9803 Wembley Vista Ct, Baytown, TX 77521For SaleMLS ID #41491373, Beckie Martinez, Keller Williams Realty Northeast. HAR
- $315,0004 bd3 ba1.8k sqft10915 W Fall Fern Cir, Houston, TX 77044For SaleMLS ID #64759663, Matthew Guzman, RE/MAX Universal. HAR
- $295,0003 bd3 ba1.7k sqft8440 Berry Brush Ln, Houston, TX 77022For SaleMLS ID #48106876, Kelly Simon, KSP. HAR
- $289,0003 bd3 ba1.4k sqft8422 Berry Green Ln, Houston, TX 77022For SaleMLS ID #71912852, Erica Stietenroth, Real Broker, LLC. HAR
- $249,9903 bd2 ba1.3k sqft10707 Bird Of Paradise Ln, Houston, TX 77016For SaleMLS ID #45229320, Macario Nunez, Corcoran Prestige Realty. HAR
- $259,9994 bd3 ba1.8k sqft8650 Bar Harbor Dr, Baytown, TX 77521For SaleMLS ID #28555192, Hannah Norris-Camargo, Keller Williams Elite. HAR
- $295,0004 bd3 ba2.4k sqft2019 Iris Hills Ln, Crosby, TX 77532For SaleMLS ID #69188904, Rosmery Gonzales, CB&A, Realtors- Southeast. HAR
- $259,9003 bd3 ba1.7k sqft4011 Elmwood St, Houston, TX 77051New ConstructionMLS ID #6166281, Celina Gomez, Premier Haus Realty, LLC. HAR
- $259,9003 bd3 ba1.7k sqft4013 Elmwood St, Houston, TX 77051New ConstructionMLS ID #18567511, Celina Gomez, Premier Haus Realty, LLC. HAR
- $274,0003 bd2 ba1.4k sqft12527 Colchester Creek Ct, Houston, TX 77047For SaleMLS ID #45672862, Olga M. Garza, Nan & Company Properties - Corporate Office (Heights). HAR
- from $302,2904 bd2 ba2.1k sqftDiscovery Plan, Wayside Village, Houston, TX 77016New ConstructionStarlight Homes
- $259,9004 bd2 ba1.7k sqft1702 Plantation Pl, Baytown, TX 77523For SaleMLS ID #46554536, Isaigha McNeil, Corcoran Prestige Realty. HAR
- $275,0004 bd2 ba1.5k sqft5345 Basquiat Dr, Houston, TX 77048For SaleMLS ID #11812757, Romana Nasir, RJN Realty Group LLC. HAR
- $391,2404 bd4 ba2.7k sqft14818 Diamond Dove Ln, Houston, TX 77049New ConstructionMLS ID #26373687, Olga M. Garza, Nan & Company Properties - Corporate Office (Heights). HAR
- $383,4654 bd4 ba2.8k sqft14902 Diamond Dove Ln, Houston, TX 77049New ConstructionMLS ID #46870902, Olga M. Garza, Nan & Company Properties - Corporate Office (Heights). HAR
