Rarely available corner townhome in the coveted Altgeld Club, offering a bright and functional floor plan with South, West, and North exposures overlooking the beautifully landscaped courtyard. The main level features an open living and dining space with a gas fireplace, powder room, and access to a private balcony off the kitchen-perfect for grilling. The kitchen was fully remodeled in August 2023 with custom KraftMaid cabinetry and new KitchenAid appliances. Upstairs, the spacious primary suite overlooks the courtyard and features a built-in bookshelf, walk-in closet, and beautifully remodeled en-suite bath completed in January 2025. A second bedroom and additional full bath complete the upper level. Hardwood floors were refinished on the main level in 2023, with new hardwood flooring installed and finished on the upper level that same year. Additional updates include a new dryer in 2025 and updated light fixtures throughout the bath, dining room, powder room, and primary bedroom. The lower-level family room offers flexible additional space and could be enclosed to create a third bedroom. Enjoy TWO oversized private rooftop decks, a private balcony off the kitchen, a private patio on the ground level, an attached 2-car garage, and the quiet courtyard setting that makes the Altgeld Club so special. Ideally located in Lincoln Park within the Oscar Mayer Elementary School district, close to DePaul University, Lakeshore Sport & Fitness, neighborhood parks, restaurants, shopping, public transportation, and everything the area has to offer.
Pending
$850,000
1351 W Altgeld St APT 3B, Chicago, IL 60614
2beds
--sqft
Condominium, Single Family Residence
Built in 2002
-- sqft lot
$-- Zestimate®
$--/sqft
$300/mo HOA
What's special
Gas fireplaceBuilt-in bookshelfSecond bedroomCorner townhomeBeautifully remodeled en-suite bathNew kitchenaid appliancesPowder room
- --
- 731
- views
- 78
- saves
Likely to sell faster than
Zillow last checked:
Listing updated:
Listed by:
Cynthia Sodolski 773-450-0820,
Compass,
Steven Sodolski,
Compass
Source: MRED as distributed by MLS GRID,MLS#: 12732750
Facts & features
Interior
Bedrooms & bathrooms
- Bedrooms: 2
- Bathrooms: 3
- Full bathrooms: 2
- 1/2 bathrooms: 1
Rooms
- Room types: Walk In Closet, Deck, Terrace, Balcony/Porch/Lanai
Primary bedroom
- Features: Bathroom (Full)
- Level: Third
- Area: 204 Square Feet
- Dimensions: 17X12
Bedroom 2
- Level: Third
- Area: 140 Square Feet
- Dimensions: 14X10
Balcony porch lanai
- Level: Second
- Area: 24 Square Feet
- Dimensions: 4X6
Deck
- Level: Fourth
- Area: 494 Square Feet
- Dimensions: 26X19
Dining room
- Level: Second
- Area: 136 Square Feet
- Dimensions: 17X8
Family room
- Level: Main
- Area: 170 Square Feet
- Dimensions: 17X10
Kitchen
- Features: Kitchen (Updated Kitchen)
- Level: Second
- Area: 140 Square Feet
- Dimensions: 14X10
Living room
- Level: Second
- Area: 187 Square Feet
- Dimensions: 17X11
Other
- Level: Fourth
- Area: 154 Square Feet
- Dimensions: 14X11
Walk in closet
- Level: Third
- Area: 42 Square Feet
- Dimensions: 6X7
Heating
- Natural Gas, Forced Air
Cooling
- Central Air
Appliances
- Included: Range, Microwave, Dishwasher, Refrigerator, Washer, Dryer, Disposal, Stainless Steel Appliance(s), Humidifier
- Laundry: Upper Level, Washer Hookup, In Unit
Features
- Storage, Built-in Features, Walk-In Closet(s)
- Flooring: Hardwood
- Windows: Screens, Skylight(s)
- Basement: None
- Number of fireplaces: 1
- Fireplace features: Gas Starter, Living Room
- Common walls with other units/homes: End Unit
Interior area
- Total structure area: 0
Property
Parking
- Total spaces: 2
- Parking features: Yes, Garage Owned, Attached, Garage
- Attached garage spaces: 2
Accessibility
- Accessibility features: No Disability Access
Features
- Patio & porch: Roof Deck, Patio, Deck
- Exterior features: Balcony
Lot
- Size: 1,045 Square Feet
- Features: Corner Lot, Landscaped
Details
- Parcel number: 14293210850000
- Special conditions: None
- Other equipment: TV-Cable
Construction
Type & style
- Home type: Condo
- Property subtype: Condominium, Single Family Residence
Materials
- Brick, Limestone
Condition
- New construction: No
- Year built: 2002
Details
- Builder model: CLIFTON
Utilities & green energy
- Sewer: Storm Sewer
- Water: Lake Michigan
Community & HOA
Community
- Subdivision: Altgeld Club
HOA
- Has HOA: Yes
- Services included: Water, Parking, Insurance, Exterior Maintenance, Lawn Care, Scavenger, Snow Removal
- HOA fee: $300 monthly
Location
- Region: Chicago
Financial & listing details
- Annual tax amount: $11,954
- Date on market: 8/20/2026
- Ownership: Fee Simple w/ HO Assn.
Estimated market value
Not available
Estimated sales range
Not available
Not available
Price history
Price history is unavailable.
Public tax history
Tax history is unavailable.
Monthly payment
Est. payment
Payment breakdown
Explore the cost of this home by adjusting the details. Changes won't be saved.Climate risks
Neighborhood: Lincoln Park
Nearby schools
Schools provided by the listing agent
- Elementary: Oscar Mayer Elementary School
- Middle: Oscar Mayer Elementary School
- High: Lincoln Park High School
- District: 299
Source: MRED as distributed by MLS GRID. This data may not be complete. We recommend contacting the local school district to confirm school assignments for this home.
- $1,126,4004 bd2 ba2.6k sqft1351 W Altgeld St #21, Chicago, IL 60614Off Market
- $1,086,9002 bd2 ba2.3k sqft1351 W Altgeld St APT 2, Chicago, IL 60614Off Market
- $1,217,6004 bd4 ba3k sqft1351 W Altgeld St APT 3, Chicago, IL 60614Off Market
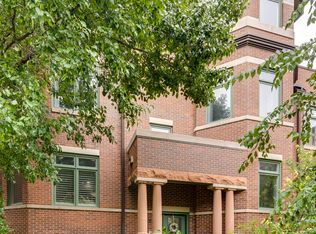
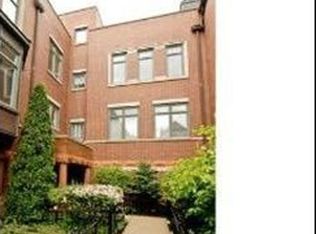
- $865,4002 bd2 ba1.8k sqft1351 W Altgeld St APT 4, Chicago, IL 60614Off Market
Similar homes
- $750,0003 bd2 ba1.6k sqft2626 N Lincoln Ave APT 303, Chicago, IL 60614New
 MLS ID #12752169, Kyle Jamicich, Compass. MRED as distributed by MLS GRID
 - $1,000,0003 bd3 ba2.4k sqft2331 N Wayne Ave, Chicago, IL 60614New
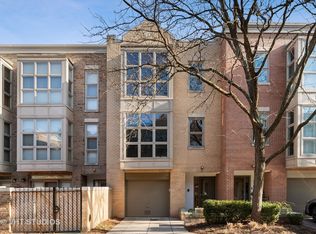 MLS ID #12749153, Lisa Wolf, Keller Williams North Shore West. MRED as distributed by MLS GRID
 - $865,0003 bd3 ba-- sqft1920 W Diversey St #1, Chicago, IL 60614Active
 MLS ID #12739352, Kristin Donohue, Compass. MRED as distributed by MLS GRID
 - $850,0002 bd3 ba1.5k sqft2723 N Bosworth Ave, Chicago, IL 60614Active
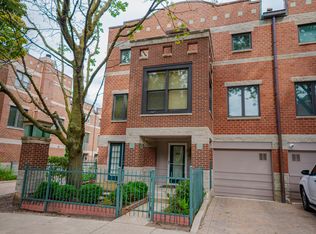 MLS ID #12725203, Dane Bejasa, Baird & Warner. MRED as distributed by MLS GRID
