Tucked away on a quiet, tree-lined dead-end street in Lincoln Park's coveted Park Lane community, this beautifully updated 3-bedroom, 2.1-bath townhome offers four levels of sun-filled living and a rare sense of privacy in the heart of the city. Overlooking Park Lane's picturesque landscaped green space, this special home combines thoughtfully designed living space, beautiful updates and two private outdoor areas in an exceptional Lincoln Park setting. The beautifully renovated second level is the heart of the home, with an open and inviting floor plan designed for both everyday living and entertaining. The kitchen was thoughtfully opened and renovated with gray cabinetry, a contrasting white island, quartz countertops, Bosch appliances, LG range, Vinotemp wine refrigerator, abundant storage and generous counter seating. The kitchen flows seamlessly into the spacious living and dining areas, where hardwood floors, oversized windows and an updated gas fireplace create a warm and welcoming gathering space. Upstairs, two en-suite bedrooms provide privacy and comfort. The primary suite is a wonderful retreat with dramatic cathedral ceilings and a beautifully renovated bath featuring dual vanities and a large walk-in shower. The generously sized second bedroom enjoys its own renovated full bath, making it ideal for family or guests. Both upper-level baths have been thoughtfully updated with a clean, timeless design. Continue to the fourth-floor loft, an incredibly versatile space featuring beautiful custom white built-in cabinetry and offering the perfect setting for a home office, den, workout area or additional sleeping space. Step directly outside to the private rooftop deck and enjoy beautiful Chicago skyline views-an incredible spot for morning coffee, evening cocktails or entertaining on summer nights. The first level adds even more flexibility with a spacious third bedroom that can also function beautifully as a family room, media room or private home office, along with a powder room, laundry and direct access to the attached one-car garage. Step outside to the large private patio and garden, creating a second outdoor living space perfect for grilling, entertaining or simply relaxing surrounded by greenery. The home has been thoughtfully improved and maintained over the years, with highlights including the renovated open kitchen, renovated upstairs baths, updated HVAC, updated gas fireplace, recessed lighting, newer loft patio doors, and extensive patio, landscaping and irrigation improvements. Hardwood floors, abundant windows and natural light, beautifully updated interiors and two distinct private outdoor spaces complete this exceptional home. Park Lane offers the best of both worlds-a peaceful, tucked-away neighborhood setting just moments from the Southport Corridor, Wrightwood Park, shopping, dining, public transportation and everything Lincoln Park has to offer. And when fall arrives, Park Lane transforms into "Scary Lane," one of the neighborhood's most anticipated Halloween traditions-a beloved annual celebration that perfectly captures the fun, close-knit community spirit that makes living here so special. A truly special opportunity to enjoy space, privacy, outdoor living and beautiful updates in one of Lincoln Park's most desirable townhome communities. Move right in and enjoy Park Lane living at its finest.
New
$995,000
2731 N Janssen Ave, Chicago, IL 60614
3beds
--sqft
Townhouse, Condominium, Single Family Residence
Built in 1989
-- sqft lot
$-- Zestimate®
$--/sqft
$360/mo HOA
What's special
Updated gas fireplaceTwo en-suite bedroomsRecessed lightingBeautifully renovated second levelOversized windowsContrasting white islandBeautifully updated interiors
- 1 day
- 432
- 38
Zillow last checked:
Listing updated:
Listed by:
Len Altimari 312-642-1400,
Berkshire Hathaway HomeServices Chicago
Source: MRED as distributed by MLS GRID,MLS#: 12736854
Facts & features
Interior
Bedrooms & bathrooms
- Bedrooms: 3
- Bathrooms: 3
- Full bathrooms: 2
- 1/2 bathrooms: 1
Rooms
- Room types: Foyer, Den, Deck, Eating Area, Terrace
Primary bedroom
- Features: Flooring (Hardwood), Window Treatments (Blinds), Bathroom (Full)
- Level: Third
- Area: 156 Square Feet
- Dimensions: 13X12
Bedroom 2
- Features: Flooring (Hardwood), Window Treatments (Blinds)
- Level: Third
- Area: 140 Square Feet
- Dimensions: 14X10
Bedroom 3
- Features: Flooring (Hardwood), Window Treatments (Blinds)
- Level: Main
- Area: 192 Square Feet
- Dimensions: 16X12
Deck
- Level: Fourth
- Area: 160 Square Feet
- Dimensions: 16X10
Den
- Features: Flooring (Carpet), Window Treatments (Blinds)
- Level: Fourth
- Area: 132 Square Feet
- Dimensions: 12X11
Dining room
- Features: Flooring (Hardwood)
- Level: Second
- Dimensions: COMBO
Eating area
- Features: Flooring (Hardwood), Window Treatments (Blinds)
- Level: Second
- Area: 49 Square Feet
- Dimensions: 7X7
Foyer
- Features: Flooring (Hardwood)
- Level: Main
- Area: 30 Square Feet
- Dimensions: 6X5
Kitchen
- Features: Kitchen (Eating Area-Breakfast Bar, Island, Updated Kitchen), Flooring (Hardwood), Window Treatments (Blinds)
- Level: Second
- Area: 108 Square Feet
- Dimensions: 12X9
Laundry
- Level: Main
- Area: 9 Square Feet
- Dimensions: 3X3
Living room
- Features: Flooring (Hardwood), Window Treatments (Blinds)
- Level: Second
- Area: 368 Square Feet
- Dimensions: 23X16
Other
- Level: Main
- Area: 238 Square Feet
- Dimensions: 17X14
Heating
- Natural Gas, Forced Air
Cooling
- Central Air
Appliances
- Included: Range, Microwave, Dishwasher, High End Refrigerator, Washer, Dryer, Disposal, Stainless Steel Appliance(s), Cooktop
- Laundry: Main Level, In Unit
Features
- Cathedral Ceiling(s), 1st Floor Bedroom, Open Floorplan
- Flooring: Hardwood
- Windows: Screens
- Basement: None
- Number of fireplaces: 1
- Fireplace features: Wood Burning, Gas Log, Living Room
Interior area
- Total structure area: 0
Property
Parking
- Total spaces: 3
- Parking features: Asphalt, Other, Garage Door Opener, Yes, Garage Owned, Attached, Off Street, Guest, Owned, Garage
- Attached garage spaces: 1
- Has uncovered spaces: Yes
Accessibility
- Accessibility features: No Disability Access
Features
- Patio & porch: Deck, Patio
Details
- Parcel number: 14293021591046
- Special conditions: List Broker Must Accompany
Construction
Type & style
- Home type: Townhouse
- Property subtype: Townhouse, Condominium, Single Family Residence
Materials
- Brick
- Roof: Asphalt
Condition
- New construction: No
- Year built: 1989
- Major remodel year: 2014
Utilities & green energy
- Electric: 100 Amp Service
- Sewer: Public Sewer
- Water: Lake Michigan, Public
Community & HOA
Community
- Features: Park
- Security: Security System
- Subdivision: Parklane
HOA
- Has HOA: Yes
- Amenities included: Park
- Services included: Insurance, Security, Exterior Maintenance, Lawn Care, Scavenger, Snow Removal
- HOA fee: $360 monthly
Location
- Region: Chicago
Financial & listing details
- Tax assessed value: $699,990
- Annual tax amount: $13,401
- Date on market: 9/3/2026
- Ownership: Condo
Estimated market value
Not available
Estimated sales range
Not available
Not available
Price history
| Date | Event | Price |
|---|---|---|
| 9/3/2026 | Listed for sale | $995,000+37.2% |
Source:  MRED as distributed by MLS GRID #12736854 Report a problem MRED as distributed by MLS GRID #12736854 Report a problem | ||
| 7/5/2017 | Sold | $725,000-0.7% |
Source: MRED as distributed by MLS GRID #09583042 Report a problem | ||
| 5/9/2017 | Pending sale | $730,000 |
Source: @properties #09583042 Report a problem | ||
| 4/3/2017 | Listed for sale | $730,000+39% |
Source: @properties #09583042 Report a problem | ||
| 8/9/2005 | Sold | $525,000+44.6% |
Source: Public Record Report a problem | ||
| 4/16/1999 | Sold | $363,000+31.8% |
Source: Public Record Report a problem | ||
| 5/24/1994 | Sold | $275,500 |
Source: Public Record Report a problem | ||
Public tax history
| Year | Property taxes | Tax assessment |
|---|---|---|
| 2024 | $13,401 +4.7% | $69,999 +9.4% |
| 2023 | $12,803 +2.8% | $63,998 |
| 2022 | $12,460 +2.1% | $63,998 |
| 2021 | $12,200 +10.5% | $63,998 +21.5% |
| 2020 | $11,042 +2.3% | $52,670 -7.9% |
| 2019 | $10,797 +1.7% | $57,167 |
| 2018 | $10,614 +0.5% | $57,167 +16.5% |
| 2017 | $10,561 +7.5% | $49,061 |
| 2016 | $9,826 +9.3% | $49,061 |
| 2015 | $8,990 +7.3% | $49,061 +8.6% |
| 2014 | $8,382 +2% | $45,179 |
| 2013 | $8,217 +1.4% | $45,179 |
| 2012 | $8,107 +9.7% | $45,179 -0.9% |
| 2011 | $7,391 -0.4% | $45,612 |
| 2010 | $7,422 +4.4% | $45,612 |
| 2009 | $7,112 +8.8% | $45,612 +0.1% |
| 2008 | $6,538 +1% | $45,578 |
| 2007 | $6,473 -1.1% | $45,578 |
| 2006 | $6,543 -6.3% | $45,578 +6.6% |
| 2005 | $6,984 +23.4% | $42,740 |
| 2004 | $5,657 +3.3% | $42,740 |
| 2003 | $5,477 0% | $42,740 +32.2% |
| 2002 | $5,479 +4.4% | $32,320 |
| 2001 | $5,246 +9.6% | $32,320 |
| 2000 | $4,786 -0.4% | $32,320 +20.1% |
| 1999 | $4,806 | $26,915 |
Find assessor info on the county website
Monthly payment
Est. payment
Payment breakdown
Explore the cost of this home by adjusting the details. Changes won't be saved.Climate risks
Neighborhood: Lincoln Park
Nearby schools
Schools provided by the listing agent
- Elementary: Prescott Elementary School
- Middle: Prescott Elementary School
- High: Lincoln Park High School
- District: 299
Source: MRED as distributed by MLS GRID. This data may not be complete. We recommend contacting the local school district to confirm school assignments for this home.

Similar homes
- $865,0003 bd3 ba-- sqft1920 W Diversey St #1, Chicago, IL 60614Active
 MLS ID #12739352, Kristin Donohue, Compass. MRED as distributed by MLS GRID
 - $815,0003 bd3 ba2.2k sqft1123 W Grace St APT 1E, Chicago, IL 60613New
 MLS ID #12749366, Nancy Huetteman, Redfin Corporation. MRED as distributed by MLS GRID
 - $950,0003 bd3 ba2.5k sqft1823 N Halsted St #1, Chicago, IL 60614Active
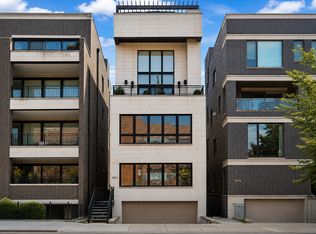 MLS ID #12726081, Lyn Wise, @properties Christie's International Real Estate. MRED as distributed by MLS GRID
 - $825,0002 bd2 ba-- sqft1038 W Diversey Pkwy APT 3E, Chicago, IL 60614Active
 MLS ID #12735538, Jesse Masin, @properties Christie's International Real Estate. MRED as distributed by MLS GRID
