Welcome to Madera Vista, a gated enclave in Parkway Village. In the heart of Houston’s Energy Corridor, this home offers formal living room, formal dining room, a den and a breakfast space with a large backyard. additionally 5 bedrooms and 3.5 baths with a 2-car garage. the space, location, and school zoning buyers are looking for. With approximately 3,986 sq. ft. of living area, the home provides generous room sizes, flexible living spaces, and an ideal layout for families, entertaining, or working from home.
Located in a quiet, established neighborhood and zoned to Bush Elementary, West Briar Middle School, and Westside High School, this home combines everyday convenience with long-term value. Minutes from dining, shopping, parks, and major employment centers, this is a rare opportunity to own a large home in one of West Houston’s most desirable and connected communities.
For sale
$589,000
13514 Broadmeadow Ln, Houston, TX 77077
5beds
3,986sqft
Single Family Residence
Built in 2001
4,251 Square Feet Lot
$569,300 Zestimate®
$148/sqft
$233/mo HOA
What's special
Large backyardFormal dining roomFlexible living spacesGenerous room sizesBreakfast space
- 29 days
- 359
- 37
Zillow last checked:
Listing updated:
Listed by:
Abe Alqalam TREC #0631179 713-474-7828,
District Properties
Source: HAR,MLS#: 97339028
Facts & features
Interior
Bedrooms & bathrooms
- Bedrooms: 5
- Bathrooms: 4
- Full bathrooms: 3
- 1/2 bathrooms: 1
Primary bedroom
- Level: Second
- Dimensions: oversized
Bedroom
- Level: Second
- Dimensions: oversized
Bedroom
- Level: Second
- Dimensions: oversized
Bedroom
- Level: Third
- Dimensions: oversized
Bedroom
- Level: Second
- Dimensions: oversized
Heating
- Electric, Natural Gas
Cooling
- Electric, Gas
Features
- Number of fireplaces: 1
Interior area
- Total structure area: 3,986
- Total interior livable area: 3,986 sqft
Property
Parking
- Total spaces: 2
- Parking features: Attached
- Attached garage spaces: 2
Features
- Levels: Multi/Split
- Stories: 2
Lot
- Size: 4,251 Square Feet
- Features: Subdivided, 0 Up To 1/4 Acre
Details
- Parcel number: 1209840010008
Construction
Type & style
- Home type: SingleFamily
- Architectural style: Colonial,Contemporary,English,French,Georgian,Mediterranean,Other,Ranch,Spanish,Traditional,Victorian
- Property subtype: Single Family Residence
Materials
- Brick
- Foundation: Slab
- Roof: Composition
Condition
- New construction: No
- Year built: 2001
Utilities & green energy
- Sewer: Public Sewer
- Water: Public
Community & HOA
Community
- Subdivision: Parkway Village
HOA
- Has HOA: Yes
- HOA fee: $2,800 annually
Location
- Region: Houston
Financial & listing details
- Price per square foot: $148/sqft
- Tax assessed value: $568,294
- Annual tax amount: $12,078
- Date on market: 9/17/2026
Estimated market value
$569,300
$541,000 - $598,000
$4,033/mo
Price history
| Date | Event | Price |
|---|---|---|
| 10/1/2026 | Price change | $3,500-10%$1/sqft |
Source:  HAR #77362050 Report a problem HAR #77362050 Report a problem | ||
| 9/17/2026 | Price change | $3,890-2.7%$1/sqft |
Source: HAR #77362050 Report a problem | ||
| 9/17/2026 | Listed for sale | $589,000-1.5%$148/sqft |
Source:  HAR #97339028 Report a problem HAR #97339028 Report a problem | ||
| 9/13/2026 | Listing removed | $598,000$150/sqft |
Source: HAR #77581064 Report a problem | ||
| 9/8/2026 | Price change | $3,9990%$1/sqft |
Source: HAR #77362050 Report a problem | ||
| 9/8/2026 | Price change | $598,000-0.2%$150/sqft |
Source: HAR #77581064 Report a problem | ||
| 8/28/2026 | Price change | $4,000-2.4%$1/sqft |
Source: HAR #77362050 Report a problem | ||
| 8/28/2026 | Price change | $599,000-1.6%$150/sqft |
Source: HAR #77581064 Report a problem | ||
| 7/17/2026 | Listed for rent | $4,100$1/sqft |
Source: HAR #77362050 Report a problem | ||
| 7/16/2026 | Price change | $609,000-3.2%$153/sqft |
Source: HAR #77581064 Report a problem | ||
| 6/12/2026 | Price change | $629,000-3.2%$158/sqft |
Source: HAR #77581064 Report a problem | ||
| 5/15/2026 | Listed for sale | $649,990+26.7%$163/sqft |
Source: HAR #77581064 Report a problem | ||
| 9/12/2012 | Listing removed | $513,000$129/sqft |
Source: Better Homes and Gardens Real Estate Gary Greene #37053247 Report a problem | ||
| 7/24/2012 | Pending sale | $513,000$129/sqft |
Source: Better Homes and Gardens Real Estate Gary Greene #37053247 Report a problem | ||
| 6/5/2012 | Listed for sale | $513,000$129/sqft |
Source: Prudential Gary Greene, Realtors #37053247 Report a problem | ||
| 5/30/2012 | Pending sale | $513,000$129/sqft |
Source: Prudential Gary Greene, Realtors #37053247 Report a problem | ||
| 5/3/2012 | Listed for sale | $513,000$129/sqft |
Source: Prudential Gary Greene, Realtors #37053247 Report a problem | ||
Public tax history
| Year | Property taxes | Tax assessment |
|---|---|---|
| 2025 | $8,449 +7% | $568,294 +8.7% |
| 2024 | $7,899 +15.9% | $522,883 +9.9% |
| 2023 | $6,814 -27.1% | $475,806 -13.9% |
| 2022 | $9,346 | $552,603 +3.7% |
| 2021 | -- | $533,045 |
| 2020 | $9,975 +5.8% | $533,045 +6.6% |
| 2019 | $9,427 -9.8% | $500,000 +3.5% |
| 2018 | $10,456 | $482,917 -8.8% |
| 2017 | $10,456 -0.9% | $529,665 -3.2% |
| 2016 | $10,552 +7.1% | $547,068 +12.7% |
| 2015 | $9,854 | $485,374 |
| 2014 | $9,854 | $485,374 +6.4% |
| 2013 | -- | $456,289 +15.2% |
| 2012 | -- | $396,175 |
| 2011 | -- | $396,175 -6.2% |
| 2010 | -- | $422,438 -1.4% |
| 2009 | -- | $428,290 +7.3% |
| 2007 | -- | $399,141 +9.6% |
| 2006 | -- | $364,200 |
| 2005 | -- | $364,200 |
| 2004 | -- | $364,200 |
| 2003 | -- | $364,200 |
| 2002 | -- | $364,200 |
Find assessor info on the county website
Monthly payment
Est. payment
Payment breakdown
Explore the cost of this home by adjusting the details. Changes won't be saved.Climate risks
Neighborhood: Eldridge - West Oaks
Nearby schools
Schools provided by the listing agent
- Elementary: Bush Elementary School (Houston)
- Middle: West Briar Middle School
- High: Westside High School
Source: HAR. This data may not be complete. We recommend contacting the local school district to confirm school assignments for this home.
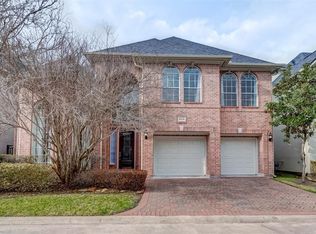
Similar homes
- $688,0004 bd3 ba3.5k sqft755 Last Arrow Dr, Houston, TX 77079For Sale
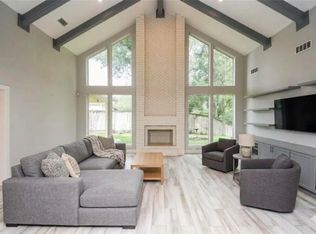 MLS ID #53758093, Shuchi Gupta, Realm Real Estate Professionals - Katy. HAR
 - $607,0005 bd4 ba3.7k sqft12007 Costa Del Rey Ct, Houston, TX 77041For Sale
 MLS ID #23202788, Martine Nerrant, Real Broker, LLC. HAR
 - $759,0004 bd5 ba3.3k sqft13105 Wornington Ct, Houston, TX 77077For Sale
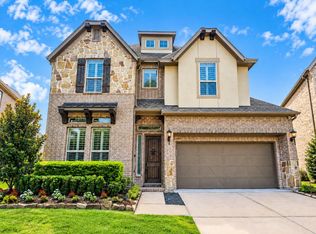 MLS ID #70399380, Enrique Escobar, Mr. Sold Real Estate. HAR
 - $575,0004 bd4 ba3.4k sqft13515 Ambler Springs Dr, Tomball, TX 77377For Sale
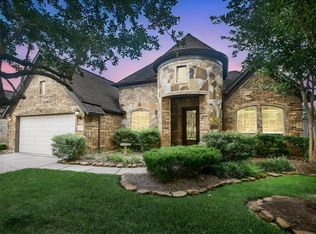 MLS ID #65712726, Michelle Murray, CB&A, Realtors. HAR
