Deal fell through due to litigation on the part of the first lien holder. If your buyer has patience, this is the best investment around. Appraised at 20 grand over asking, and has a new furnace, chimney liner, new lighting, smoke detectors, CO units.
For sale
Price increase: $5K (5/18)
$255,000
13517 Yvonne Dr, Warren, MI 48088
4beds
1,700sqft
:
Get pre-qualified$1,974/mo
Single Family Residence
Built in 1964
7,405 Square Feet Lot
$250,400 Zestimate®
$150/sqft
$-- HOA
What's special
Co unitsChimney linerNew furnaceSmoke detectorsNew lighting
- 391 days |
- 473 |
- 25 |
Zillow last checked:
Listing updated:
Listed by:
Nancy Coppage 586-305-3488,
National Realty Centers Inc. 248-468-1444
Source: MiRealSource,MLS#: 50180228 Originating MLS: MiRealSource
Originating MLS: MiRealSourceFacts & features
Interior
Bedrooms & bathrooms
- Bedrooms: 4
- Bathrooms: 2
- Full bathrooms: 1
- 1/2 bathrooms: 1
Bedroom 1
- Features: Carpet
- Level: Second
- Area: 208
- Dimensions: 16 x 13
Bedroom 2
- Features: Carpet
- Level: Second
- Area: 120
- Dimensions: 12 x 10
Bedroom 3
- Features: Carpet
- Level: Second
- Area: 110
- Dimensions: 11 x 10
Bedroom 4
- Features: Wood
- Level: Second
- Area: 81
- Dimensions: 9 x 9
Bathroom 1
- Features: Ceramic
- Level: Second
- Area: 80
- Dimensions: 10 x 8
Dining room
- Level: First
- Area: 132
- Dimensions: 12 x 11
Family room
- Level: First
- Area: 187
- Dimensions: 17 x 11
Kitchen
- Level: First
- Area: 204
- Dimensions: 17 x 12
Living room
- Level: First
- Area: 208
- Dimensions: 16 x 13
Heating
- Forced Air, Natural Gas
Features
- Flooring: Carpet, Wood, Ceramic Tile
- Has basement: Yes
- Number of fireplaces: 1
- Fireplace features: Gas, Natural Fireplace
Interior area
- Total structure area: 2,400
- Total interior livable area: 1,700 sqft
- Finished area above ground: 1,700
- Finished area below ground: 0
Property
Parking
- Total spaces: 2
- Parking features: Attached, Electric in Garage, Garage Door Opener, Direct Access
- Attached garage spaces: 2
Features
- Levels: Two
- Stories: 2
- Has spa: Yes
- Spa features: Spa/Hot Tub
- Frontage type: Road
- Frontage length: 60
Lot
- Size: 7,405 Square Feet
- Dimensions: 60' x 120'
Details
- Parcel number: 121314428011
- Special conditions: Private
Construction
Type & style
- Home type: SingleFamily
- Architectural style: Colonial
- Property subtype: Single Family Residence
Materials
- Brick, Vinyl Siding
- Foundation: Basement
Condition
- Year built: 1964
Utilities & green energy
- Sewer: Public Sanitary
- Water: Public
Community & HOA
Community
- Subdivision: Dover Heights Sub
HOA
- Has HOA: No
Location
- Region: Warren
Financial & listing details
- Price per square foot: $150/sqft
- Tax assessed value: $242,460
- Annual tax amount: $3,010
- Date on market: 7/1/2025
- Cumulative days on market: 163 days
- Listing agreement: Exclusive Right To Sell
- Listing terms: Cash,Conventional
Estimated market value
$250,400
$238,000 - $263,000
$2,091/mo
Price history
| Date | Event | Price |
|---|---|---|
| 5/18/2026 | Price change | $255,000+2%$150/sqft |
Source:  MiRealSource #50180228 Report a problem MiRealSource #50180228 Report a problem | ||
| 2/24/2026 | Pending sale | $249,999$147/sqft |
Source: MiRealSource #50180228 Report a problem | ||
| 1/16/2026 | Price change | $249,999+0.2%$147/sqft |
Source: MiRealSource #50180228 Report a problem | ||
| 10/30/2025 | Pending sale | $249,500$147/sqft |
Source: MiRealSource #50180228 Report a problem | ||
| 10/11/2025 | Price change | $249,500-0.2%$147/sqft |
Source: MiRealSource #50180228 Report a problem | ||
| 9/21/2025 | Pending sale | $249,900$147/sqft |
Source: MiRealSource #50180228 Report a problem | ||
| 8/24/2025 | Price change | $249,900+2%$147/sqft |
Source: MiRealSource #50180228 Report a problem | ||
| 7/7/2025 | Pending sale | $245,000$144/sqft |
Source: MiRealSource #50180228 Report a problem | ||
| 7/1/2025 | Listed for sale | $245,000+40%$144/sqft |
Source: MiRealSource #50180228 Report a problem | ||
| 11/13/2006 | Sold | $175,000+41.9%$103/sqft |
Source: MiRealSource #618315 Report a problem | ||
| 8/5/2005 | Sold | $123,289$73/sqft |
Source: Public Record Report a problem | ||
Public tax history
| Year | Property taxes | Tax assessment |
|---|---|---|
| 2025 | $3,447 +21% | $121,230 -1.6% |
| 2024 | $2,849 +5.2% | $123,150 +13.4% |
| 2023 | $2,709 +1.9% | $108,600 +14.6% |
| 2022 | $2,658 +1.1% | $94,770 +4.4% |
| 2021 | $2,629 | $90,770 +8.1% |
| 2020 | $2,629 +8% | $83,990 +3.4% |
| 2019 | $2,434 +4.7% | $81,250 +14.8% |
| 2018 | $2,325 | $70,750 +8.1% |
| 2017 | -- | $65,420 |
| 2016 | -- | $65,420 +13.2% |
| 2015 | -- | $57,790 +26.6% |
| 2012 | -- | $45,640 |
| 2010 | -- | -- |
| 2009 | -- | $66,190 -14.2% |
| 2008 | -- | $77,100 -5.3% |
| 2007 | -- | $81,410 +1.5% |
| 2006 | -- | $80,170 +0.9% |
| 2005 | -- | $79,420 +1.1% |
| 2004 | -- | $78,560 +46.4% |
| 2001 | $2,012 +3.4% | $53,660 +3.2% |
| 2000 | $1,945 | $52,000 |
Find assessor info on the county website
Monthly payment
Est. payment
Payment breakdown
Explore the cost of this home by adjusting the details. Changes won't be saved.Climate risks
Neighborhood: 48088
Nearby schools
GreatSchools rating
- 7/10Westwood Elementary SchoolGrades: K-5Distance: 0.7 mi
- 6/10Warren Woods Middle SchoolGrades: 6-8Distance: 0.5 mi
- 6/10Warren Woods Tower High SchoolGrades: 9-12Distance: 0.6 mi
Schools provided by the listing agent
- District: Warren Woods Public Schools
Source: MiRealSource. This data may not be complete. We recommend contacting the local school district to confirm school assignments for this home.
- $239,3003 bd1 ba1.1k sqft13505 Yvonne Dr, Warren, MI 48088Off Market
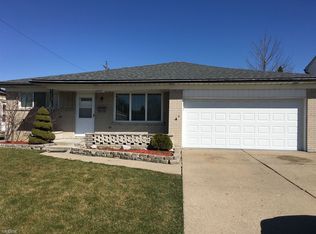
- $250,8003 bd1 ba1.5k sqft13529 Yvonne Dr, Warren, MI 48088Off Market
- $245,0003 bd3 ba1.9k sqft13541 Yvonne Dr, Warren, MI 48088Sold

- $240,5003 bd1 ba1.1k sqft13449 Yvonne Dr, Warren, MI 48088Off Market
- $273,9003 bd1 ba1.6k sqft13528 Martin Rd, Warren, MI 48088Off Market
- $286,6003 bd2 ba2.5k sqft13516 Martin Rd, Warren, MI 48088Off Market
- $259,7003 bd1 ba1.5k sqft13437 Yvonne Dr, Warren, MI 48088Off Market
- $276,9003 bd2 ba1.6k sqft13504 Martin Rd, Warren, MI 48088Off Market
A local agent can set up tours, give advice and negotiate with sellers.
Similar homes
- $--4 bd1 ba1.7k sqft28685 Malvina Ct, Warren, MI 48088Auction
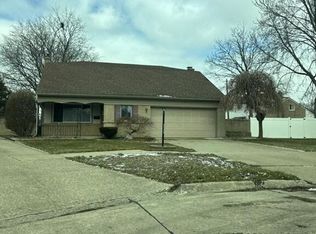 Auction.com 2
 - $279,9003 bd3 ba2.5k sqft13644 Joyce Dr, Warren, MI 48088For Sale

 MLS ID #20261051635, Mario Gonzalez, MG Realty Co LLC. Realcomp II
 - $--3 bd2 ba1.8k sqft30027 Sharon Ln, Warren, MI 48088AuctionAuction.com 2
- $299,9003 bd2 ba1.7k sqft28550 Malvina Dr, Warren, MI 48088For Sale
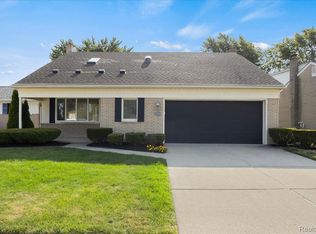 MLS ID #20261054548, Danny Dedic, EXP Realty Main. Realcomp II
 - $249,9003 bd2 ba2.3k sqft11963 Farnum Ave, Warren, MI 48093For Sale
 MLS ID #50216259, Jerome Fennell, Real Estate One Chesterfield. MiRealSource
 - $265,0003 bd2 ba2.4k sqft13252 Diena Dr, Warren, MI 48088For SaleMLS ID #20261040755, Mahmud Rahman, MR Realty Plus. Realcomp II
- $244,9003 bd2 ba2.1k sqft29120 Dover Ave, Warren, MI 48088For SaleMLS ID #20261048501, Dan Korzeniewski, Stonemark Realtors LLC. Realcomp II
- $270,0003 bd2 ba2.4k sqft28445 Bradner Dr, Warren, MI 48088For SaleMLS ID #20261049827, Md Nahidur Rahman, American Realtors. Realcomp II
- $289,9003 bd2 ba2.2k sqft30121 Gloede Dr, Warren, MI 48088For SaleMLS ID #50216077, Andrea Page, Great Lakes Realty and Property Management. MiRealSource
- $260,0003 bd1 ba2k sqft25862 Gunston Ave, Warren, MI 48089For SaleMLS ID #50216113, Crystal Meesseman, KW Platinum. MiRealSource
- $284,9904 bd3 ba2.3k sqft29143 Dover Ave, Warren, MI 48088For SaleMLS ID #20261050781, Tamim Ahmed, New Era Real Estate LLC. Realcomp II
- $304,9004 bd2 ba1.9k sqft13718 Joyce Dr, Warren, MI 48088For SaleMLS ID #20261026474, Hasan Ali, Real Estate Advantage. Realcomp II
- $249,9003 bd2 ba1.7k sqft31434 Newport Dr, Warren, MI 48088For SaleMLS ID #50213768, Michael A Borowiak, Realcom Realty,Inc. MiRealSource
- $274,9004 bd3 ba2.5k sqft26751 Newport Ave, Warren, MI 48089For SaleMLS ID #20261056351, Brianna Card, Blue Heron Realty. Realcomp II
- $259,9003 bd2 ba2.1k sqft30612 Dover Ave, Warren, MI 48088For SaleMLS ID #20261021136, Christina Cain, Berkshire Hathaway HomeServices Michigan Real Est. Realcomp II
- $229,9003 bd1 ba1.8k sqft14510 Hoerning Ave, Warren, MI 48088For SaleMLS ID #50211391, Ann Meyou, Berkshire Hathaway HomeServices Kee Realty. MiRealSource
- $195,0003 bd2 ba1.5k sqft29581 Newport Dr, Warren, MI 48088For SaleMLS ID #50215835, Richard J Landuyt, Coldwell Banker Professionals. MiRealSource
- $244,0003 bd2 ba1.8k sqft30955 Iroquois Dr, Warren, MI 48088For SaleMLS ID #20261044418, Abusaleh Tarek, NPG Real Estate. Realcomp II
- $309,9003 bd2 ba1.4k sqft13502 Moceri Cir, Warren, MI 48088For SaleMLS ID #20261057952, Ibrahim Azar, Community Choice Realty Inc. Realcomp II
- $274,9004 bd3 ba1.6k sqft26826 Palomino Ave, Warren, MI 48089For SaleMLS ID #20261046873, Sohel Alam, R2M Realty. Realcomp II
