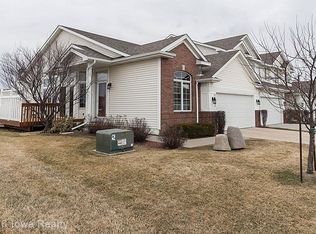
Beautiful 1.5 story townhouse with over 2,400 sqft. of finish! Main level features an open floor plan with vaulted great room and gas fireplace. Entertain in the dining area opening to the kitchen with bar stool seating. All appliances included! Laundry is conveniently on the main level, near the 2 car garage. Spacious 1st floor master with full bath, double vanity and walk-in closet is sure to please. Additional 1/2 bath can be found on the main level. Upper level has one bedroom, full bath & loft overlooking great room. Finished lower level of over 900 sqft features family room, bonus room for possible 3rd bedroom & storage. Put the lawn mower and snow shovel away and enjoy townhome living! Relax on the deck with front row seats to the pond with a beautiful view and nice landscaping. Come Home to Waukee!
For sale by owner
$265,000
1352 SE Williams Ct, Waukee, IA 50263
3beds
2,400sqft
Townhouse
Built in 2003
2,178 Square Feet Lot
$-- Zestimate®
$110/sqft
$200/mo HOA
What's special
Gas fireplaceWalk-in closetOpen floor planBeautiful viewBonus roomNice landscapingAll appliances included
- 20 days
- 360
- 18
Listed by:
Property Owner (630) 470-2366
Facts & features
Interior
Bedrooms & bathrooms
- Bedrooms: 3
- Bathrooms: 3
- Full bathrooms: 2
- 1/2 bathrooms: 1
Heating
- Forced air, Gas
Cooling
- Central
Appliances
- Included: Dishwasher, Dryer, Microwave, Washer
Features
- Flooring: Carpet, Laminate
- Basement: Finished
- Has fireplace: Yes
Interior area
- Total interior livable area: 2,400 sqft
Property
Parking
- Total spaces: 2
- Parking features: Garage - Attached
Features
- Exterior features: Vinyl
- Has view: Yes
- View description: Water
- Has water view: Yes
- Water view: Water
Lot
- Size: 2,178 Square Feet
Details
- Parcel number: 1235326004
Construction
Type & style
- Home type: Townhouse
Materials
- Other
- Foundation: Concrete
- Roof: Asphalt
Condition
- New construction: No
- Year built: 2003
Community & HOA
HOA
- Has HOA: Yes
- HOA fee: $200 monthly
Location
- Region: Waukee
Financial & listing details
- Price per square foot: $110/sqft
- Tax assessed value: $290,390
- Annual tax amount: $4,216
- Date on market: 9/20/2026
Estimated market value
Not available
Estimated sales range
Not available
$2,179/mo
Price history
| Date | Event | Price |
|---|---|---|
| 10/1/2026 | Sold | $200,000-24.5%$83/sqft |
Source: Public Record Report a problem | ||
| 10/1/2026 | Price change | $265,000-3.6%$110/sqft |
Source: Owner Report a problem | ||
| 9/20/2026 | Listed for sale | $275,000+56.3%$115/sqft |
Source: Owner Report a problem | ||
| 12/12/2013 | Sold | $176,000-4.8%$73/sqft |
Source:  DMMLS #425682 Report a problem DMMLS #425682 Report a problem | ||
| 7/13/2013 | Price change | $184,900-1.6%$77/sqft |
Source: RE/MAX OPPORTUNITIES #418434 Report a problem | ||
| 5/24/2013 | Listed for sale | $187,900$78/sqft |
Source: RE/MAX Opportunities #418434 Report a problem | ||
| 9/15/2012 | Listing removed | $187,900$78/sqft |
Source: eFlatFeeRealty.com #398944 Report a problem | ||
| 4/5/2012 | Listed for sale | $187,900+2.4%$78/sqft |
Source: eFlatFeeRealty.com #398944 Report a problem | ||
| 6/15/2007 | Sold | $183,500$76/sqft |
Source: Public Record Report a problem | ||
Public tax history
| Year | Property taxes | Tax assessment |
|---|---|---|
| 2025 | $4,216 -1% | $290,390 +6.8% |
| 2024 | $4,258 -10.4% | $272,000 |
| 2023 | $4,752 +10.6% | $272,000 +11.2% |
| 2022 | $4,296 +3.1% | $244,540 +9.4% |
| 2021 | $4,166 +2.1% | $223,520 +9.2% |
| 2020 | $4,082 +1.8% | $204,700 |
| 2019 | $4,008 +1.7% | $204,700 +7% |
| 2018 | $3,942 | $191,230 |
| 2017 | $3,942 +12.2% | $191,230 +3.2% |
| 2016 | $3,512 -2.8% | $185,290 +5% |
| 2015 | $3,614 +17.1% | $176,490 +4.8% |
| 2014 | $3,086 +7.4% | $168,360 |
| 2013 | $2,874 +94.2% | -- |
| 2012 | $1,480 -55.3% | -- |
| 2011 | $3,308 +6.9% | -- |
| 2010 | $3,094 +2% | -- |
| 2009 | $3,032 +3.5% | -- |
| 2008 | $2,930 -4.5% | -- |
| 2007 | $3,068 | -- |
Find assessor info on the county website
Monthly payment
Est. payment
Payment breakdown
Explore the cost of this home by adjusting the details. Changes won't be saved.Climate risks
Neighborhood: 50263
Nearby schools
Schools provided by the listing agent
- District: Waukee
Source: The MLS. This data may not be complete. We recommend contacting the local school district to confirm school assignments for this home.


Similar homes
- $296,0003 bd4 ba1.5k sqft847 SE Williams Ct, Waukee, IA 50263For Sale
 MLS ID #743472, Matt Hennig, Platinum Realty LLC. DMMLS
 - $264,9903 bd3 ba1.6k sqft831 NE Bowman Dr, Waukee, IA 50263For Sale
 MLS ID #745266, Dina Kajtazovic, RE/MAX Concepts. DMMLS
 - $254,9004 bd3 ba1.4k sqft555 SE Laurel St Unit 4, Waukee, IA 50263For Sale
 MLS ID #746862, Kris Barrientos, Hunziker & Associates, Inc.. DMMLS
 - $225,0002 bd3 ba1.3k sqft592 SE Williams Ct, Waukee, IA 50263For Sale
 MLS ID #744877, MIKE BRAY, Iowa Realty Mills Crossing. DMMLS
