Welcome to 1352 Wedgeleaf, a highly upgraded home completed in 2025, offering enhanced features and thoughtful improvements that set it apart from other homes in the community. This beautifully maintained single-story residence features a desirable open-concept design, where the kitchen, dining area, and family room flow seamlessly together to create an inviting space for both entertaining and everyday living.
The well-appointed kitchen includes upgraded appliances, featuring a new microwave, dishwasher, and Frigidaire counter-depth refrigerator with in-door ice and water. Additional enhancements include convenient pull-out cabinet shelving and dimmer-controlled lighting. Fresh interior paint, custom window blinds throughout, and new LVP flooring in all bedrooms create a clean, modern, and cohesive feel.
Privately positioned at the rear of the home, the spacious primary suite provides a relaxing retreat with an upgraded light fixture, walk-in closet, and en-suite bath featuring added conveniences including a medicine cabinet and dimmer lighting. Two secondary bedrooms offer flexible space for family, guests, or a home office and include thoughtful enhancements such as a ceiling fan and motion-sensor closet lighting.
The outdoor space has been equally well considered, featuring an extended paver patio, shaded backyard canopy, dedicated dog run, and custom Roman shade for the back door. Additional improvements include enhanced garage lighting and motion-sensor exterior lighting along the front, sides, and garage areas of the home.
Thoughtfully enhanced inside and out, this move-in-ready Falcon Heights home offers the rare opportunity to enjoy a nearly new construction property without sacrificing the upgrades, convenience, and finishing touches that make a house truly feel like home.
Under contract
Price cut: $9K (9/22)
$229,000
1352 Wedgeleaf Ln, Forney, TX 75126
3beds
1,440sqft
Single Family Residence
Built in 2025
5,619 Square Feet Lot
$-- Zestimate®
$159/sqft
$46/mo HOA
What's special
Shaded backyard canopyFresh interior paintExtended paver patioNew microwaveCustom window blinds throughoutDedicated dog runEnhanced garage lighting
- 37 days
- 228
- 19
Likely to sell faster than
Zillow last checked:
Listing updated:
Listed by:
Brandon Carrington 0525595 214-578-5518,
Hometiva 214-578-5518
Source: NTREIS,MLS#: 21375022
Facts & features
Interior
Bedrooms & bathrooms
- Bedrooms: 3
- Bathrooms: 2
- Full bathrooms: 2
Primary bedroom
- Features: En Suite Bathroom, Walk-In Closet(s)
- Level: First
- Dimensions: 14 x 15
Bedroom
- Features: Walk-In Closet(s)
- Level: First
- Dimensions: 12 x 11
Bedroom
- Level: First
- Dimensions: 12 x 11
Primary bathroom
- Features: Built-in Features, Stone Counters
- Level: First
- Dimensions: 6 x 10
Dining room
- Level: First
- Dimensions: 10 x 8
Kitchen
- Features: Breakfast Bar, Pantry, Stone Counters
- Level: First
- Dimensions: 10 x 10
Living room
- Features: Ceiling Fan(s)
- Level: First
- Dimensions: 14 x 17
Heating
- Central, ENERGY STAR Qualified Equipment, Natural Gas
Cooling
- Central Air, Ceiling Fan(s), Electric, ENERGY STAR Qualified Equipment
Appliances
- Included: Dishwasher, Electric Cooktop, Electric Range, Disposal, Gas Water Heater, Microwave
- Laundry: Washer Hookup, Dryer Hookup, Laundry in Utility Room
Features
- Built-in Features, Decorative/Designer Lighting Fixtures, Eat-in Kitchen, Granite Counters, High Speed Internet, Open Floorplan, Pantry, Cable TV, Walk-In Closet(s), Air Filtration
- Flooring: Carpet, Ceramic Tile, Luxury Vinyl Plank
- Windows: Window Coverings
- Has basement: No
- Has fireplace: No
Interior area
- Total interior livable area: 1,440 sqft
Video & virtual tour
Property
Parking
- Total spaces: 2
- Parking features: Driveway, Garage Faces Front, Garage, Garage Door Opener
- Attached garage spaces: 2
Features
- Levels: One
- Stories: 1
- Patio & porch: Rear Porch, Covered
- Pool features: None
- Fencing: Stone,Wood
Lot
- Size: 5,619 Square Feet
- Features: Landscaped, Sprinkler System
Details
- Parcel number: 231009
- Other equipment: Air Purifier
Construction
Type & style
- Home type: SingleFamily
- Architectural style: Traditional,Detached
- Property subtype: Single Family Residence
Materials
- Brick
- Foundation: Slab
- Roof: Composition
Condition
- Resale
- Year built: 2025
Utilities & green energy
- Utilities for property: Municipal Utilities, Sewer Available, Water Available, Cable Available
Green energy
- Energy efficient items: Doors, Insulation, Rain/Freeze Sensors, Thermostat, Windows
- Indoor air quality: Filtration, Ventilation
Community & HOA
Community
- Features: Curbs
- Security: Smoke Detector(s)
- Subdivision: Falcon Heights Village 2
HOA
- Has HOA: Yes
- Services included: All Facilities, Association Management
- HOA fee: $138 quarterly
- HOA name: Falcon Heights Village
- HOA phone: 888-888-8888
Location
- Region: Forney
Financial & listing details
- Price per square foot: $159/sqft
- Tax assessed value: $60,000
- Annual tax amount: $6,597
- Date on market: 9/3/2026
- Cumulative days on market: 38 days
- Listing terms: Cash,Conventional,FHA,VA Loan
Estimated market value
Not available
Estimated sales range
Not available
Not available
Price history
| Date | Event | Price |
|---|---|---|
| 10/5/2026 | Contingent | $229,000$159/sqft |
Source: NTREIS #21375022 Report a problem | ||
| 9/22/2026 | Price change | $229,000-3.8%$159/sqft |
Source: NTREIS #21375022 Report a problem | ||
| 9/3/2026 | Listed for sale | $238,000-0.2%$165/sqft |
Source: NTREIS #21375022 Report a problem | ||
| 7/15/2025 | Sold | -- |
Source: NTREIS #20925962 Report a problem | ||
| 5/18/2025 | Pending sale | $238,474$166/sqft |
Source: NTREIS #20925962 Report a problem | ||
| 5/12/2025 | Price change | $238,474-1.8%$166/sqft |
Source: NTREIS #20925962 Report a problem | ||
| 5/5/2025 | Price change | $242,795-3.4%$169/sqft |
Source:  Lennar Homes Report a problem Lennar Homes Report a problem | ||
| 5/4/2025 | Price change | $251,302-5.5%$175/sqft |
Source: Lennar Homes Report a problem | ||
| 4/30/2025 | Listed for sale | $265,999$185/sqft |
Source: Lennar Homes Report a problem | ||
Public tax history
| Year | Property taxes | Tax assessment |
|---|---|---|
| 2025 | $1,651 +23.8% | $60,000 |
| 2024 | $1,334 | $60,000 |
Find assessor info on the county website
Monthly payment
Est. payment
Payment breakdown
Explore the cost of this home by adjusting the details. Changes won't be saved.Climate risks
Neighborhood: 75126
Nearby schools
Schools provided by the listing agent
- Elementary: Griffin
- Middle: Brown
- High: North Forney
- District: Forney ISD
Source: NTREIS. This data may not be complete. We recommend contacting the local school district to confirm school assignments for this home.
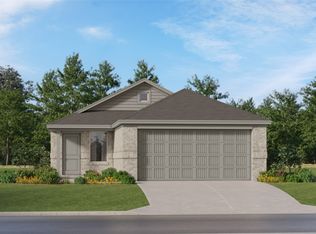
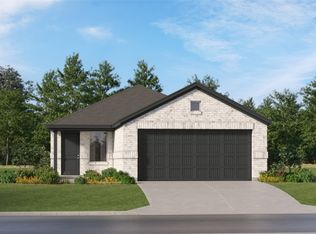
Similar homes
- $239,0003 bd2 ba1.2k sqft1448 Dovekie Dr, Forney, TX 75126For Sale
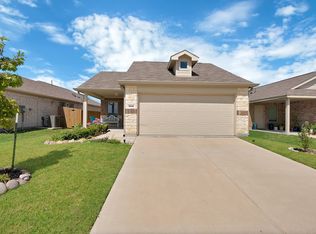 MLS ID #21372759, Sarah Padgett. NTREIS
 - $239,9003 bd2 ba1.5k sqft1138 Barbary Fields St, Forney, TX 75126For Sale
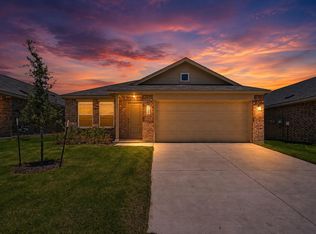 MLS ID #21248155, Adrian Galindo. NTREIS
 - $245,0003 bd2 ba1.4k sqft5404 Montrose Dr, Forney, TX 75126For Sale
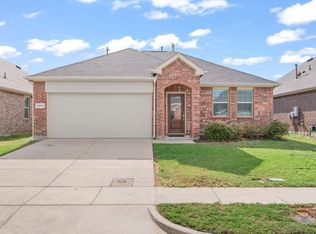 MLS ID #21403106, Amy Melton. NTREIS
 - $220,0003 bd2 ba1.2k sqft3119 Holstein Dr, Forney, TX 75126For Sale
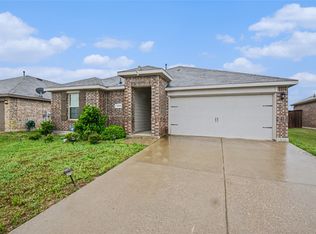 MLS ID #21249997, Willie Gardner. NTREIS
