Charming Forest Edge at Country Creek community, updated 4-bedroom, 2.5-bath, two-story contemporary home offers an open floor plan with a separate office/den, perfect for the work from home space!
Recent improvements include new bathrooms, led lighting, ceiling fans, updated electrical, all-new plumbing and fixtures, hot water heater, refrigerator, microwave, interior and exterior paint, new carpeting, kitchen cabinet and countertop upgrades, and a new garage door and opener (2024). New vinyl floors and tile (2021), new roof (2021), FAS double-pane windows (2014), and R-19 insulation throughout.
The first floor, master suite features a renovated walk-in closet and a private full bath. Home office with its own zoned heating and cooling makes working from home comfortable and efficient. Three bedrooms and full bath upstairs. All bedrooms with new built-in closet storage. Community pool and playground just down the street!
Sellers motivated, come make it your own!
For sale
Price cut: $5.5K (6/26)
$469,995
1353 Black Willow Trl, Altamonte Springs, FL 32714
4beds
1,921sqft
:
Get pre-qualified$3,140/mo
Single Family Residence
Built in 1990
5,227 Square Feet Lot
$464,300 Zestimate®
$245/sqft
$95/mo HOA
What's special
New roofInterior and exterior paintNew carpetingOpen floor planCeiling fansFas double-pane windowsNew bathrooms
- 84 days |
- 484 |
- 27 |
Zillow last checked:
Listing updated:
Listed by:
John Gerard Leocha 321-888-5588,
Dalton Wade, Inc.
Source: Space Coast AOR,MLS#: 1076039
Facts & features
Interior
Bedrooms & bathrooms
- Bedrooms: 4
- Bathrooms: 3
- Full bathrooms: 2
- 1/2 bathrooms: 1
Primary bedroom
- Description: bathroom and walk-in closet attached
- Level: Main
- Area: 180
- Dimensions: 15.00 x 12.00
Bedroom 2
- Level: Upper
- Area: 169
- Dimensions: 13.00 x 13.00
Bedroom 3
- Level: Upper
- Area: 110
- Dimensions: 11.00 x 10.00
Bedroom 4
- Level: Upper
- Area: 100
- Dimensions: 10.00 x 10.00
Dining room
- Level: Main
- Area: 120
- Dimensions: 12.00 x 10.00
Kitchen
- Level: Main
- Area: 130
- Dimensions: 13.00 x 10.00
Laundry
- Level: Main
- Area: 36
- Dimensions: 6.00 x 6.00
Living room
- Level: Main
- Area: 252
- Dimensions: 21.00 x 12.00
Office
- Level: Main
- Area: 135
- Dimensions: 15.00 x 9.00
Other
- Description: Dinette Area in Kitchen
- Level: Main
- Area: 80
- Dimensions: 8.00 x 10.00
Heating
- Central, Electric, Zoned
Cooling
- Central Air, Electric
Appliances
- Included: Disposal, Electric Range, ENERGY STAR Qualified Dishwasher, ENERGY STAR Qualified Dryer, ENERGY STAR Qualified Refrigerator, ENERGY STAR Qualified Washer, ENERGY STAR Qualified Water Heater, Ice Maker, Microwave
- Laundry: Electric Dryer Hookup, In Unit, Lower Level, Washer Hookup
Features
- Breakfast Bar, Ceiling Fan(s), Eat-in Kitchen, Entrance Foyer, Open Floorplan, Pantry, Primary Bathroom - Shower No Tub, Primary Downstairs, Smart Thermostat, Vaulted Ceiling(s), Walk-In Closet(s)
- Flooring: Carpet, Laminate, Tile
- Has fireplace: No
Interior area
- Total structure area: 2,370
- Total interior livable area: 1,921 sqft
Property
Parking
- Total spaces: 2
- Parking features: Attached, Garage, Garage Door Opener, Off Street, On Street
- Attached garage spaces: 2
Features
- Levels: Two
- Stories: 2
- Patio & porch: Patio
- Fencing: Back Yard,Fenced,Vinyl,Wood
Lot
- Size: 5,227 Square Feet
- Features: Few Trees, Sprinklers In Front, Sprinklers In Rear
Details
- Additional structures: Shed(s)
- Additional parcels included: 2951402
- Parcel number: 20212951400000270
- Zoning description: Single Family
- Special conditions: Standard
Construction
Type & style
- Home type: SingleFamily
- Architectural style: Contemporary,Traditional
- Property subtype: Single Family Residence
Materials
- Brick, Frame, Composition Siding
- Roof: Shingle
Condition
- Updated/Remodeled
- New construction: No
- Year built: 1990
Utilities & green energy
- Electric: 200+ Amp Service
- Sewer: Public Sewer
- Water: Public
- Utilities for property: Cable Connected, Electricity Connected, Sewer Connected, Water Connected
Green energy
- Energy efficient items: Appliances, Lighting, Thermostat, Water Heater
Community & HOA
Community
- Security: Smoke Detector(s)
- Subdivision: None
HOA
- Has HOA: Yes
- Amenities included: Basketball Court, Clubhouse, Maintenance Grounds, Management - Off Site, Park, Pickleball, Playground, Pool, Tennis Court(s)
- Services included: Maintenance Grounds
- HOA fee: $284 quarterly
- HOA name: Country Creek Forest Edge
Location
- Region: Altamonte Springs
Financial & listing details
- Price per square foot: $245/sqft
- Tax assessed value: $357,695
- Annual tax amount: $5,496
- Date on market: 5/1/2026
- Listing terms: Cash,Conventional,FHA,VA Loan
Estimated market value
$464,300
$441,000 - $488,000
$2,629/mo
Price history
| Date | Event | Price |
|---|---|---|
| 6/26/2026 | Price change | $469,995-1.2%$245/sqft |
Source: Space Coast AOR #1076039 Report a problem | ||
| 5/29/2026 | Price change | $475,500-2.1%$248/sqft |
Source: Space Coast AOR #1076039 Report a problem | ||
| 5/1/2026 | Listed for sale | $485,550-0.9%$253/sqft |
Source: Space Coast AOR #1076039 Report a problem | ||
| 3/30/2026 | Listing removed | $489,900$255/sqft |
Source: Space Coast AOR #1065524 Report a problem | ||
| 3/22/2026 | Price change | $489,900-1%$255/sqft |
Source: Space Coast AOR #1065524 Report a problem | ||
| 2/27/2026 | Price change | $495,000-1%$258/sqft |
Source: Space Coast AOR #1065524 Report a problem | ||
| 1/23/2026 | Price change | $499,990-2%$260/sqft |
Source: Space Coast AOR #1065524 Report a problem | ||
| 1/5/2026 | Listed for sale | $509,990+23.8%$265/sqft |
Source: Space Coast AOR #1065524 Report a problem | ||
| 1/12/2024 | Sold | $412,000-0.6%$214/sqft |
Source:  Stellar MLS #O6149446 Report a problem Stellar MLS #O6149446 Report a problem | ||
| 12/13/2023 | Pending sale | $414,500$216/sqft |
Source: Stellar MLS #O6149446 Report a problem | ||
| 12/8/2023 | Price change | $414,500-0.7%$216/sqft |
Source: Stellar MLS #O6149446 Report a problem | ||
| 11/28/2023 | Price change | $417,500-0.6%$217/sqft |
Source: Stellar MLS #O6149446 Report a problem | ||
| 10/31/2023 | Pending sale | $419,900$219/sqft |
Source: Stellar MLS #O6149446 Report a problem | ||
| 10/13/2023 | Listed for sale | $419,900+90.2%$219/sqft |
Source: Stellar MLS #O6149446 Report a problem | ||
| 3/24/2021 | Listing removed | -- |
Source: Owner Report a problem | ||
| 12/8/2014 | Sold | $220,714+0.8%$115/sqft |
Source: Public Record Report a problem | ||
| 10/7/2014 | Price change | $219,000-2.7%$114/sqft |
Source: Owner Report a problem | ||
| 7/29/2014 | Listed for sale | $225,000$117/sqft |
Source: Owner Report a problem | ||
Public tax history
| Year | Property taxes | Tax assessment |
|---|---|---|
| 2025 | $5,528 +88.8% | $357,695 +67.5% |
| 2024 | $2,928 +8.5% | $213,509 +3% |
| 2023 | $2,698 +3.1% | $207,290 +3% |
| 2022 | $2,617 +1.2% | $201,252 +3% |
| 2021 | $2,586 +1% | $195,390 +1.4% |
| 2020 | $2,560 +1.5% | $192,692 +2.3% |
| 2019 | $2,521 | $188,360 +1.9% |
| 2018 | $2,521 +1.2% | $184,848 +2.1% |
| 2017 | $2,492 +1% | $181,046 +1.4% |
| 2016 | $2,468 -1.3% | $178,563 +1.4% |
| 2015 | $2,500 | $176,089 +22.9% |
| 2014 | $2,500 +30.2% | $143,233 +1.5% |
| 2013 | $1,921 +18.8% | $141,116 +9.7% |
| 2012 | $1,617 -6.6% | $128,665 -3.9% |
| 2011 | $1,731 -6% | $133,936 -3.7% |
| 2010 | $1,841 +5.6% | $139,078 +2.7% |
| 2009 | $1,743 +3.3% | $135,422 +0.1% |
| 2008 | $1,688 -7.1% | $135,287 +3% |
| 2007 | $1,818 -5.4% | $131,347 +2.5% |
| 2006 | $1,923 +0.9% | $128,143 +3% |
| 2005 | $1,905 +1.1% | $124,411 +3% |
| 2004 | $1,885 +2.4% | $120,787 +1.9% |
| 2003 | $1,841 +3.4% | $118,535 +2.4% |
| 2002 | $1,781 +21% | $115,757 +15.5% |
| 2000 | $1,471 | $100,203 |
Find assessor info on the county website
Monthly payment
Est. payment
Payment breakdown
Explore the cost of this home by adjusting the details. Changes won't be saved.Climate risks
Neighborhood: 32714
Nearby schools
GreatSchools rating
- 6/10Bear Lake Elementary SchoolGrades: PK-5Distance: 1.7 mi
- 8/10Teague Middle SchoolGrades: 6-8Distance: 1 mi
- 6/10Lake Brantley High SchoolGrades: 9-12Distance: 2.8 mi
- $362,4003 bd2 ba1.2k sqft1351 Black Willow Trl, Altamonte Springs, FL 32714Off Market
- $369,5003 bd2 ba1.4k sqft1357 Black Willow Trl, Altamonte Springs, FL 32714Off Market
- $338,8003 bd2 ba1.2k sqft1349 Black Willow Trl, Altamonte Springs, FL 32714Off Market
- $416,4004 bd2 ba1.9k sqft1359 Black Willow Trl, Altamonte Springs, FL 32714Off Market
- $371,6003 bd2 ba1.6k sqft9517 Southern Garden Cir, Altamonte Springs, FL 32714Off Market
- $505,8004 bd2 ba2.5k sqft9513 Southern Garden Cir, Altamonte Springs, FL 32714Off Market
- $455,0004 bd3 ba2.5k sqft9521 Southern Garden Cir, Altamonte Springs, FL 32714Sold
- $520,4005 bd3 ba2.5k sqft9509 Southern Garden Cir, Altamonte Springs, FL 32714Off Market
A local agent can set up tours, give advice and negotiate with sellers.
Similar homes
- $490,0004 bd3 ba2.4k sqft513 Oakcrest St, Altamonte Springs, FL 32714For Sale
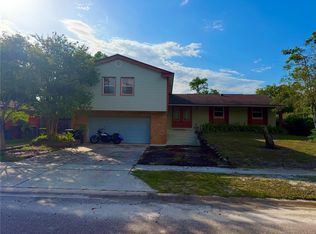
 MLS ID #O6426435, Ashley Fisak, COLDWELL BANKER REALTY. Stellar MLS
 - $470,0004 bd3 ba2.4k sqft626 Orchid Ln, Altamonte Springs, FL 32714For Sale
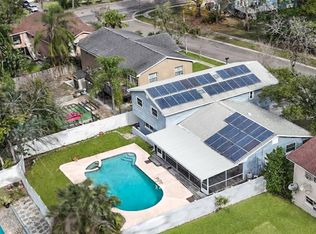 MLS ID #G5104399, Deborah Elliott, CHARLES RUTENBERG REALTY ORLANDO. Stellar MLS
 - $494,9003 bd2 ba1.8k sqft605 Water Oak Ln, Longwood, FL 32779For Sale
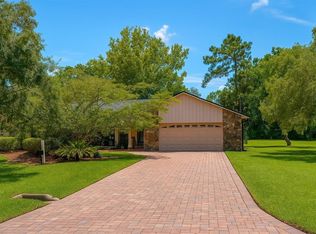 MLS ID #S5149703, Diana Sanchez, LPT REALTY, LLC. Stellar MLS
 - $405,0004 bd2 ba1.7k sqft298 Quail Ct, Casselberry, FL 32707For Sale
 MLS ID #O6408423, John Forrester, KELLER WILLIAMS REALTY AT THE PARKS. Stellar MLS
 - $539,0004 bd2 ba2.2k sqft105 E Cottesmore Cir, Longwood, FL 32779For SaleMLS ID #O6403980, Andre Diaz, PRIMAC GROUP, INC. Stellar MLS
- $389,0003 bd2 ba1.5k sqft2063 Pernod Ct, Apopka, FL 32703For SaleMLS ID #O6424422, Francisco Hernandez, OLYMPUS EXECUTIVE REALTY INC. Stellar MLS
- $468,0004 bd2 ba1.9k sqft923 Bridgeway Blvd, Orlando, FL 32828For SaleMLS ID #O6424503, Pablo Aguayo, FLORIDA REALTY INVESTMENTS. Stellar MLS
- $470,0005 bd3 ba2.3k sqft622 Palomas Ave, Ocoee, FL 34761For SaleMLS ID #G5111339, Rachel Gourley, LOKATION. Stellar MLS
- $440,0004 bd3 ba1.9k sqft8433 Commander Cv, Winter Park, FL 32792For SaleMLS ID #O6416635, Brandi Cepeda, CEPEDA REAL ESTATE LLC. Stellar MLS
- $439,9994 bd2 ba1.7k sqft1045 Shaffer Trl, Oviedo, FL 32765For SaleMLS ID #O6415706, Chris Sileo, SUNFLORIDA REALTY. Stellar MLS
- $399,0004 bd2 ba2.4k sqft4217 Wd Judge Dr #W, Orlando, FL 32808For SaleMLS ID #O6391090, Valentina Genovese, PRISTINE INTERNATIONAL REALTY LLC. Stellar MLS
- $460,0004 bd3 ba2.2k sqft2007 Norfield Ct, Orlando, FL 32837For SaleMLS ID #S5140955, Maria Gomez Arevalo, PA, MY REALTY GROUP, LLC.. Stellar MLS
- $440,0004 bd2 ba1.6k sqft4036 Bibb Ln, Orlando, FL 32817For SaleMLS ID #O6379247, Ray Cendana, Jr, FLORIDA REALTY INVESTMENTS. Stellar MLS
- $429,9004 bd2 ba2.1k sqft9120 Queen Elizabeth Ct, Orlando, FL 32818For SaleMLS ID #S5146608, Corlia MacDonald, WEICHERT REALTORS HALLMARK PRO. Stellar MLS
- $409,9003 bd2 ba1.2k sqft2568 Lotafun Ave, Winter Park, FL 32789For SaleMLS ID #W7887744, Randall Wolber, Jr, SIMPLE FEE LISTINGS LLC. Stellar MLS
- $369,9003 bd2 ba1.8k sqft4576 N Ln, Orlando, FL 32808For SaleMLS ID #O6410187, Everard Daley, ADVANCED AGE REALTY, INC.. Stellar MLS
- $319,9004 bd2 ba1.4k sqft7333 Radiant Cir, Orlando, FL 32810For SaleMLS ID #G5113540, Alessandro DiMare, COAST TO COAST REAL ESTATE PRO. Stellar MLS
- $450,0003 bd3 ba2.5k sqft1449 Errol Pkwy, Apopka, FL 32712For SaleMLS ID #O6348035, Richard Collins, MARVIEW INTERNATIONAL REALTY LLC. Stellar MLS
- $385,0003 bd2 ba1.5k sqft615 Hermits Trl, Altamonte Springs, FL 32701For SaleMLS ID #O6406651, Lauren Mendez, KELLER WILLIAMS WINTER PARK. Stellar MLS
- $465,0003 bd2 ba2k sqft3315 Flamborough Dr, Orlando, FL 32835For SaleMLS ID #O6378259, Kathia Rodrigues, UPSIDE REAL ESTATE INC. Stellar MLS
