Well-maintained 5-bedroom, 3-bath home in East Grand Rapids, situated on a large, private lot. Offering generous living spaces and timeless character, this home features beautiful hardwood floors, original architectural details, and three wood-burning fireplaces that add warmth and charm throughout. The main level includes a spacious kitchen with dining area, formal dining room, inviting living room, large den, and a convenient half bath. Upstairs, you'll find a private primary suite, four additional bedrooms, and additional full bath. The lower level offers a spacious recreation room with pool table area, laundry, and abundant storage space. Major updates include a new roof (2021), replacement windows, and an updated electrical and HVAC systems (2026), providing peace of mind while preserving the home's classic appeal. With its distinctive character, generous floor plan, private setting, and desirable East Grand Rapids location, this home presents an exceptional opportunity.
Active
$1,100,000
1354 Cornell Ave SE, East Grand Rapids, MI 49506
5beds
3,033sqft
Single Family Residence
Built in 1964
0.87 Acres Lot
$1,058,800 Zestimate®
$363/sqft
$-- HOA
What's special
Private settingOriginal architectural detailsTimeless characterBeautiful hardwood floorsLarge private lotAbundant storage spaceGenerous living spaces
- 40 days |
- 1,579 |
- 28 |
Zillow last checked:
Listing updated:
Listed by:
Mike Haan 616-485-7799,
Five Star Real Estate LLC Main Grand Rapi 616-791-1500
Source: MichRIC,MLS#: 26036009
Facts & features
Interior
Bedrooms & bathrooms
- Bedrooms: 5
- Bathrooms: 3
- Full bathrooms: 2
- 1/2 bathrooms: 1
Heating
- Forced Air
Cooling
- Central Air
Appliances
- Included: Cooktop, Dishwasher, Dryer, Oven, Refrigerator, Washer
- Laundry: Lower Level
Features
- Wet Bar, Center Island
- Flooring: Wood
- Windows: Replacement
- Basement: Full
- Number of fireplaces: 3
- Fireplace features: Den, Living Room, Recreation Room, Wood Burning
Interior area
- Total structure area: 3,033
- Total interior livable area: 3,033 sqft
- Finished area below ground: 0
Property
Parking
- Total spaces: 2
- Parking features: Attached
- Garage spaces: 2
Features
- Stories: 3
- Patio & porch: Scrn Porch
Lot
- Size: 0.87 Acres
- Dimensions: 165 x 190
- Features: Level, Wooded
Details
- Parcel number: 411804206021
Construction
Type & style
- Home type: SingleFamily
- Architectural style: Traditional
- Property subtype: Single Family Residence
Materials
- Wood Siding
- Roof: Asphalt
Condition
- New construction: No
- Year built: 1964
Utilities & green energy
- Sewer: Public Sewer
- Water: Public
- Utilities for property: Natural Gas Connected
Community & HOA
Community
- Security: Security System
Location
- Region: East Grand Rapids
Financial & listing details
- Price per square foot: $363/sqft
- Tax assessed value: $258,672
- Annual tax amount: $12,475
- Date on market: 7/15/2026
- Listing terms: Cash,Conventional
- Road surface type: Paved
Estimated market value
$1,058,800
$1.01M - $1.11M
$3,420/mo
Price history
| Date | Event | Price |
|---|---|---|
| 7/15/2026 | Listed for sale | $1,100,000$363/sqft |
Source:  MichRIC #26036009 Report a problem MichRIC #26036009 Report a problem | ||
Public tax history
| Year | Property taxes | Tax assessment |
|---|---|---|
| 2025 | $11,932 | $615,200 +11.7% |
| 2024 | -- | $550,800 +24.1% |
| 2021 | $10,438 | $443,800 +7.5% |
| 2020 | $10,438 +1.6% | $412,900 +10.7% |
| 2019 | $10,272 | $373,100 -0.7% |
| 2018 | -- | $375,700 -0.5% |
| 2017 | $9,894 | $377,600 +5% |
| 2016 | $9,894 | $359,700 |
| 2015 | $9,894 | $359,700 +17.6% |
| 2013 | -- | $305,900 +8.4% |
| 2011 | -- | $282,100 -13% |
| 2010 | -- | $324,100 -2.3% |
| 2009 | -- | $331,700 -1.2% |
| 2007 | -- | $335,800 +95.9% |
| 2006 | -- | $171,417 +3.7% |
| 2005 | -- | $165,301 +3.3% |
| 2004 | -- | $160,021 +8.5% |
| 2002 | -- | $147,455 +3.2% |
| 2001 | -- | $142,883 |
Find assessor info on the county website
Monthly payment
Est. payment
Payment breakdown
Explore the cost of this home by adjusting the details. Changes won't be saved.Climate risks
Neighborhood: 49506
Nearby schools
GreatSchools rating
- 10/10Lakeside SchoolGrades: K-5Distance: 0.4 mi
- 9/10East Grand Rapids Middle SchoolGrades: 6-8Distance: 0.8 mi
- 9/10East Grand Rapids High SchoolGrades: 9-12Distance: 0.8 mi
- $788,5004 bd3 ba2.2k sqft1355 Lenox Rd SE, East Grand Rapids, MI 49506Off Market
- $808,8006 bd4 ba5.2k sqft1355 Cornell Dr SE, Grand Rapids, MI 49506Off Market
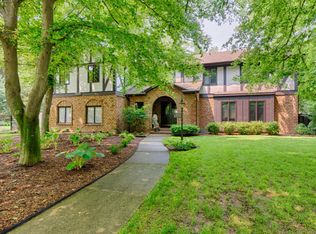
- $1,187,8005 bd3 ba-- sqft1346 Cornell Ave SE, East Grand Rapids, MI 49506Off Market
- $735,2004 bd3 ba-- sqft1349 Lenox Rd SE, East Grand Rapids, MI 49506Off Market
- $525,0003 bd3 ba1.4k sqft1401 Lenox Rd SE, Grand Rapids, MI 49506Sold
- $419,8002 bd2 ba1.9k sqft1400 Cornell Dr SE, Grand Rapids, MI 49506Off Market
- $996,5004 bd4 ba3.5k sqft1351 Cornell Ave SE, East Grand Rapids, MI 49506Off Market
- $1,234,6006 bd4 ba5.2k sqft1355 Cornell Ave SE, East Grand Rapids, MI 49506Off Market
A local agent can set up tours, give advice and negotiate with sellers.
Similar homes
- $1,395,0004 bd4 ba3.3k sqft1111 Plymouth Ave SE, Grand Rapids, MI 49506For Sale

 MLS ID #26043549, Katherine Stein, Maison Group Properties. MichRIC
 - $950,0005 bd4 ba3.6k sqft932 Floral Ave SE, East Grand Rapids, MI 49506For Sale
 MLS ID #26038468, Brian K McDonald, RE/MAX Executive. MichRIC
 - $849,9005 bd4 ba3.7k sqft1530 Edgewood Ave SE, East Grand Rapids, MI 49506For Sale
 MLS ID #26043558, Carla Niziolek, Real Broker, LLC - Portage. MichRIC
 - $950,0004 bd3 ba3.1k sqft2412 Lake Dr SE, East Grand Rapids, MI 49506For Sale
 MLS ID #26034960, Kyle Visser, ReSIDE Grand Rapids. MichRIC
 - $850,0004 bd3 ba2.9k sqft1433 Sherwood Ave SE, East Grand Rapids, MI 49506For SaleMLS ID #26030854, Julie Rockwell, Berkshire Hathaway HomeServices Michigan Real Estate (Cascade). MichRIC
- $799,0004 bd3 ba2.6k sqft1350 Lake Grove Ave SE, East Grand Rapids, MI 49506For SaleMLS ID #26034541, Brad A Ditmar, EXP Realty (Grand Rapids). MichRIC
- $799,9003 bd4 ba3.7k sqft2318 Lake Dr SE, East Grand Rapids, MI 49506For SaleMLS ID #26043155, Michael H Oostendorp, Keller Williams GR East. MichRIC
- $1,399,0005 bd4 ba3.6k sqft548 Lovett Ave SE, East Grand Rapids, MI 49506For SaleMLS ID #26041035, Jess Wesner Garrison, Coldwell Banker Woodland Schmidt Grand Haven. MichRIC
- $899,0004 bd4 ba2.3k sqft2525 Lake Dr SE, East Grand Rapids, MI 49506For SaleMLS ID #26026598, Christopher R Hughes, Coldwell Banker Schmidt Realtors. MichRIC
- $1,025,0004 bd3 ba3k sqft2350 Elinor Ln SE #7E, East Grand Rapids, MI 49506New ConstructionMLS ID #25054373, Michael C Valentino, Keller Williams GR East. MichRIC
- $1,075,0003 bd3 ba2.1k sqft2329 Elinor Ln SE #5A, Grand Rapids, MI 49506New ConstructionMLS ID #26020279, Michael C Valentino, Keller Williams GR East. MichRIC
- $1,299,9004 bd5 ba4k sqft556 Greenwood Ave SE, East Grand Rapids, MI 49506For SaleMLS ID #26025700, Timothy J Anders, Berkshire Hathaway HomeServices Michigan Real Estate (Main). MichRIC
- $574,9004 bd2 ba2.3k sqft2217 Boston St SE, East Grand Rapids, MI 49506For SaleMLS ID #26020456, Shelley L Silva, 616 Realty LLC. MichRIC
- $625,0004 bd3 ba1.7k sqft1044 Breton Rd SE, East Grand Rapids, MI 49506For SaleMLS ID #26040552, Jennifer R Perosky, Five Star Real Estate (Eastown). MichRIC
- $1,050,0005 bd4 ba3.6k sqft4139 Old Hawk Ct, Grand Rapids, MI 49525For SaleMLS ID #26039516, Heidi R Kremer, Polaris Real Estate LLC. MichRIC
- $562,5004 bd2 ba2.3k sqft2430 Annchester Dr SE, Grand Rapids, MI 49506For SaleMLS ID #26038273, Adam Starr, Keller Williams GR North. MichRIC
- $1,095,0004 bd3 ba3.3k sqft3245 Midland Dr SE, Grand Rapids, MI 49546New ConstructionMLS ID #26040884, Benjamin Delacher, Dodgson Land Co. MichRIC
- $660,0003 bd3 ba2.7k sqft132 Morningside Dr SE, Grand Rapids, MI 49506For SaleMLS ID #26039452, Jeffrey Glover, Keller Williams Professionals. MichRIC
- $825,0005 bd3 ba2.8k sqft1873 Grand River Dr NE, Ada, MI 49301For SaleMLS ID #26043990, Kyle Visser, ReSIDE Grand Rapids. MichRIC
- $1,100,0003 bd3 ba2.6k sqft7253 Bradfield St SE, Ada, MI 49301For SaleMLS ID #26044068, Tyler Jansma, City2Shore Real Estate (GR). MichRIC
