Experience refined modern living in this beautiful move-in-ready fully remodeled 4-bedroom, 2-bath single-story home located in the desirable Richmond Annex neighborhood. The garage has been converted into a spacious fourth bedroom (completed without permits; buyers to verify square footage and permit status). Enjoy panoramic Golden Gate Bridge views from the front yard, a rare and impressive feature. This stylish home showcases an upgraded bathrooms and kitchen with stainless steel appliances, refrigerator. Luxury 100% waterproof vinyl flooring flows throughout, while double-pane windows fill the interiors with natural light. The spacious king-size primary bedroom features a large mirrored closet, and the generously sized converted fourth room offers flexible use as a bedroom, office, or guest space. Additional upgrades include fresh interior and exterior paint, a new composite shingle roof, newly installed fencing, and beautifully finished paver patios. Private front, side, and back yard areas make this home truly move-in ready. Conveniently located near schools, shopping centers, restaurants, public transportation, and with easy access to I-80 and I-580, this is a rare opportunity to own a thoughtfully upgraded home offering style, comfort and scenic views
Pending
$749,000
1354 Santa Clara St, Richmond, CA 94804
4beds
1,193sqft
:
Get pre-qualified$5,092/mo
Single Family Residence
Built in 1924
6,534 Square Feet Lot
$762,100 Zestimate®
$628/sqft
$-- HOA
What's special
Beautifully finished paver patiosNew composite shingle roofLarge mirrored closetNewly installed fencingSpacious king-size primary bedroom
- 117 days |
- 66 |
- 1 |
Zillow last checked:
Listing updated:
Listed by:
Kunga Nyima DRE #02266677 510-375-4898,
KW Advisors East Bay
Source: bridgeMLS/CCAR/Bay East AOR,MLS#: 41129196
Facts & features
Interior
Bedrooms & bathrooms
- Bedrooms: 4
- Bathrooms: 2
- Full bathrooms: 2
Kitchen
- Features: Breakfast Bar, Stone Counters, Dishwasher, Electric Range/Cooktop, Disposal, Gas Range/Cooktop, Microwave, Refrigerator, Updated Kitchen
Heating
- Forced Air
Cooling
- None
Appliances
- Included: Dishwasher, Electric Range, Gas Range, Microwave, Refrigerator
- Laundry: Dryer, Laundry Room, Washer
Features
- Breakfast Bar, Updated Kitchen
- Flooring: Vinyl
- Has fireplace: No
- Fireplace features: None
Interior area
- Total structure area: 1,193
- Total interior livable area: 1,193 sqft
Property
Parking
- Parking features: Drive Through
- Has garage: Yes
Features
- Levels: One Story
- Stories: 1
- Exterior features: Back Yard, Front Yard, Side Yard, Storage
- Pool features: None
- Fencing: Partial
Lot
- Size: 6,534 Square Feet
- Features: Rectangular Lot
Details
- Parcel number: 5081110057
- Zoning: R1
- Special conditions: Standard
- Other equipment: None
Construction
Type & style
- Home type: SingleFamily
- Architectural style: Mid Century Modern
- Property subtype: Single Family Residence
Materials
- None
- Roof: Shingle
Condition
- Existing
- New construction: No
- Year built: 1924
Utilities & green energy
- Electric: No Solar
Community & HOA
HOA
- Has HOA: No
Location
- Region: Richmond
Financial & listing details
- Price per square foot: $628/sqft
- Tax assessed value: $190,310
- Annual tax amount: $3,687
- Date on market: 4/1/2026
- Listing terms: Cash,Conventional
Estimated market value
$762,100
$686,000 - $846,000
$4,280/mo
Price history
| Date | Event | Price |
|---|---|---|
| 4/16/2026 | Pending sale | $749,000$628/sqft |
Source:  bridgeMLS/CCAR/Bay East AOR #41129196 Report a problem bridgeMLS/CCAR/Bay East AOR #41129196 Report a problem | ||
| 4/1/2026 | Listed for sale | $749,000+28%$628/sqft |
Source: bridgeMLS/CCAR/Bay East AOR #41129196 Report a problem | ||
| 1/29/2026 | Sold | $585,000+11.4%$490/sqft |
Source:  CCAR #41119982 Report a problem CCAR #41119982 Report a problem | ||
| 1/23/2026 | Pending sale | $525,000$440/sqft |
Source: CCAR #41119982 Report a problem | ||
| 1/11/2026 | Contingent | $525,000$440/sqft |
Source: CCAR #41119982 Report a problem | ||
| 1/5/2026 | Listed for sale | $525,000$440/sqft |
Source: CCAR #41119982 Report a problem | ||
Public tax history
| Year | Property taxes | Tax assessment |
|---|---|---|
| 2025 | $3,687 -17% | $190,310 +2% |
| 2024 | $4,440 +25.3% | $186,580 +2% |
| 2023 | $3,543 +2.5% | $182,922 +2% |
| 2022 | $3,457 +1.5% | $179,336 +2% |
| 2021 | $3,408 +4.5% | $175,820 +1% |
| 2020 | $3,262 +2.5% | $174,018 +2% |
| 2019 | $3,182 +10.4% | $170,607 +2% |
| 2018 | $2,883 +1.6% | $167,263 +2% |
| 2017 | $2,837 +0.9% | $163,984 +2% |
| 2016 | $2,812 +0.1% | $160,770 +1.5% |
| 2015 | $2,808 | $158,356 +2% |
| 2014 | $2,808 | $155,255 +0.5% |
| 2013 | -- | $154,554 +2% |
| 2012 | -- | $151,525 +2% |
| 2011 | -- | $148,555 +0.8% |
| 2010 | -- | $147,446 -0.2% |
| 2009 | -- | $147,797 +2% |
| 2008 | -- | $144,900 +2% |
| 2007 | -- | $142,059 +2% |
| 2006 | -- | $139,275 +2% |
| 2005 | -- | $136,545 +2% |
| 2004 | -- | $133,869 +1.9% |
| 2003 | -- | $131,417 +2% |
| 2002 | -- | $128,842 +2% |
| 2001 | -- | $126,317 |
Find assessor info on the county website
Monthly payment
Est. payment
Payment breakdown
Explore the cost of this home by adjusting the details. Changes won't be saved.Climate risks
Neighborhood: Panhandle Annex
Nearby schools
GreatSchools rating
- 2/10Stege Elementary SchoolGrades: K-6Distance: 1.4 mi
- 5/10Fred T. Korematsu Middle SchoolGrades: 7-8Distance: 0.9 mi
- 7/10El Cerrito Senior High SchoolGrades: 9-12Distance: 1.5 mi
- $620,3002 bd1 ba1.3k sqft1350 Santa Clara St, Richmond, CA 94804Off Market
- $579,2002 bd1 ba1k sqft1356 Santa Clara St, Richmond, CA 94804Off Market
- $605,3002 bd1 ba1.1k sqft5236 Bayview Ave, Richmond, CA 94804Off Market
- $591,7003 bd1 ba910 sqft1346 Santa Clara St, Richmond, CA 94804Off Market
- $715,4002 bd1 ba1.4k sqft1360 Santa Clara St, Richmond, CA 94804Off Market
- $598,7002 bd1 ba982 sqft5244 Bayview Ave, Richmond, CA 94804Off Market
- $81,4063 bd2 ba1.3k sqft5228 Bayview Ave, Richmond, CA 94804Off Market
- $1,479,3004 bd4 ba5k sqft5254 Bayview Ave, Richmond, CA 94804Off Market
A local agent can set up tours, give advice and negotiate with sellers.
Similar homes
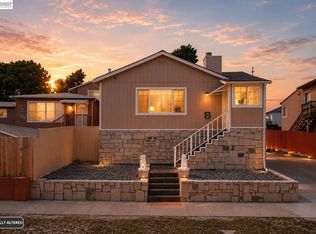
- $790,0004 bd2 ba1.5k sqft5237 Fresno Ave, Richmond, CA 94804For Sale
 MLS ID #41138473, Tenzin Chokdup. Bay East AOR
 - $679,9003 bd2 ba1.3k sqft2814 Ohio Ave, Richmond, CA 94804For Sale
 MLS ID #41136054, Andrea Hernandez. CCAR
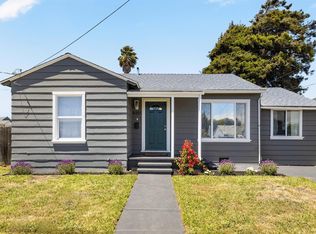
 - $599,0003 bd1 ba1k sqft5101 Tehama Ave, Richmond, CA 94804For Sale
 MLS ID #41140900, Derrick Tyler. bridgeMLS/CCAR/Bay East AOR
 - $695,0003 bd2 ba1.5k sqft560 41st St, Richmond, CA 94805For Sale
 MLS ID #41135602, Lisa C. Perry. Bay East AOR
 - $725,0003 bd3 ba1.3k sqft1160 Richmond St, El Cerrito, CA 94530For SaleMLS ID #41141070, Leslie Manzone. CCAR
- $949,0003 bd3 ba1.4k sqft25 Farallon Ct, Richmond, CA 94804For SaleMLS ID #41138863, Parisa Samimi. bridgeMLS/CCAR/Bay East AOR
- $678,0003 bd2 ba1.7k sqft733 40th St, Richmond, CA 94805For SaleMLS ID #41138363, Crystal Huang. bridgeMLS/CCAR/Bay East AOR
- $750,0003 bd2 ba1.1k sqft417 Evelyn Ave APT 302, Albany, CA 94706For SaleMLS ID #41131695, Joanne Mendoza. CCAR
- $750,0003 bd2 ba1.5k sqft5026 Hilltop Dr, El Sobrante, CA 94803For SaleMLS ID #225138589, Miguel-Angel Olmos. MetroList Services of CA
- $798,0004 bd2 ba1.5k sqft5880 Olinda Rd, El Sobrante, CA 94803For SaleMLS ID #425090704, YanYan Zhuo DRE #02039357, Coldwell Banker Realty. SFAR
- $759,0003 bd2 ba1.5k sqft2309 Julia Ct, Pinole, CA 94564For SaleMLS ID #41140216, Viktor Manrique. CCAR
- $695,0002 bd2 ba1k sqft1806 Dwight Way, Berkeley, CA 94703For SaleMLS ID #41142425, Carrie McAlister. bridgeMLS/CCAR/Bay East AOR
- $899,0002 bd2 ba1k sqft542 Adams St, Albany, CA 94706For SaleMLS ID #41141202, Maria Rosa. Bay East AOR
- $749,9003 bd3 ba1.5k sqft1433 Myrtle St, Oakland, CA 94607For SaleMLS ID #41137784, Ria Cotton. bridgeMLS/CCAR/Bay East AOR
- $829,0003 bd2 ba1.2k sqft3016 Estates Ave, Pinole, CA 94564For SaleMLS ID #426138465, Ebrahim Pakzad DRE #01322717, Berkshire Hathaway-Franciscan. SFAR
- $799,8883 bd2 ba1.1k sqft2715 Lyon Cir, Concord, CA 94518For SaleMLS ID #41142544, Misa Tanaka. bridgeMLS/CCAR/Bay East AOR
- $748,0003 bd2 ba1.2k sqft2011 Rosedale Ave, Oakland, CA 94601For SaleMLS ID #41123942, Meriam Gebregiorges. CCAR
- $699,0003 bd1 ba927 sqft945 62nd St, Oakland, CA 94608For SaleMLS ID #41139625, Angel Lax. Bay East AOR
- $699,0003 bd3 ba1.2k sqft3214 Stuart St, Oakland, CA 94602For SaleMLS ID #41140936, Angelica Tiongson. bridgeMLS/CCAR/Bay East AOR
- $649,9994 bd2 ba1.3k sqft5129 Ygnacio Ave, Oakland, CA 94601For SaleMLS ID #41142093, Kevin Jacky Hom. Bay East AOR
Local buyer's agents are ready to help
