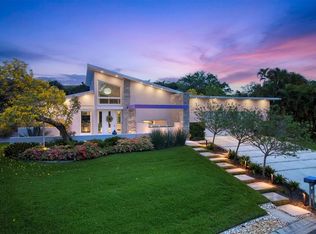
Under contract-accepting backup offers. In the coveted enclave of Lido Shores, a community celebrated for its architectural innovation, this striking modern residence stands as a true work of art by renowned architect Guy Peterson. A symphony of clean lines, open volumes, and coastal serenity, the home captures the very essence of Sarasota’s modernist heritage while embodying an effortless sense of luxury and calm. Walls of glass dissolve boundaries between interior and exterior, flooding every space with natural light and blurring the line between home and horizon. In 2022, a thoughtful transformation elevated both form and function, introducing a new dining area, a versatile family room that doubles as a library, enhanced storage, and a dedicated laundry space, all executed with Peterson’s signature restraint and precision. Outdoors, the living experience unfolds across three distinct retreats, each its own expression of tranquility. A Japanese-inspired front courtyard with a water feature welcomes guests with meditative grace. At the center, a lap pool and heated spa anchor the heart of the home, surrounded by lush gardens, a Wolf outdoor grill, and generous lounge areas ideal for entertaining. A third, private garden extends from the primary suite, offering an intimate sanctuary designed for reflection and repose. Inside, refined simplicity defines every space. The open-concept plan seamlessly connects the main living area, dining room, and gourmet kitchen, outfitted with Wolf and Sub-Zero appliances, custom maple cabinetry, and white quartz surfaces that echo the home’s modern aesthetic. The primary suite, with direct access to its secluded courtyard, features a bespoke closet system and serene ambiance that completes this private retreat. Set within a community offering exclusive access to a private Gulf-front beach, this residence transcends the notion of home. It is an architectural statement, an emblem of modern Sarasota design and a rare opportunity to own a piece of its enduring legacy.
Accepting backups
Price cut: $290K (7/10)
$3,495,000
1354 WESTWAY DRIVE, SARASOTA, FL 34236
3beds
3,364sqft
:
Get pre-qualified$22,550/mo
Single Family Residence
Built in 1962
0.31 Acres Lot
$-- Zestimate®
$1,039/sqft
$-- HOA
What's special
Clean linesSecluded courtyardLush gardensJapanese-inspired front courtyardWhite quartz surfacesGenerous lounge areasVersatile family room
- 302 days |
- 327 |
- 11 |
Zillow last checked:
Listing updated:
Listed by:
Joel Schemmel 941-587-4894,
DOUGLAS ELLIMAN 941-867-6199
Source: Stellar MLS,MLS#: A4668129 Originating MLS: Sarasota - Manatee
Originating MLS: Sarasota - Manatee
Facts & features
Interior
Bedrooms & bathrooms
- Bedrooms: 3
- Bathrooms: 3
- Full bathrooms: 3
Primary bedroom
- Features: Built-in Closet
- Level: First
- Area: 204 Square Feet
- Dimensions: 12x17
Bedroom 2
- Features: Built-in Closet
- Level: First
- Area: 168 Square Feet
- Dimensions: 12x14
Bedroom 3
- Features: Built-in Closet
- Level: First
- Area: 180 Square Feet
- Dimensions: 12x15
Dining room
- Level: First
- Area: 242 Square Feet
- Dimensions: 11x22
Family room
- Level: First
- Area: 286 Square Feet
- Dimensions: 13x22
Great room
- Level: First
- Area: 527 Square Feet
- Dimensions: 17x31
Kitchen
- Features: Kitchen Island
- Level: First
- Area: 242 Square Feet
- Dimensions: 11x22
Laundry
- Level: First
- Area: 98 Square Feet
- Dimensions: 7x14
Heating
- Central, Electric
Cooling
- Central Air
Appliances
- Included: Convection Oven, Cooktop, Dishwasher, Disposal, Dryer, Exhaust Fan, Freezer, Gas Water Heater, Ice Maker, Kitchen Reverse Osmosis System, Microwave, Range Hood, Refrigerator, Washer, Water Filtration System, Water Purifier, Wine Refrigerator
- Laundry: Corridor Access, Electric Dryer Hookup, Inside, Laundry Closet, Laundry Room
Features
- Ceiling Fan(s), Eating Space In Kitchen, High Ceilings, Living Room/Dining Room Combo, Open Floorplan, Primary Bedroom Main Floor, Solid Surface Counters, Solid Wood Cabinets, Thermostat
- Flooring: Tile
- Doors: Outdoor Grill, Sliding Doors
- Windows: Window Treatments, Hurricane Shutters/Windows
- Has fireplace: No
Interior area
- Total structure area: 3,804
- Total interior livable area: 3,364 sqft
Video & virtual tour
Property
Parking
- Total spaces: 2
- Parking features: Garage Faces Side
- Attached garage spaces: 2
Features
- Levels: One
- Stories: 1
- Patio & porch: Deck, Patio
- Exterior features: Courtyard, Garden, Irrigation System, Lighting, Outdoor Grill, Sprinkler Metered, Storage
- Has private pool: Yes
- Pool features: Auto Cleaner, Deck, Gunite, In Ground, Lap, Lighting, Outside Bath Access, Tile
- Has spa: Yes
- Spa features: Heated, In Ground
- Has view: Yes
- View description: Pool
Lot
- Size: 0.31 Acres
- Features: Flood Insurance Required, FloodZone, In County
- Residential vegetation: Trees/Landscaped
Details
- Parcel number: 0013010001
- Zoning: RSF2
- Special conditions: None
Construction
Type & style
- Home type: SingleFamily
- Architectural style: Contemporary
- Property subtype: Single Family Residence
Materials
- Block, Concrete, Stucco
- Foundation: Slab
- Roof: Membrane
Condition
- New construction: No
- Year built: 1962
Utilities & green energy
- Sewer: Public Sewer
- Water: Public
- Utilities for property: Cable Available, Cable Connected, Electricity Available, Electricity Connected, Natural Gas Available, Natural Gas Connected, Sewer Available, Sewer Connected, Sprinkler Meter, Street Lights, Underground Utilities, Water Available, Water Connected
Community & HOA
Community
- Features: Association Recreation - Owned
- Pet fee: $0 monthly
- Subdivision: LIDO SHORES
HOA
- Has HOA: Yes
- Services included: Other
- HOA name: William Farber
Location
- Region: Sarasota
Financial & listing details
- Price per square foot: $1,039/sqft
- Tax assessed value: $2,846,600
- Annual tax amount: $41,245
- Date on market: 10/15/2025
- Cumulative days on market: 285 days
- Listing terms: Cash,Conventional
- Ownership: Fee Simple
- Total actual rent: 0
- Electric utility on property: Yes
- Road surface type: Asphalt
Estimated market value
Not available
Estimated sales range
Not available
Not available
Price history
| Date | Event | Price |
|---|---|---|
| 8/11/2026 | Listed for sale | $3,495,000$1,039/sqft |
Source:  Stellar MLS #A4668129 Report a problem Stellar MLS #A4668129 Report a problem | ||
| 7/24/2026 | Pending sale | $3,495,000$1,039/sqft |
Source:  Douglas Elliman #A4668129 Report a problem Douglas Elliman #A4668129 Report a problem | ||
| 7/24/2026 | Contingent | $3,495,000$1,039/sqft |
Source: Stellar MLS #A4668129 Report a problem | ||
| 7/10/2026 | Price change | $3,495,000-7.7%$1,039/sqft |
Source: Stellar MLS #A4668129 Report a problem | ||
| 5/4/2026 | Price change | $3,785,000-5%$1,125/sqft |
Source: Stellar MLS #A4668129 Report a problem | ||
| 10/15/2025 | Listed for sale | $3,985,000-4.8%$1,185/sqft |
Source: Stellar MLS #A4668129 Report a problem | ||
| 8/5/2025 | Listing removed | $4,185,000$1,244/sqft |
Source: Stellar MLS #A4643101 Report a problem | ||
| 6/6/2025 | Price change | $4,185,000-6.7%$1,244/sqft |
Source: Stellar MLS #A4643101 Report a problem | ||
| 4/6/2025 | Price change | $4,485,000-7.4%$1,333/sqft |
Source: Stellar MLS #A4643101 Report a problem | ||
| 3/15/2025 | Listed for sale | $4,845,000-1.1%$1,440/sqft |
Source: Stellar MLS #A4643101 Report a problem | ||
| 3/4/2025 | Listing removed | $4,900,000$1,457/sqft |
Source: Stellar MLS #A4636754 Report a problem | ||
| 2/21/2025 | Price change | $4,900,000-6.7%$1,457/sqft |
Source: Stellar MLS #A4636754 Report a problem | ||
| 1/22/2025 | Listed for sale | $5,250,000+185.3%$1,561/sqft |
Source: Stellar MLS #A4636754 Report a problem | ||
| 10/13/2020 | Sold | $1,840,000-7.8%$547/sqft |
Source: Public Record Report a problem | ||
| 8/11/2020 | Pending sale | $1,995,000$593/sqft |
Source: Michael Saunders & Company - Licensed Real Estate Broker #A4463694 Report a problem | ||
| 7/2/2020 | Price change | $1,995,000-5%$593/sqft |
Source: Michael Saunders & Company - Licensed Real Estate Broker #A4463694 Report a problem | ||
| 3/25/2020 | Listed for sale | $2,100,000+8.8%$624/sqft |
Source: MICHAEL SAUNDERS & COMPANY #A4463694 Report a problem | ||
| 4/22/2019 | Sold | $1,930,000-12.1%$574/sqft |
Source: Public Record Report a problem | ||
| 2/25/2019 | Pending sale | $2,195,000$652/sqft |
Source: Premier Sotheby's International Realty #A4197011 Report a problem | ||
| 10/1/2018 | Price change | $2,195,000-8.4%$652/sqft |
Source: Premier Sotheby's International Realty #A4197011 Report a problem | ||
| 2/18/2018 | Price change | $2,395,000-4%$712/sqft |
Source: Premier Sotheby's International Realty #A4197011 Report a problem | ||
| 1/14/2018 | Listed for sale | $2,495,000$742/sqft |
Source: Premier Sotheby's International Realty #A4197011 Report a problem | ||
| 1/11/2018 | Pending sale | $2,495,000$742/sqft |
Source: Premier Sotheby's International Realty #A4197011 Report a problem | ||
| 10/16/2017 | Listed for sale | $2,495,000$742/sqft |
Source: Premier Sotheby's International Realty #A4197011 Report a problem | ||
| 10/13/2017 | Pending sale | $2,495,000+761.8%$742/sqft |
Source: Premier Sotheby's International Realty #A4197011 Report a problem | ||
| 11/10/1999 | Sold | $289,500$86/sqft |
Source: Public Record Report a problem | ||
Public tax history
| Year | Property taxes | Tax assessment |
|---|---|---|
| 2025 | $42,526 +2.4% | $2,846,600 +0.5% |
| 2024 | $41,534 -2.6% | $2,832,900 -2.1% |
| 2023 | $42,636 +55.2% | $2,895,100 +76.9% |
| 2022 | $27,474 +17.5% | $1,636,580 +10% |
| 2021 | $23,381 +3.2% | $1,487,800 +6% |
| 2020 | $22,662 +184.5% | $1,403,500 +169.2% |
| 2019 | $7,966 | $521,403 +1.9% |
| 2018 | $7,966 +1.7% | $511,681 +2.1% |
| 2017 | $7,835 +4.2% | $501,157 -42.4% |
| 2016 | $7,517 | $870,600 +7.4% |
| 2015 | $7,517 +70.7% | $810,900 +192.6% |
| 2014 | $4,404 +0.3% | $277,122 |
| 2013 | $4,391 +3.9% | $277,122 +1.7% |
| 2012 | $4,225 +4.6% | $272,490 +3% |
| 2011 | $4,038 +0.2% | $264,553 +1.5% |
| 2010 | $4,031 +9.8% | $260,643 +2.7% |
| 2009 | $3,670 | $253,791 +0.1% |
| 2008 | $3,670 -3.4% | $253,537 +3% |
| 2007 | $3,801 | $246,152 +2.5% |
| 2006 | -- | $240,148 +3% |
| 2005 | -- | $233,153 +3% |
| 2004 | $3,855 -1.2% | $226,362 +1.9% |
| 2003 | $3,902 +1.1% | $222,141 +2.4% |
| 2002 | $3,862 +7.3% | $216,935 +1.6% |
| 2001 | $3,600 +3% | $213,519 +3% |
| 2000 | $3,497 | $207,300 |
Find assessor info on the county website
Monthly payment
Est. payment
Payment breakdown
Explore the cost of this home by adjusting the details. Changes won't be saved.Climate risks
Neighborhood: Lido Shores
Nearby schools
GreatSchools rating
- 10/10Southside Elementary SchoolGrades: K-5Distance: 3.4 mi
- 5/10Booker Middle SchoolGrades: 6-8Distance: 4.4 mi
- 3/10Booker High SchoolGrades: 9-12Distance: 3.6 mi
Schools provided by the listing agent
- Elementary: Southside Elementary
- Middle: Booker Middle
- High: Sarasota High
Source: Stellar MLS. This data may not be complete. We recommend contacting the local school district to confirm school assignments for this home.
- $4,223,3003 bd4 ba2.7k sqft1348 Westway Dr, Sarasota, FL 34236Off Market
- $3,525,7006 bd5 ba4.1k sqft1406 Westway Dr, Sarasota, FL 34236Off Market
- $1,943,4003 bd3 ba1.9k sqft1340 Westway Dr, Sarasota, FL 34236Off Market

- $9,405,3004 bd8 ba6.1k sqft1355 Westway Dr, Sarasota, FL 34236Off Market
- $9,168,5004 bd7 ba5.3k sqft1345 Westway Dr, Sarasota, FL 34236Off Market
- $4,694,9000.38 acres1411 Westway Dr, Sarasota, FL 34236Off Market
- $8,069,9004 bd6 ba4.6k sqft1340 John Ringling Pkwy, Sarasota, FL 34236Off Market
- $8,978,8006 bd7 ba6.4k sqft1334 John Ringling Pkwy, Sarasota, FL 34236Off Market
A local agent can set up tours, give advice and negotiate with sellers.
Similar homes
- $4,300,0004 bd5 ba3.3k sqft541 S WASHINGTON DRIVE, SARASOTA, FL 34236For Sale
 MLS ID #A4695620, Keith Kleppinger, COLDWELL BANKER REALTY. Stellar MLS
 - $3,690,0003 bd4 ba3.9k sqft540 N TAMIAMI TRAIL #702, SARASOTA, FL 34236For Sale
 MLS ID #A4671130, Justyna Michalowska, PREFERRED SHORE LLC. Stellar MLS
 - $2,399,0004 bd3 ba2.9k sqft103 FILLMORE DRIVE, SARASOTA, FL 34236For Sale
 MLS ID #A4686381, Tom Cail, PA, RE/MAX ALLIANCE GROUP. Stellar MLS
 - $3,100,0003 bd3 ba3.3k sqft1556 EASTBROOK DRIVE, SARASOTA, FL 34231For Sale
 MLS ID #A4701375, Christopher Bush, PREMIER SOTHEBY'S INTERNATIONAL REALTY. Stellar MLS
 - $4,190,0005 bd6 ba4.5k sqft604 NORSOTA WAY, SARASOTA, FL 34242For SaleMLS ID #A4702465, Faith Stutzman, PHAM REALTY GROUP LLC. Stellar MLS
- $3,895,0003 bd4 ba4.2k sqft1111 RITZ CARLTON DRIVE #1803, SARASOTA, FL 34236For SaleMLS ID #A4641539, Tom Cinquegrano, MICHAEL SAUNDERS & COMPANY. Stellar MLS
- $3,500,0004 bd3 ba3k sqft1643 STANFORD LANE, SARASOTA, FL 34231For SaleMLS ID #A4681246, Maryana Zilinskiy, COLDWELL BANKER REALTY. Stellar MLS
- $3,699,0004 bd3 ba2.3k sqft412 TREASURE BOAT WAY, SARASOTA, FL 34242For SaleMLS ID #A4698813, Robert Dinan, BETTER HOMES AND GARDENS REAL ESTATE ATCHLEY PROPE. Stellar MLS
- $4,000,0006 bd8 ba3.9k sqft135 GRANT DRIVE, SARASOTA, FL 34236For SaleMLS ID #A4649296, Christy Travis, RE/MAX ALLIANCE GROUP. Stellar MLS
- $3,075,0004 bd4 ba3.1k sqft1915 CLEMATIS STREET, SARASOTA, FL 34239For SaleMLS ID #A4694616, Moriah Taliaferro, PREMIER SOTHEBY'S INTERNATIONAL REALTY. Stellar MLS
- $1,800,0002 bd3 ba2.3k sqft425 PARTRIDGE CIRCLE, SARASOTA, FL 34236For SaleMLS ID #A4677779, Courtney Tarantino, COLDWELL BANKER REALTY. Stellar MLS
- $3,795,0004 bd3 ba4.1k sqft813 IDLEWILD WAY, SARASOTA, FL 34242For SaleMLS ID #A4694937, Lori Madden, MANGROVE REALTY ASSOCIATES. Stellar MLS
- $2,900,0004 bd4 ba2.8k sqft238 ISLAND CIRCLE, SARASOTA, FL 34242For SaleMLS ID #A4650032, Tom Cail, PA, RE/MAX ALLIANCE GROUP. Stellar MLS
- $3,790,0005 bd5 ba3.6k sqft1805 GOLDENROD STREET, SARASOTA, FL 34239New ConstructionMLS ID #A4702123, Faith Stutzman, THE STUTZMAN REALTY GROUP, LLC. Stellar MLS
- $4,000,0005 bd4 ba4k sqft1347 HARBOR DRIVE, SARASOTA, FL 34239For SaleMLS ID #A4679697, Miska Damm, MICHAELA DAMM & PARTNERS. Stellar MLS
- $2,997,0004 bd4 ba5k sqft1707 CARIBBEAN DRIVE, SARASOTA, FL 34231For SaleMLS ID #A4698598, Noah Ward, EXP REALTY LLC. Stellar MLS
- $3,675,0004 bd4 ba3.7k sqft3939 HIGEL AVENUE, SARASOTA, FL 34242For SaleMLS ID #A4675610, Judie Berger, PREMIER SOTHEBY'S INTERNATIONAL REALTY. Stellar MLS
- $3,295,0004 bd4 ba3.4k sqft1253 N BASIN LANE, SARASOTA, FL 34242For SaleMLS ID #A4668457, Louis Wery, PREMIER SOTHEBY'S INTERNATIONAL REALTY. Stellar MLS
- $1,749,9903 bd3 ba2.3k sqft543 COLUMBIA COURT, SARASOTA, FL 34236For SaleMLS ID #A4700595, Monica Verinder, COLDWELL BANKER REALTY. Stellar MLS
- $3,700,0004 bd5 ba3.8k sqft1642 BAHIA VISTA STREET, SARASOTA, FL 34239New ConstructionMLS ID #A4667508, Victoria Lear, MICHAEL SAUNDERS & COMPANY. Stellar MLS
