Beautiful rural setting on 4.88 acres featuring a swimming pool with wrought iron fencing, mature trees, a pond at the rear of the property, and plenty of room to enjoy the outdoors! This clean, well-maintained home offers 2 bedrooms, 2 full bathrooms, and an additional flexible space that could serve as a third bedroom or home office. The interior features fresh neutral paint, no carpet, and beautiful custom cypress kitchen cabinets with cypress-covered ceilings. The living and dining rooms showcase well-maintained wood flooring, while large windows provide lovely views of the front yard. Additional highlights include a durable metal roof approximately 9 years old and an outdoor A/C condenser replaced in 2021. The property offers exceptional versatility with a 930 sq. ft. multi-functional workshop featuring a bathroom, covered parking, water heater, washer/dryer connections, stove, and window A/C unit. A separate 641 sq. ft. detached garage with a metal roof approximately 2 years old provides additional storage and workspace. A metal shed at the rear of the property offers even more possibilities for equipment or storage. Located in the Central Community School System, this property combines peaceful country living with abundant space, storage, and functionality. Schedule your private showing today!
Pending
$300,000
13546 Brown Rd, Baker, LA 70714
2beds
1,579sqft
Single Family Residence
Built in 1890
4.88 Acres Lot
$-- Zestimate®
$190/sqft
$-- HOA
What's special
Well-maintained wood flooringClean well-maintained homeMature treesFresh neutral paint
- 31 days
- 184
- 12
Likely to sell faster than
Zillow last checked:
Listing updated:
Listed by:
Suzanne Stewart,
CENTURY 21 Bessette Flavin 225-478-5770
Source: ROAM MLS,MLS#: 2026018525
Facts & features
Interior
Bedrooms & bathrooms
- Bedrooms: 2
- Bathrooms: 2
- Full bathrooms: 2
Primary bedroom
- Level: First
- Area: 179.55 Square Feet
- Dimensions: 13.3x13.5
Bedroom
- Level: First
- Area: 242.36 Square Feet
- Dimensions: 14.6x16.6
Primary bathroom
- Level: First
- Area: 110.3 Square Feet
- Dimensions: 13.6x8.11
Bathroom
- Level: First
Dining room
- Level: First
- Area: 132.54 Square Feet
- Dimensions: 13.11x10.11
Garage
- Level: First
- Dimensions: 641 sq ft
Kitchen
- Level: First
- Area: 164.89 Square Feet
- Dimensions: 18.1x9.11
Laundry
- Level: First
- Area: 48.76 Square Feet
- Dimensions: 9.2x5.3
Living room
- Level: First
- Area: 235.98 Square Feet
- Dimensions: 18x13.11
Office
- Level: First
Other
- Level: First
Patio
- Level: First
- Area: 289.68 Square Feet
- Dimensions: 20.4x14.2
Porch
- Level: First
- Dimensions: 21.6 sq ft
Other
- Level: First
Sunroom
- Level: First
- Area: 102.95 Square Feet
- Dimensions: 7.10x14.5
Workshop
- Level: First
- Dimensions: 930 sq ft
Heating
- Multiple Units
Cooling
- Central Air, Ceiling Fan(s)
Appliances
- Included: Dishwasher, Refrigerator, Gas Water Heater, Cooktop, Oven, Electric Stove Connection
- Laundry: Electric Dryer Hookup
Features
- Eat-in Kitchen, En Suite
- Flooring: Ceramic Tile, Laminate, Wood
- Windows: Screens
Interior area
- Total structure area: 1,890
- Total interior livable area: 1,579 sqft
Video & virtual tour
Property
Parking
- Parking features: Asphalt, Off Street
Features
- Levels: One
- Stories: 1
- Has private pool: Yes
- Pool features: In Ground, Fiberglass
- Fencing: Wrought Iron
Lot
- Size: 4.88 Acres
- Dimensions: 250 x 976 x 264 x 678 x 66 x 286
- Features: Irregular Lot
Details
- Additional structures: Barn(s), Workshop
- Parcel number: 2047756
- Zoning: Rural/Agricult. Zone
Construction
Type & style
- Home type: SingleFamily
- Architectural style: Traditional
- Property subtype: Single Family Residence
Materials
- Frame, Vinyl Siding
- Foundation: Pillar/Post/Pier
- Roof: Metal
Condition
- Year built: 1890
Utilities & green energy
- Sewer: Mechanical Sewer
- Water: Public
Community & HOA
Community
- Features: Acres
HOA
- Has HOA: No
Location
- Region: Baker
Financial & listing details
- Price per square foot: $190/sqft
- Tax assessed value: $175,500
- Annual tax amount: $1,300
- Date on market: 10/12/2026
- Listing terms: Cash,Conventional,FHA,USDA Loan,VA Loan
Estimated market value
Not available
Estimated sales range
Not available
Not available
Price history
| Date | Event | Price |
|---|---|---|
| 10/19/2026 | Pending sale | $300,000$190/sqft |
Source:  ROAM MLS #2026018525 Report a problem | ||
| 10/12/2026 | Listed for sale | $300,000$190/sqft |
Source: ROAM MLS #2026018525 Report a problem | ||
| 8/8/2001 | Sold | -- |
Source: ROAM MLS #199832974 Report a problem | ||
| 6/30/2000 | Sold | -- |
Source: Public Record Report a problem | ||
| 12/1/1998 | Sold | -- |
Source: ROAM MLS #200081629 Report a problem | ||
Public tax history
| Year | Property taxes | Tax assessment |
|---|---|---|
| 2025 | $1,300 -0.4% | $17,550 |
| 2024 | $1,306 -3.7% | $17,550 |
| 2023 | $1,356 -0.2% | $17,550 |
| 2022 | $1,359 | $17,550 |
| 2021 | $1,359 +1.9% | $17,550 |
| 2020 | $1,334 -43.8% | $17,550 |
| 2019 | $2,374 +1.1% | $17,550 |
| 2018 | $2,348 +72.9% | $17,550 |
| 2017 | $1,358 | $17,550 +42.9% |
| 2016 | $1,358 +109.3% | $12,283 -30% |
| 2015 | $649 -50.4% | $17,550 |
| 2014 | $1,309 | $17,550 |
| 2013 | $1,309 -42.1% | $17,550 |
| 2012 | $2,262 -3.1% | $17,550 |
| 2011 | $2,334 +0% | $17,550 |
| 2010 | $2,334 +98.9% | $17,550 |
| 2009 | $1,173 +8% | $17,550 |
| 2008 | $1,087 +17.8% | $17,550 +11.8% |
| 2007 | $922 -1.4% | $15,700 |
| 2006 | $935 -1.6% | $15,700 |
| 2005 | $950 +3.5% | $15,700 |
| 2004 | $918 -4.9% | $15,700 |
| 2003 | $966 +8.1% | $15,700 |
| 2002 | $893 +13.9% | $15,700 +5.4% |
| 2000 | $784 | $14,900 |
Find assessor info on the county website
Monthly payment
Est. payment
Payment breakdown
Explore the cost of this home by adjusting the details. Changes won't be saved.Climate risks
Neighborhood: 70714
Similar homes
- $279,9004 bd2 ba2.1k sqft13216 Brown Rd, Baker, LA 70714For Sale

 MLS ID #2026018328, Sara Allen, Danny Allen & Associates, LLC. ROAM MLS
- $280,0003 bd3 ba2k sqft11651 Gurney Rd, Baker, LA 70714For Sale
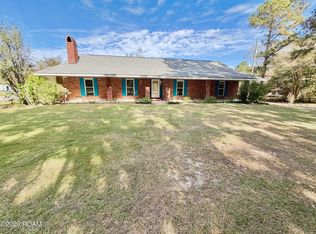 MLS ID #200SBL, Katie Benton Thompson, Mandy Benton Realty Group LLC. ROAM MLS
- $350,0003 bd3 ba2k sqft11638 Littlefield Ave, Zachary, LA 70791For Sale
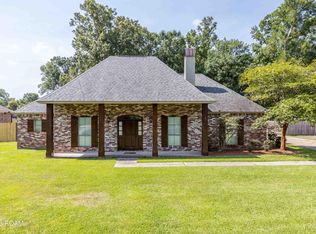 MLS ID #200QCW, Lillie Collier, Coldwell Banker ONE. ROAM MLS
- $259,9003 bd3 ba2.3k sqft32581 Duff Rd, Walker, LA 70785For Sale
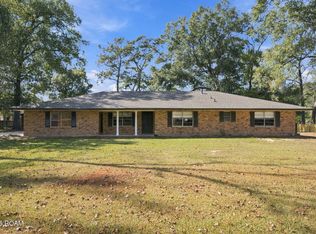 MLS ID #200SFZ, Amanda Lass, Keller Williams Realty Premier Partners. ROAM MLS
- $230,0003 bd2 ba2k sqft3811 Epperson St, Baker, LA 70714For SaleMLS ID #2026015600, Blythe Johnson, Compass - Perkins. ROAM MLS
- $282,0004 bd2 ba2.2k sqft10490 Firelight Ave, Baton Rouge, LA 70815For SaleMLS ID #200SWE, Leah Thibaut, Keller Williams Realty Acadiana. ROAM MLS
- $320,0003 bd2 ba1.9k sqft7097 Jim Rushing Rd, Denham Springs, LA 70706For SaleMLS ID #2026018643, Leeanna Guedry, Magnolia Key Realty & Co. LLC. ROAM MLS
- $285,0003 bd2 ba1.7k sqft33897 Duff Rd, Walker, LA 70785For SaleMLS ID #2026010770, Rebecca Shelton, Compass - Perkins. ROAM MLS
- $299,9003 bd2 ba2.1k sqft6806 Section Rd, Port Allen, LA 70767For SaleMLS ID #2026015424, Jeff Furniss, Coldwell Banker ONE. ROAM MLS
- $195,0003 bd2 ba1.4k sqft8722 Loch Fyne Ave, Baker, LA 70714For SaleMLS ID #2026016941, Sharif Tambajang, Southern United Properties. ROAM MLS
- $385,0003 bd3 ba2k sqft13616 Denham Rd, Baton Rouge, LA 70818For SaleMLS ID #2026015545, Candice Castro, Castro Real Estate Services, LLC. ROAM MLS
- $370,0003 bd2 ba1.5k sqft11028 Hooper Rd, Baton Rouge, LA 70818For SaleMLS ID #2026000154, Scooter Morris, Magnolia Roots Realty LLC. ROAM MLS
- $320,0003 bd2 ba1.6k sqft33441 Marion Dr, Denham Springs, LA 70706For SaleMLS ID #2026016562, Risa Settoon, Magnolia Roots Realty LLC. ROAM MLS
- $264,0003 bd2 ba1.6k sqft30985 Burgess Rd, Denham Springs, LA 70726For SaleMLS ID #2026017031, Jessica Huber, Keller Williams Realty-First Choice. ROAM MLS
- $350,0003 bd3 ba1.9k sqft5238 Lesage Dr, Greenwell Springs, LA 70739For SaleMLS ID #200ODL, Constellation Home Sales, Keller Williams Realty-First Choice. ROAM MLS
- $275,0003 bd2 ba1.7k sqft17531 E Fort Pickens Ave, Baton Rouge, LA 70817For SaleMLS ID #200OYN, Ashley Daughety, DiGiulio Properties, LLC. ROAM MLS
- $275,0003 bd2 ba2.1k sqft750 Riverview Dr, Baton Rouge, LA 70816For SaleMLS ID #200ODV, Laura Buck Smith, The Market Real Estate Co. ROAM MLS
- $275,0003 bd2 ba1.8k sqft8785 Wesley St, Denham Springs, LA 70726For SaleMLS ID #2026012398, Trey Willard, The W Group Real Estate LLC. ROAM MLS
- $334,9004 bd2 ba2k sqft13120 Joycelynn Rd, Walker, LA 70785For SaleMLS ID #2026019193, Alesha Graham, Movement Realty LLC. ROAM MLS
