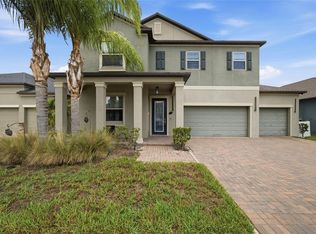
Under contract-accepting backup offers. Virtually Staged. NEW YEAR, NEW PRICE — DON’T MISS THIS OPPORTUNITY! Upgraded Home Featuring Lennar’s Most Popular Floor Plan on a Premier Oversized Lot in South Fork. Welcome to this beautifully upgraded home featuring Lennar’s most popular and highly sought-after floor plan, ideally situated on one of the largest oversized lots in the South Fork community. Why wait to build when this move-in-ready home is available now? This residence offers a rare combination of modern finishes, open living spaces, and a premium homesite that sets it apart. The expansive backyard provides ample space to create your ideal outdoor living area, with room for a future pool, entertaining space, or additional landscaping. The oversized lot offers flexibility and privacy rarely found within the community. Inside, the home features a versatile flex room ideal for a home office, sitting area, or additional living space. The open-concept great room is filled with natural light and showcases upgraded finishes and a custom feature wall, creating a warm and inviting atmosphere. The kitchen offers quartz countertops, white soft-close cabinetry, a custom tile backsplash, stainless steel appliances, a large center island, and a farmhouse sink. The kitchen flows seamlessly into the dining and living areas, making it ideal for both everyday living and entertaining. Sliding glass doors open to the backyard, allowing for easy indoor-outdoor living. Tile flooring throughout the first floor provides durability and a modern look. Upstairs, the primary suite features an en-suite bathroom with dual vanities and a walk-in shower. Three additional bedrooms offer generous space, while the loft provides a second living area suitable for a media room, playroom, or flex space. An upstairs laundry room adds everyday convenience. South Fork offers residents access to community amenities, including a pool, playground, parks, walking trails, and a clubhouse. Conveniently located near major highways, shopping, dining, and schools. This home offers an excellent opportunity to own one of the community’s most desirable floor plans on an oversized lot. Move-in ready and available now.
Accepting backups
$460,000
13549 WILLOW BLUESTAR LOOP, RIVERVIEW, FL 33579
4beds
3,078sqft
Single Family Residence
Built in 2021
0.37 Acres Lot
$459,000 Zestimate®
$149/sqft
$13/mo HOA
What's special
Large center islandQuartz countertopsExpansive backyardUpgraded homePremier oversized lotCustom feature wallFarmhouse sink
- 310 days
- 33
- 1
Zillow last checked:
Listing updated:
Listed by:
Kristina Butera 813-445-2202,
RE/MAX REALTY UNLIMITED 813-684-0016
Source: Stellar MLS,MLS#: TB8453612 Originating MLS: Suncoast Tampa
Originating MLS: Suncoast Tampa
Facts & features
Interior
Bedrooms & bathrooms
- Bedrooms: 4
- Bathrooms: 3
- Full bathrooms: 2
- 1/2 bathrooms: 1
Rooms
- Room types: Bonus Room, Loft
Primary bedroom
- Features: Walk-In Closet(s)
- Level: Second
- Area: 255 Square Feet
- Dimensions: 15x17
Bedroom 2
- Features: Built-in Closet
- Level: Second
- Area: 132 Square Feet
- Dimensions: 11x12
Bedroom 3
- Features: Built-in Closet
- Level: Second
- Area: 132 Square Feet
- Dimensions: 12x11
Bedroom 4
- Features: Built-in Closet
- Level: Second
- Area: 132 Square Feet
- Dimensions: 12x11
Great room
- Level: First
- Area: 288 Square Feet
- Dimensions: 18x16
Kitchen
- Level: First
- Area: 272 Square Feet
- Dimensions: 17x16
Loft
- Level: Second
- Area: 221 Square Feet
- Dimensions: 13x17
Heating
- Central
Cooling
- Central Air
Appliances
- Included: Dishwasher, Disposal, Microwave, Range, Range Hood
- Laundry: Inside, Upper Level
Features
- Ceiling Fan(s), Eating Space In Kitchen, High Ceilings, Kitchen/Family Room Combo, Open Floorplan, PrimaryBedroom Upstairs, Solid Surface Counters, Thermostat, Walk-In Closet(s)
- Flooring: Carpet, Ceramic Tile
- Has fireplace: No
Interior area
- Total structure area: 3,783
- Total interior livable area: 3,078 sqft
Video & virtual tour
Property
Parking
- Total spaces: 3
- Parking features: Driveway, Garage Door Opener
- Attached garage spaces: 3
- Has uncovered spaces: Yes
Features
- Levels: Two
- Stories: 2
- Exterior features: Private Yard, Sidewalk
- Fencing: Fenced,Vinyl
- Has view: Yes
- View description: Trees/Woods
Lot
- Size: 0.37 Acres
- Features: Conservation Area, Corner Lot, In County, Sidewalk
Details
- Parcel number: U153120B9600000000016.0
- Zoning: PD
- Special conditions: None
Construction
Type & style
- Home type: SingleFamily
- Architectural style: Traditional
- Property subtype: Single Family Residence
Materials
- Block, Stucco, Wood Frame
- Foundation: Block
- Roof: Shingle
Condition
- New construction: No
- Year built: 2021
Details
- Builder name: Lennar
Utilities & green energy
- Sewer: Public Sewer
- Water: Public
- Utilities for property: Electricity Available
Community & HOA
Community
- Features: Community Mailbox, Deed Restrictions
- Pet fee: $0 monthly
- Subdivision: SOUTH FORK TR V PH 1
HOA
- Has HOA: Yes
- Amenities included: Clubhouse, Park, Playground, Pool, Tennis Court(s)
- HOA fee: $13 monthly
- HOA name: First Service Residential
Location
- Region: Riverview
Financial & listing details
- Price per square foot: $149/sqft
- Tax assessed value: $431,006
- Annual tax amount: $11,357
- Date on market: 12/4/2025
- Cumulative days on market: 93 days
- Listing terms: Cash,Conventional,FHA,VA Loan
- Ownership: Fee Simple
- Total actual rent: 0
- Electric utility on property: Yes
- Road surface type: Paved
Estimated market value
$459,000
$436,000 - $482,000
$3,245/mo
Price history
| Date | Event | Price |
|---|---|---|
| 8/11/2026 | Listed for sale | $460,000$149/sqft |
Source:  Stellar MLS #TB8453612 Report a problem Stellar MLS #TB8453612 Report a problem | ||
| 7/8/2026 | Contingent | $460,000$149/sqft |
Source: Stellar MLS #TB8453612 Report a problem | ||
| 3/14/2026 | Pending sale | $460,000$149/sqft |
Source: Stellar MLS #TB8453612 Report a problem | ||
| 1/23/2026 | Listed for sale | $460,000$149/sqft |
Source: Stellar MLS #TB8453612 Report a problem | ||
| 1/11/2026 | Pending sale | $460,000$149/sqft |
Source: Stellar MLS #TB8453612 Report a problem | ||
| 1/6/2026 | Price change | $460,000-7.1%$149/sqft |
Source: Stellar MLS #TB8453612 Report a problem | ||
| 12/4/2025 | Listed for sale | $495,000-0.8%$161/sqft |
Source: Stellar MLS #TB8453612 Report a problem | ||
| 7/3/2025 | Listing removed | $499,000$162/sqft |
Source: Stellar MLS #TB8361077 Report a problem | ||
| 6/4/2025 | Price change | $499,000-3.1%$162/sqft |
Source: Stellar MLS #TB8361077 Report a problem | ||
| 4/14/2025 | Price change | $515,000-4.6%$167/sqft |
Source: Stellar MLS #TB8361077 Report a problem | ||
| 3/12/2025 | Listed for sale | $540,000+52.1%$175/sqft |
Source: Stellar MLS #TB8361077 Report a problem | ||
| 7/12/2024 | Listing removed | $354,9400%$115/sqft |
Source: Stellar MLS #T3283109 Report a problem | ||
| 5/25/2021 | Sold | $355,000+0%$115/sqft |
Source: Public Record Report a problem | ||
| 2/5/2021 | Pending sale | $354,940$115/sqft |
Source: Stellar MLS #T3283109 Report a problem | ||
Public tax history
| Year | Property taxes | Tax assessment |
|---|---|---|
| 2025 | $11,358 +5.9% | $431,006 +1.1% |
| 2024 | $10,721 +2.3% | $426,248 +3% |
| 2023 | $10,485 +4.9% | $413,833 +3% |
| 2022 | $9,993 +95% | $401,780 +360% |
| 2021 | $5,125 +17.9% | $87,351 +10% |
| 2020 | $4,348 | $79,410 |
Find assessor info on the county website
Monthly payment
Est. payment
Payment breakdown
Explore the cost of this home by adjusting the details. Changes won't be saved.Climate risks
Neighborhood: Southfork
Nearby schools
Schools provided by the listing agent
- Elementary: Summerfield-HB
- Middle: Eisenhower-HB
- High: Sumner High School
Source: Stellar MLS. This data may not be complete. We recommend contacting the local school district to confirm school assignments for this home.
- $420,200-- bd3 ba2.5k sqft13547 Willow Bluestar Loop, Riverview, FL 33579Off Market
- $452,000-- bd3 ba2.5k sqft13553 Willow Bluestar Loop, Riverview, FL 33579Off Market
- $381,700-- bd2 ba2.2k sqft13545 Willow Bluestar Loop, Riverview, FL 33579Off Market
- $412,5004 bd2 ba2.5k sqft13555 Willow Bluestar Loop, Riverview, FL 33579Off Market
Similar homes
- $439,9005 bd3 ba2.9k sqft13519 PALMERA VISTA DRIVE, RIVERVIEW, FL 33579For Sale

 MLS ID #TB8510164, Marvin Felix, YOUR HOME SOLD GUARANTEED REAL. Stellar MLS
 - $412,0005 bd3 ba2.9k sqft13524 WILD GINGER STREET, RIVERVIEW, FL 33579For Sale
 MLS ID #TB8533172, Linn Schleif, KELLER WILLIAMS SOUTH SHORE. Stellar MLS
 - $475,0005 bd3 ba3k sqft11419 SUNBURST MARBLE ROAD, RIVERVIEW, FL 33579For Sale
 MLS ID #TB8545762, Angel Bueno, TREASURED HOME COLLECTION. Stellar MLS
 - $479,9995 bd3 ba3k sqft11516 SUNBURST MARBLE ROAD, RIVERVIEW, FL 33579For Sale
 MLS ID #TB8543548, Kevin Jacobs, KELLER WILLIAMS SOUTH SHORE. Stellar MLS
 - $474,9004 bd3 ba3.5k sqft11309 BRIGHTON KNOLL LOOP, RIVERVIEW, FL 33579For SaleMLS ID #O6423211, Dalton Robinson, BIRCH HAVEN REAL ESTATE, LLC. Stellar MLS
- $490,0004 bd3 ba2.5k sqft13017 SATIN LILY DRIVE, RIVERVIEW, FL 33579For SaleMLS ID #TB8505086, Matthew Mish, DALTON WADE INC. Stellar MLS
- $380,0004 bd2 ba1.8k sqft13520 PALMERA VISTA DRIVE, RIVERVIEW, FL 33579For SaleMLS ID #TB8539525, Christine Ans, KELLER WILLIAMS SUBURBAN TAMPA. Stellar MLS
- $395,0004 bd2 ba2k sqft11908 GREENCHOP PLACE, RIVERVIEW, FL 33579For SaleMLS ID #TB8481041, Elizabeth Acevedo, HOMEXPRESS REALTY, INC.. Stellar MLS
- $410,0004 bd3 ba2.1k sqft11609 GOLD DUST COURT, RIVERVIEW, FL 33579For SaleMLS ID #TB8554438, Lara Champ Mays LLC, REAL BROKER, LLC. Stellar MLS
- $522,9005 bd3 ba3.1k sqft11923 CINNAMON FERN DRIVE, RIVERVIEW, FL 33579For SaleMLS ID #W7888461, Joseph DiPaula, RE/MAX CHAMPIONS. Stellar MLS
- $509,9005 bd3 ba3.3k sqft13134 MONACH ISLES DRIVE, RIVERVIEW, FL 33579For SaleMLS ID #TB8538353, Jordan Rye, COMPASS FLORIDA, LLC. Stellar MLS
- $535,0004 bd3 ba3.3k sqft13071 BROOKSIDE MOSS DRIVE, RIVERVIEW, FL 33579For SaleMLS ID #TB8554335, Cheryl Thompson, RE/MAX REALTY UNLIMITED. Stellar MLS
- $425,0004 bd2 ba2.2k sqft11412 LAKE LUCAYA DRIVE, RIVERVIEW, FL 33579For SaleMLS ID #TB8509023, Andrea Webb, COLDWELL BANKER REALTY. Stellar MLS
- $394,9994 bd3 ba2.6k sqft13209 WILDFLOWER MEADOW DRIVE, RIVERVIEW, FL 33579For SaleMLS ID #TB8489189, Jazmin Caballero, LPT REALTY, LLC. Stellar MLS
- $419,9004 bd2 ba1.9k sqft12741 TRIPOLI AVENUE, RIVERVIEW, FL 33579For SaleMLS ID #TB8537068, Erica LaVecchio, COLDWELL BANKER REALTY. Stellar MLS
- $375,0004 bd3 ba2.6k sqft13009 MEADOW POND PLACE, RIVERVIEW, FL 33579For SaleMLS ID #TB8544033, Kaylani Campbell, ELEVATED REALTY. Stellar MLS
- $399,0003 bd2 ba2k sqft13102 SATIN LILY DRIVE, RIVERVIEW, FL 33579For SaleMLS ID #O6434104, Daniel Robinson, HOUWZER INC. Stellar MLS
- $354,9003 bd2 ba1.6k sqft13237 WATERLEAF GARDEN CIRCLE, RIVERVIEW, FL 33579For SaleMLS ID #TB8524402, Holly Putnam, KELLER WILLIAMS SUBURBAN TAMPA. Stellar MLS
- $399,9004 bd2 ba1.9k sqft12153 CREEK PRESERVE DRIVE, RIVERVIEW, FL 33579For SaleMLS ID #TB8535104, Kristen Cellura, FUTURE HOME REALTY INC. Stellar MLS
- $348,9004 bd3 ba1.9k sqft13904 ARBOR PINES DRIVE, RIVERVIEW, FL 33579For SaleMLS ID #TB8548606, Kerin Clarkin, AGILE GROUP REALTY. Stellar MLS
