Welcome to 1355 S Kings Dr in Myers Park. Built in 2021 by Simonini, this thoughtfully designed end unit home offers 5 bedrooms, 4.5 baths, and over 3,300 square feet of living space. The main level features an open kitchen with adjoining scullery, spacious great room with vaulted ceilings, dining area, laundry room, drop zone, and the primary suite. Upstairs you'll find three secondary bedrooms, two full baths, and a large bonus room with vaulted ceiling that can serve as a fifth bedroom, media room, office, or playroom. Enjoy outdoor living on the covered rear patio and the convenience of a two-car garage. You also have a private back yard! Located minutes from Uptown Clt, hospitals, restaurants, Freedom Park and shopping. So many upgraded details like Water Filtration system and more.
Under contract-show
$2,000,000
1355 S Kings Dr, Charlotte, NC 28207
5beds
3,376sqft
:
Get pre-qualified$12,095/mo
Condominium
Built in 2021
-- sqft lot
$1,951,100 Zestimate®
$592/sqft
$850/mo HOA
What's special
Two-car garageLaundry roomPrimary suiteWater filtration systemDining areaDrop zoneThree secondary bedrooms
- 33 days |
- 308 |
- 18 |
Zillow last checked:
Listing updated:
Listed by:
Julie Wall Burris julie@lilacrealty.com,
Lilac Realty LLC,
Alex Burris,
Lilac Realty LLC
Source: Canopy MLS as distributed by MLS GRID,MLS#: 4391517
Facts & features
Interior
Bedrooms & bathrooms
- Bedrooms: 5
- Bathrooms: 4
- Full bathrooms: 3
- 1/2 bathrooms: 1
- Main level bedrooms: 1
Primary bedroom
- Features: En Suite Bathroom, Walk-In Closet(s)
- Level: Main
Bedroom s
- Level: Upper
Bedroom s
- Level: Upper
Bedroom s
- Level: Upper
Bathroom half
- Level: Main
Bathroom full
- Level: Main
Bathroom full
- Level: Upper
Bathroom full
- Level: Upper
Bathroom full
- Level: Upper
Other
- Level: Upper
Dining area
- Level: Main
Kitchen
- Features: Kitchen Island, Open Floorplan, Walk-In Pantry, See Remarks
- Level: Main
Laundry
- Level: Main
Laundry
- Level: Main
Loft
- Level: Upper
Heating
- Heat Pump, Humidity Control, Natural Gas
Cooling
- Central Air, Heat Pump
Appliances
- Included: Dishwasher, Disposal, Exhaust Hood, Filtration System, Gas Cooktop, Gas Range, Gas Water Heater, Microwave, Refrigerator with Ice Maker, Tankless Water Heater
- Laundry: Laundry Room, Main Level, Sink
Features
- Kitchen Island, Open Floorplan, Walk-In Closet(s), Walk-In Pantry
- Flooring: Carpet, Hardwood, Tile
- Has basement: No
- Fireplace features: Gas Unvented, Great Room
Interior area
- Total structure area: 3,376
- Total interior livable area: 3,376 sqft
- Finished area above ground: 3,376
- Finished area below ground: 0
Property
Parking
- Total spaces: 2
- Parking features: Attached Garage, Keypad Entry, Garage on Main Level
- Attached garage spaces: 2
Features
- Levels: Two
- Stories: 2
- Entry location: Main
- Patio & porch: Covered, Rear Porch
- Exterior features: In-Ground Irrigation, Lawn Maintenance
- Fencing: Back Yard
Lot
- Features: End Unit, Green Area, Infill Lot
Details
- Parcel number: 15304622
- Zoning: N1D
- Special conditions: Standard
Construction
Type & style
- Home type: Condo
- Architectural style: European
- Property subtype: Condominium
Materials
- Stucco
- Foundation: Slab
Condition
- New construction: No
- Year built: 2021
Utilities & green energy
- Sewer: Public Sewer
- Water: City
Community & HOA
Community
- Security: Carbon Monoxide Detector(s)
- Subdivision: Myers Park
HOA
- Has HOA: Yes
- HOA fee: $850 monthly
Location
- Region: Charlotte
Financial & listing details
- Price per square foot: $592/sqft
- Tax assessed value: $1,644,832
- Date on market: 6/24/2026
- Cumulative days on market: 34 days
- Listing terms: Cash,Conventional,Exchange,FHA,VA Loan
- Road surface type: Concrete, Paved
Estimated market value
$1,951,100
$1.85M - $2.05M
$5,386/mo
Price history
| Date | Event | Price |
|---|---|---|
| 6/24/2026 | Listed for sale | $2,000,000$592/sqft |
Source:  Canopy MLS as distributed by MLS GRID #4391517 Report a problem Canopy MLS as distributed by MLS GRID #4391517 Report a problem | ||
| 10/1/2015 | Listing removed | $1,095 |
Source: MECA Realty, LLC Report a problem | ||
| 5/21/2015 | Listed for rent | $1,095+10.1% |
Source: MECA Realty, LLC. Report a problem | ||
| 10/24/2013 | Listing removed | $995 |
Source: MECA Properties Report a problem | ||
| 10/10/2013 | Price change | $995+65.8% |
Source: MECA Properties Report a problem | ||
| 10/8/2013 | Listed for rent | $600 |
Source: Zillow Rental Network Report a problem | ||
Public tax history
Tax history is unavailable.
Monthly payment
Est. payment
Payment breakdown
Explore the cost of this home by adjusting the details. Changes won't be saved.Climate risks
Neighborhood: Myers Park
Nearby schools
GreatSchools rating
- 8/10Dilworth ElementaryGrades: 3-5Distance: 1.4 mi
- 4/10Sedgefield MiddleGrades: 6-8Distance: 1.1 mi
- 7/10Myers Park HighGrades: 9-12Distance: 1.7 mi
Schools provided by the listing agent
- Elementary: Park Road
- Middle: Sedgefield
- High: Myers Park
Source: Canopy MLS as distributed by MLS GRID. This data may not be complete. We recommend contacting the local school district to confirm school assignments for this home.
- $530,5002 bd1 ba1.1k sqft1353 S Kings Dr, Charlotte, NC 28207Off Market

- $1,350,6004 bd4 ba3.1k sqft1361 S Kings Dr #8/1361, Charlotte, NC 28207Off Market
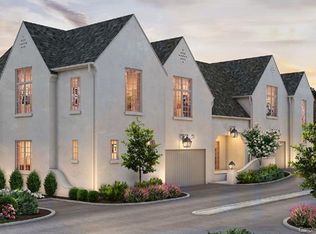
- $993,500-- bd3 ba2.4k sqft1347 S Kings Dr, Charlotte, NC 28207Off Market
- $528,7004 bd4 ba2.8k sqft1359 S Kings Dr, Charlotte, NC 28207Off Market

- $1,259,8004 bd4 ba2.8k sqft1359 S Kings Dr #8/1359, Charlotte, NC 28207Off Market
- $1,261,0004 bd4 ba2.8k sqft1359 S Kings Dr #1359, Charlotte, NC 28207Off Market
- $2,298,6004 bd4 ba3.1k sqft1361 S Kings Dr, Charlotte, NC 28207Off Market
- $577,8002 bd1 ba980 sqft1343 South Kings Drive, Charlotte, NC 28207Off Market
A local agent can set up tours, give advice and negotiate with sellers.
Similar homes
- $1,995,0004 bd5 ba4.8k sqft1214 S Kings Dr #A, Charlotte, NC 28207New Construction

 MLS ID #4401843, Misty Hurd, Corcoran HM Properties. Canopy MLS as distributed by MLS GRID
 - $2,245,0003 bd4 ba3.3k sqftThe Cherokee, Charlotte, NC 28207For Sale
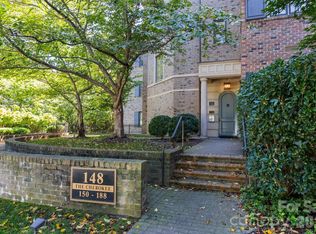 MLS ID #4382102, Dorothy Stark, Dickens Mitchener & Associates Inc. Canopy MLS as distributed by MLS GRID
 - $1,999,0004 bd5 ba4.3k sqft2852 Dorchester Pl, Charlotte, NC 28209For Sale
 MLS ID #4342393, Trinh Forstner, Mackey Realty LLC. Canopy MLS as distributed by MLS GRID
 - $2,445,0005 bd4 ba4.1k sqft1909 Maryland Ave, Charlotte, NC 28209For Sale
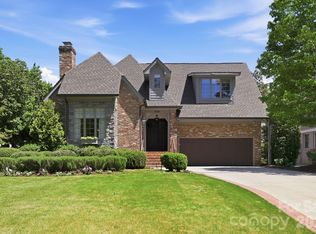 MLS ID #4382201, Victoria Mitchener, Dickens Mitchener & Associates Inc. Canopy MLS as distributed by MLS GRID
 - $1,625,0004 bd4 ba4k sqft3603 Hennessy Pl, Charlotte, NC 28210For SaleMLS ID #4406603, Nelvia Bullock, COMPASS. Canopy MLS as distributed by MLS GRID
- $2,395,0003 bd3 ba2.3k sqftThe Nolen on Queens Road, Charlotte, NC 28207For SaleMLS ID #4374155, Sara Roche, Helen Adams Realty. Canopy MLS as distributed by MLS GRID
- $2,500,0005 bd5 ba4k sqft1550 Coventry Rd, Charlotte, NC 28211For SaleMLS ID #4406739, John Siddons, Berkshire Hathaway HomeServices Carolinas Realty. Canopy MLS as distributed by MLS GRID
- $1,100,0003 bd4 ba2.4k sqftLombardy Terrace, Charlotte, NC 28203For SaleMLS ID #4365538, Anne Stuart Mitchener, Dickens Mitchener & Associates Inc. Canopy MLS as distributed by MLS GRID
- $1,399,9003 bd4 ba3.2k sqft2430 Vail Ave, Charlotte, NC 28207For SaleMLS ID #4394660, Sarah Defrances, EXP Realty LLC Ballantyne. Canopy MLS as distributed by MLS GRID
- $2,399,9995 bd5 ba4.7k sqft444 Hunter Ln, Charlotte, NC 28211New ConstructionMLS ID #4405254, Liza Caminiti, Ivester Jackson Christie's. Canopy MLS as distributed by MLS GRID
- $1,350,0005 bd4 ba3.3k sqft2600 Vardall Ct, Charlotte, NC 28226For SaleMLS ID #4400595, Nicole Lopez, Mackey Realty LLC. Canopy MLS as distributed by MLS GRID
- $1,970,0005 bd5 ba4.4k sqft3030 Ashford Glen Dr, Matthews, NC 28104For SaleMLS ID #4399713, Tanya Panchenko, Fathom Realty NC LLC. Canopy MLS as distributed by MLS GRID
- $1,550,0005 bd4 ba3.3k sqft1109 Leigh Ave, Charlotte, NC 28205For SaleMLS ID #4379986, Tyler Goldsmith, Real Broker, LLC. Canopy MLS as distributed by MLS GRID
- $1,495,0004 bd4 ba3.6k sqft1301 Catawba Ave, Charlotte, NC 28205For SaleMLS ID #4389843, Josh Looney, 5 Points Realty. Canopy MLS as distributed by MLS GRID
- $1,975,0004 bd6 ba3.9k sqftFoxcroft Place, Charlotte, NC 28211New ConstructionMLS ID #4349733, Gabi Culpepper, Helen Adams Realty. Canopy MLS as distributed by MLS GRID
- $1,899,0005 bd5 ba4.8k sqft1326 Richland Dr, Charlotte, NC 28211New ConstructionMLS ID #4361937, Tracey Cook, COMPASS. Canopy MLS as distributed by MLS GRID
- $1,875,0003 bd5 ba4k sqft1511 Waverly Ave, Charlotte, NC 28203New ConstructionMLS ID #4335309, Winnie Simmons, Dickens Mitchener & Associates Inc. Canopy MLS as distributed by MLS GRID
- $2,245,0005 bd4 ba4.2k sqft2541 Shenandoah Ave, Charlotte, NC 28205New ConstructionMLS ID #4372508, Dulce Delgado, Delgado Realty. Canopy MLS as distributed by MLS GRID
- $1,079,0004 bd4 ba2.9k sqft412 Eli St, Charlotte, NC 28204For SaleMLS ID #4393807, Garrett Hoag, EXP Realty LLC Ballantyne. Canopy MLS as distributed by MLS GRID
- $1,040,0004 bd4 ba3.4k sqftPark Crossing, Charlotte, NC 28210For SaleMLS ID #4406632, Sarah Obrecht, Helen Adams Realty. Canopy MLS as distributed by MLS GRID
