Looking for a spacious country property in the highly regarded Miles ISD? With room for horses, family, friends, and endless possibilities, this property is ready for someone to bring their vision to life! The property features a large main home plus a second dwelling complete with full amenities, offering flexibility for guests, extended family, or additional living space.
Inside the main home, you'll find a charming brick-accented kitchen, an oversized laundry room previously used as a home gym, and versatile spaces perfect for a home office, piano area, or whatever suits your needs.
Outside, the possibilities continue! A former swimming pool with a concrete basin and an old catfish pond offer the beginnings of a beautiful outdoor retreat, ready to be restored or reimagined. The spacious barn features multiple rooms, providing plenty of room for a workshop, tack room, equipment storage, and more. The acreage is already divided into two generous, cleared pastures, making it ideal for horses, livestock, or other agricultural uses.
This property needs some TLC, but the space, improvements, and potential are already here. With a little vision and elbow grease, this could become the country homestead you've always dreamed of. Come explore the possibilities and see what you can make of this unique property!
Pending w/contingency
$400,000
13578 W Fm 1692, Miles, TX 76861
3beds
3,606sqft
Single Family Residence
Built in 1976
7.99 Acres Lot
$392,300 Zestimate®
$111/sqft
$-- HOA
What's special
Old catfish pondTwo generous cleared pasturesOversized laundry roomCharming brick-accented kitchen
- 9 days
- 663
- 40
Likely to sell faster than
Zillow last checked:
Listing updated:
Listed by:
Keely Home Group 325-777-5544,
eXp Realty LLC
Source: San Angelo AOR,MLS#: 203000
Facts & features
Interior
Bedrooms & bathrooms
- Bedrooms: 3
- Bathrooms: 2
- Full bathrooms: 2
Primary bedroom
- Area: 182 Square Feet
- Dimensions: 14.0000 x 13.0000
Bedroom 2
- Area: 198 Square Feet
- Dimensions: 18.0000 x 11.0000
Bedroom 3
- Area: 195 Square Feet
- Dimensions: 13.0000 x 15.0000
Kitchen
- Area: 253 Square Feet
- Dimensions: 23.0000 x 11.0000
Living room
- Area: 285 Square Feet
- Dimensions: 15.0000 x 19.0000
Office
- Area: 176 Square Feet
- Dimensions: 11.0000 x 16.0000
Heating
- Central
Cooling
- Central Air
Appliances
- Included: Built-In Electric Oven, Cooktop
- Laundry: Electric Dryer Hookup, Inside, Laundry Room, Washer Hookup
Features
- Tile Counters, Ceiling Fan(s)
- Flooring: Carpet, Tile
- Has basement: No
- Number of fireplaces: 1
- Fireplace features: Living Room
Interior area
- Total structure area: 3,606
- Total interior livable area: 3,606 sqft
Property
Parking
- Total spaces: 2
- Parking features: Attached, Garage
- Attached garage spaces: 2
Features
- Levels: One
- Fencing: Fenced
Lot
- Size: 7.99 Acres
- Features: Outside City Limits
Details
- Parcel number: R000038768
Construction
Type & style
- Home type: SingleFamily
- Property subtype: Single Family Residence
Materials
- Brick
- Foundation: Slab
- Roof: Metal
Condition
- Year built: 1976
Utilities & green energy
- Sewer: Private Sewer
- Water: Well
Community & HOA
Community
- Subdivision: Other
HOA
- Has HOA: No
Location
- Region: Miles
Financial & listing details
- Price per square foot: $111/sqft
- Tax assessed value: $522,730
- Annual tax amount: $1,892
- Date on market: 11/7/2026
- Listing terms: Cash,Conventional
- Road surface type: Paved
Estimated market value
$392,300
$373,000 - $412,000
Not available
Price history
| Date | Event | Price |
|---|---|---|
| 11/16/2026 | Pending sale | $400,000$111/sqft |
Source:  San Angelo AOR #203000 Report a problem | ||
| 11/8/2026 | Listed for sale | $400,000$111/sqft |
Source: San Angelo AOR #203000 Report a problem | ||
Public tax history
| Year | Property taxes | Tax assessment |
|---|---|---|
| 2025 | $1,892 +9.5% | $522,730 -0.5% |
| 2024 | $1,728 +10.8% | $525,410 +7.1% |
| 2023 | $1,559 -37.4% | $490,550 +4.2% |
| 2022 | $2,492 +1.4% | $470,670 +30.9% |
| 2021 | $2,458 | $359,680 +2.3% |
| 2020 | -- | $351,680 |
| 2019 | $2,437 +6.8% | $351,680 +8.1% |
| 2018 | $2,282 +8.2% | $325,200 +1% |
| 2017 | $2,109 +5.7% | $322,130 |
| 2016 | $1,996 +5.4% | $322,130 +17.7% |
| 2015 | $1,893 -4% | $273,590 +22.7% |
| 2014 | $1,971 +3.4% | $222,910 +3.7% |
| 2013 | $1,906 +4.2% | $214,950 |
| 2012 | $1,828 +6.5% | $214,950 +25.2% |
| 2011 | $1,716 +3.9% | $171,650 |
| 2010 | $1,652 | $171,650 +0.8% |
| 2009 | -- | $170,250 +40.9% |
| 2008 | -- | $120,802 |
| 2007 | $406 -2.8% | $120,802 |
| 2006 | $418 | $120,802 |
| 2005 | $418 -0.4% | $120,802 -4.1% |
| 2004 | $420 -5.3% | $126,000 |
| 2003 | $444 -22.9% | $126,000 |
| 2002 | $575 +11.1% | $126,000 |
| 2001 | $518 -13.7% | $126,000 |
| 2000 | $600 | $126,000 |
Find assessor info on the county website
Monthly payment
Est. payment
Payment breakdown
Explore the cost of this home by adjusting the details. Changes won't be saved.Climate risks
Neighborhood: 76861
Nearby schools
Schools provided by the listing agent
- Elementary: Miles
- Middle: Miles
- High: Miles
Source: San Angelo AOR. This data may not be complete. We recommend contacting the local school district to confirm school assignments for this home.
Similar homes
- $415,0003 bd2 ba2k sqft17342 Fm 1929 W, Miles, TX 76861For Sale
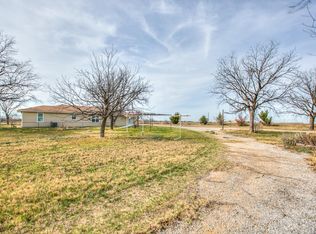 MLS ID #200007, Donna Kaye Williams, Big Country Realty. San Angelo AOR
- $524,9004 bd4 ba3.8k sqft12326 E Veribest Rd, Miles, TX 76861For Sale
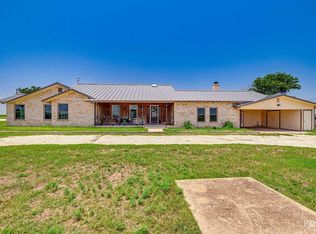 MLS ID #202079, Bliss Leanos, Heritage Real Estate. San Angelo AOR
- $450,0004 bd2 ba1.9k sqft536 W Farm To Market Rd #2105, San Angelo, TX 76901For Sale
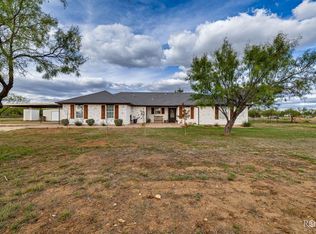 MLS ID #203007, Tyler Mateo, EXIT Realty Advantage. San Angelo AOR
- $--3 bd3 ba2.5k sqft8542 Petunia Ave, San Angelo, TX 76901Auction
 Auction.com 2
