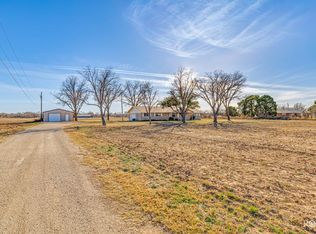
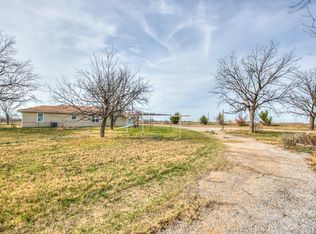
One property. Two living spaces. And a whole lot of West Texas. 12326 E Veribest Rd offers something increasingly difficult to find: 3,813 square feet of living space, attached private quarters, room for animals, and wide-open country views—all in one property. The main home offers 3 bedrooms and 3 baths with architectural character that immediately sets it apart. Vaulted ceilings, massive exposed beams, a floor-to-ceiling brick fireplace, Saltillo-style tile, hardwood floors, natural wood details, and large windows create spaces that feel warm, open, and connected to the surrounding landscape. The kitchen was remodeled in 2023 and features custom cabinetry, beautiful countertops, a farmhouse sink, stainless steel appliances, double ovens, and a generous center island. Wincore Series 7700 triple-pane vinyl windows were also installed in 2023. Then comes the bonus that could completely change how this property works for its next owner: an attached 1-bedroom, 1-bath apartment with its own kitchen and living room. Use it for extended guests, multigenerational living, additional privacy, workspace, or explore its potential as an income-producing space. Beyond the house, the property is already equipped for country living with horse stalls, dog kennels, a chicken coop, fencing, storage, and room to spread out. But perhaps the best feature isn't something you'll find on a spec sheet. It's walking outside in the morning, looking past your own property toward acres of surrounding farmland, and remembering why you wanted to live in the country in the first place. 12326 E Veribest Rd gives you room for more—more possibilities, more independence, and a whole lot more sky.
Active
$534,900
12326 E Veribest Rd, Miles, TX 76861
4beds
3,813sqft
Single Family Residence
Built in 1952
1.75 Acres Lot
$509,400 Zestimate®
$140/sqft
$-- HOA
What's special
Floor-to-ceiling brick fireplaceWide-open country viewsDog kennelsHardwood floorsChicken coopStainless steel appliancesLarge windows
- 24 days
- 233
- 5
Zillow last checked:
Listing updated:
Listed by:
Texas Living Realty Group 325-812-4745,
Heritage Real Estate
Source: San Angelo AOR,MLS#: 202079
Facts & features
Interior
Bedrooms & bathrooms
- Bedrooms: 4
- Bathrooms: 4
- Full bathrooms: 4
Primary bedroom
- Area: 270 Square Feet
- Dimensions: 15.0000 x 18.0000
Bedroom 2
- Area: 168 Square Feet
- Dimensions: 14.0000 x 12.0000
Bedroom 3
- Area: 70 Square Feet
- Dimensions: 10.0000 x 7.0000
Bedroom 4
- Area: 154 Square Feet
- Dimensions: 11.0000 x 14.0000
Breakfast room
- Area: 117 Square Feet
- Dimensions: 13.0000 x 9.0000
Dining room
- Area: 156 Square Feet
- Dimensions: 12.0000 x 13.0000
Kitchen
- Area: 195 Square Feet
- Dimensions: 15.0000 x 13.0000
Living room
- Area: 462 Square Feet
- Dimensions: 22.0000 x 21.0000
Office
- Area: 180 Square Feet
- Dimensions: 12.0000 x 15.0000
Other
- Description: Apartment living room/kitchen
- Area: 357 Square Feet
- Dimensions: 21.0000 x 17.0000
Other
- Description: Office in hallway
- Area: 36 Square Feet
- Dimensions: 6.0000 x 6.0000
Utility room
- Area: 144 Square Feet
- Dimensions: 8.0000 x 18.0000
Heating
- Central, Electric
Cooling
- Central Air, Electric, Ductless
Appliances
- Included: Built-In Electric Oven, Dishwasher, Microwave, Refrigerator, Vented Exhaust Fan, Water Purifier Owned, Water Softener Owned
- Laundry: Electric Dryer Hookup, Gas Dryer Hookup, Inside, Laundry Closet, Laundry Room, Sink, Washer Hookup
Features
- In-Law Floorplan, Pantry, Storage, Granite Counters, Split Bedroom Floorplan, Ceiling Fan(s), Formal Living Room, Study, Family Room
- Flooring: Hardwood, Laminate, Tile
- Windows: Triple Pane Windows
- Has basement: No
- Has fireplace: No
Interior area
- Total structure area: 3,813
- Total interior livable area: 3,813 sqft
Property
Parking
- Total spaces: 2
- Parking features: Additional Parking, Attached Carport, Carport, Circular Driveway, Driveway, Gravel, Oversized, RV Access/Parking
- Carport spaces: 2
Features
- Levels: One
- Patio & porch: Patio, Covered Patio
- Exterior features: Other, Storage
- Fencing: Chain Link,Other,Privacy,Fenced
Lot
- Size: 1.75 Acres
- Features: Sprinklers In Front, Sprinklers In Rear, Outside City Limits
Details
- Additional structures: Outbuilding, Shed(s)
- Parcel number: R000053250
Construction
Type & style
- Home type: SingleFamily
- Property subtype: Single Family Residence
Materials
- Brick, Other
- Foundation: Pillar/Post/Pier, Slab
- Roof: Metal
Condition
- Updated/Remodeled
- Year built: 1952
Utilities & green energy
- Sewer: Septic Tank
- Water: Well, Other
- Utilities for property: Electricity Connected, Natural Gas Not Available, Sewer Connected, Water Connected, Electric Cooperative
Community & HOA
Community
- Security: Smoke Detector(s)
- Subdivision: A-0224-S-0139.5 R. Garcia
HOA
- Has HOA: No
Location
- Region: Miles
Financial & listing details
- Price per square foot: $140/sqft
- Tax assessed value: $532,370
- Annual tax amount: $5,740
- Date on market: 8/20/2026
- Electric utility on property: Yes
- Road surface type: Paved, Caliche
Estimated market value
$509,400
$484,000 - $535,000
Not available
Price history
| Date | Event | Price |
|---|---|---|
| 8/20/2026 | Listed for sale | $534,900$140/sqft |
Source:  San Angelo AOR #202079 Report a problem San Angelo AOR #202079 Report a problem | ||
| 8/20/2026 | Listing removed | $534,900$140/sqft |
Source: San Angelo AOR #201735 Report a problem | ||
| 8/19/2026 | Price change | $534,900-0.9%$140/sqft |
Source: San Angelo AOR #201735 Report a problem | ||
| 7/23/2026 | Listed for sale | $539,900+4.7%$142/sqft |
Source: San Angelo AOR #201735 Report a problem | ||
| 7/2/2026 | Listing removed | $515,900$135/sqft |
Source: San Angelo AOR #200453 Report a problem | ||
| 5/29/2026 | Price change | $515,900-1.9%$135/sqft |
Source: San Angelo AOR #200453 Report a problem | ||
| 5/5/2026 | Price change | $525,900-2.2%$138/sqft |
Source: San Angelo AOR #200453 Report a problem | ||
| 4/20/2026 | Price change | $537,900-1.8%$141/sqft |
Source: San Angelo AOR #200453 Report a problem | ||
| 4/12/2026 | Listed for sale | $547,900$144/sqft |
Source: San Angelo AOR #200453 Report a problem | ||
| 4/9/2026 | Listing removed | $547,900$144/sqft |
Source: San Angelo AOR #129401 Report a problem | ||
| 2/5/2026 | Price change | $547,900-1.3%$144/sqft |
Source: San Angelo AOR #129401 Report a problem | ||
| 12/15/2025 | Price change | $554,900-0.9%$146/sqft |
Source: San Angelo AOR #129401 Report a problem | ||
| 11/18/2025 | Price change | $559,900-0.9%$147/sqft |
Source: San Angelo AOR #129401 Report a problem | ||
| 10/28/2025 | Price change | $565,000-0.9%$148/sqft |
Source: San Angelo AOR #129401 Report a problem | ||
| 10/14/2025 | Listed for sale | $569,900$149/sqft |
Source: San Angelo AOR #129401 Report a problem | ||
| 10/14/2025 | Listing removed | $569,900$149/sqft |
Source: San Angelo AOR #128143 Report a problem | ||
| 9/10/2025 | Price change | $569,900-1.7%$149/sqft |
Source: San Angelo AOR #128143 Report a problem | ||
| 8/4/2025 | Price change | $579,900-0.9%$152/sqft |
Source: San Angelo AOR #128143 Report a problem | ||
| 7/1/2025 | Listed for sale | $585,000+19.4%$153/sqft |
Source: San Angelo AOR #128143 Report a problem | ||
| 5/17/2022 | Sold | -- |
Source: San Angelo AOR #106030 Report a problem | ||
| 3/23/2022 | Pending sale | $489,900$128/sqft |
Source: San Angelo AOR #106030 Report a problem | ||
| 3/1/2022 | Listed for sale | $489,900$128/sqft |
Source: San Angelo AOR #106030 Report a problem | ||
| 10/23/2021 | Pending sale | $489,900$128/sqft |
Source: BHHS broker feed #106030 Report a problem | ||
| 10/22/2021 | Listed for sale | $489,900$128/sqft |
Source: BHHS broker feed #106030 Report a problem | ||
| 10/22/2021 | Pending sale | $489,900$128/sqft |
Source: San Angelo AOR #106030 Report a problem | ||
Public tax history
| Year | Property taxes | Tax assessment |
|---|---|---|
| 2025 | $5,740 -17.9% | $532,370 +0.5% |
| 2024 | $6,989 +4.4% | $529,550 +9% |
| 2023 | $6,697 +2% | $485,870 -1.3% |
| 2022 | $6,566 +224.8% | $492,260 +97.9% |
| 2021 | $2,022 | $248,740 +7.9% |
| 2020 | -- | $230,450 +10.9% |
| 2019 | $1,876 +4.5% | $207,840 |
| 2018 | $1,795 +5.5% | $207,840 +55.9% |
| 2017 | $1,701 -7.7% | $133,330 |
| 2016 | $1,843 +12% | $133,330 +9.9% |
| 2015 | $1,646 +11.9% | $121,300 +15.9% |
| 2014 | $1,471 -33.2% | $104,650 -54.6% |
| 2013 | $2,203 +21.6% | $230,580 +68.4% |
| 2012 | $1,811 +16.9% | $136,950 +9.7% |
| 2011 | $1,549 +11.4% | $124,800 |
| 2010 | $1,391 | $124,800 +0.1% |
| 2009 | -- | $124,700 +40% |
| 2008 | -- | $89,100 |
| 2007 | -- | $89,100 |
| 2006 | $1,317 | $89,100 |
| 2005 | $1,317 -0.1% | $89,100 |
| 2004 | $1,318 | $89,100 |
| 2003 | $1,318 0% | $89,100 |
| 2002 | $1,318 +6% | $89,100 |
| 2001 | $1,243 +1.8% | $89,100 |
| 2000 | $1,222 | $89,100 |
Find assessor info on the county website
Monthly payment
Est. payment
Payment breakdown
Explore the cost of this home by adjusting the details. Changes won't be saved.Climate risks
Neighborhood: 76861
Nearby schools
Schools provided by the listing agent
- Elementary: Veribest
- Middle: Veribest
- High: Veribest
Source: San Angelo AOR. This data may not be complete. We recommend contacting the local school district to confirm school assignments for this home.
Similar homes
- $540,0004 bd3 ba2.7k sqft2225 W Fm 2105, San Angelo, TX 76901For Sale
 MLS ID #100599, Amy Ford. CHCBOR
 - $415,0003 bd2 ba2k sqft17342 Fm 1929 W, Miles, TX 76861For Sale
 MLS ID #200007, Donna Kaye Williams, Big Country Realty. San Angelo AOR
 - $480,0003 bd2 ba2.2k sqft2052 Country Club Estates Cir, San Angelo, TX 76904For Sale
 MLS ID #202362, Texas Living Realty Group, Heritage Real Estate. San Angelo AOR
 - $599,9003 bd2 ba2k sqft791 Fairview School Rd, San Angelo, TX 76904For Sale
 MLS ID #202413, Vicky Busbee Ragsdale, ERA Newlin & Company. San Angelo AOR
