Welcome to this charming 3-bedroom, 2-bath home situated on a rare double lot in the heart of Steelton! Offering a functional layout and plenty of indoor and outdoor space, this home is ready for its next owner. The main level features a comfortable living room with a cozy fireplace and ceiling fan, a separate dining room, and a kitchen with easy access to the wraparound back porch—perfect for relaxing or entertaining. Two bedrooms, each with ceiling fans, three mini splits for cooling, and a full bath complete the main floor. The partially finished basement expands your living space with a wood burning stove, third bedroom, and an additional full bath, making it ideal for guests, a home office, or a recreation area. Outside, you'll appreciate the oversized one-car garage, a storage shed, welcoming front porch, and the expansive double lot offering plenty of room for gardening, play, or future possibilities. Conveniently located close to shopping, dining, major highways, and everyday amenities, this home also features efficient gas hot water heat. Don't miss this opportunity to own a home with space, character, and an unbeatable location!
For sale
$289,900
1358 Pieffers Ln, Harrisburg, PA 17113
3beds
--sqft
:
Get pre-qualified$1,890/mo
Single Family Residence
Built in 1951
0.41 Acres Lot
$-- Zestimate®
$--/sqft
$-- HOA
What's special
Cozy fireplaceRare double lotPartially finished basementStorage shedWelcoming front porchThird bedroomOversized one-car garage
- 12 days |
- 405 |
- 14 |
Zillow last checked:
Listing updated:
Listed by:
WAYNE SCOTT 717-579-8826,
Iron Valley Real Estate of Central PA (717) 745-2929
Source: Bright MLS,MLS#: PADA2062358
Facts & features
Interior
Bedrooms & bathrooms
- Bedrooms: 3
- Bathrooms: 2
- Full bathrooms: 2
- Main level bathrooms: 1
- Main level bedrooms: 2
Rooms
- Room types: Living Room, Dining Room, Bedroom 2, Kitchen, Bedroom 1, Bathroom 1, Bathroom 2, Bathroom 3
Bedroom 1
- Features: Ceiling Fan(s)
- Level: Main
Bedroom 2
- Features: Ceiling Fan(s)
- Level: Main
Bathroom 1
- Level: Main
Bathroom 2
- Level: Lower
Bathroom 3
- Level: Lower
Dining room
- Level: Main
Kitchen
- Level: Main
Living room
- Features: Ceiling Fan(s), Fireplace - Wood Burning
- Level: Main
Heating
- Hot Water, Natural Gas, Solar, Wood
Cooling
- Ductless, Electric
Appliances
- Included: Microwave, Refrigerator, Cooktop, Washer, Dryer, Gas Water Heater
- Laundry: In Basement
Features
- Ceiling Fan(s)
- Basement: Partially Finished
- Has fireplace: No
Interior area
- Total structure area: 0
- Finished area above ground: 0
- Finished area below ground: 0
Property
Parking
- Total spaces: 1
- Parking features: Oversized, Attached
- Attached garage spaces: 1
Accessibility
- Accessibility features: None
Features
- Levels: One
- Stories: 1
- Pool features: None
Lot
- Size: 0.41 Acres
Details
- Additional structures: Above Grade, Below Grade
- Parcel number: 630310210000000
- Zoning: RESIDENTIAL
- Special conditions: Standard
Construction
Type & style
- Home type: SingleFamily
- Architectural style: Ranch/Rambler
- Property subtype: Single Family Residence
Materials
- Stone
- Foundation: Block
Condition
- New construction: No
- Year built: 1951
Utilities & green energy
- Sewer: Public Sewer
- Water: Public
Community & HOA
Community
- Subdivision: None Available
HOA
- Has HOA: No
Location
- Region: Harrisburg
- Municipality: SWATARA TWP
Financial & listing details
- Tax assessed value: $110,300
- Annual tax amount: $3,400
- Date on market: 7/31/2026
- Listing agreement: Exclusive Right To Sell
- Listing terms: Cash,Conventional
- Ownership: Fee Simple
Estimated market value
Not available
Estimated sales range
Not available
Not available
Price history
| Date | Event | Price |
|---|---|---|
| 7/31/2026 | Listed for sale | $289,900 |
Source:  Bright MLS #PADA2062358 Report a problem Bright MLS #PADA2062358 Report a problem | ||
Public tax history
Tax history is unavailable.
Monthly payment
Est. payment
Payment breakdown
Explore the cost of this home by adjusting the details. Changes won't be saved.Climate risks
Neighborhood: 17113
Nearby schools
GreatSchools rating
- 3/10Tri-Community El SchoolGrades: K-5Distance: 0.7 mi
- 5/10Swatara Middle SchoolGrades: 6-8Distance: 0.3 mi
- 2/10Central Dauphin East Senior High SchoolGrades: 9-12Distance: 2.9 mi
Schools provided by the listing agent
- High: Steelton-highspire Jr-sr High School
- District: Steelton-highspire
Source: Bright MLS. This data may not be complete. We recommend contacting the local school district to confirm school assignments for this home.
- $231,1002 bd2 ba1.1k sqft1358 Peiffers Ln, Steelton, PA 17113Off Market
- $17,800-- bd-- ba-- sqft1358 Peiffers Ln, Steelton, PA 17113Off Market
- $232,8003 bd1 ba1.1k sqft1350 Peiffers Ln, Steelton, PA 17113Off Market
- $199,2003 bd2 ba2.2k sqft1366 Peiffers Ln, Steelton, PA 17113Off Market

- $239,9003 bd1 ba1.1k sqft1366 Peiffers Ln, Steelton, PA 17113Off Market
- $201,4003 bd1 ba2k sqft1351 Main St, Steelton, PA 17113Off Market
- $231,5003 bd2 ba1.7k sqft1347 Main St, Steelton, PA 17113Off Market
- $277,6003 bd2 ba2.5k sqft1340 Peiffers Ln, Harrisburg, PA 17113Off Market
A local agent can set up tours, give advice and negotiate with sellers.
A local lender can help you make sure your offer is ready when you are.
Similar homes
- $249,0003 bd2 ba1.3k sqft521 2nd St, Harrisburg, PA 17113For Sale

 MLS ID #PADA2061878, Joette Swartz, RE/MAX Realty Select. Bright MLS
 - $214,9504 bd2 ba2k sqft660 S 2nd St, Steelton, PA 17113For Sale
 MLS ID #PADA2062804, Erin Duffy, RE/MAX 1st Advantage. Bright MLS
 - $299,9993 bd2 ba1.6k sqft7 Rutherford Rd, Harrisburg, PA 17109For Sale
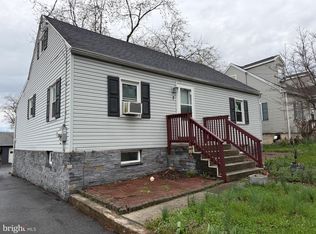 MLS ID #PADA2057380, Maria Villa Orosco, Howard Hanna Company-Harrisburg. Bright MLS
 - $349,9003 bd2 ba2.1k sqft735 Rosedale Ave, Middletown, PA 17057For Sale
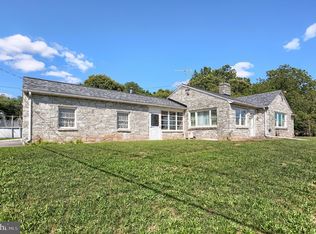 MLS ID #PADA2062882, JODI DIEGO, Howard Hanna Company-Camp Hill. Bright MLS
 - $219,0002 bd2 ba1.2k sqft2500 S 2nd St, Steelton, PA 17113For SaleMLS ID #PADA2062686, KENNETH KUREN, BrokersRealty.com-Harrisburg Regional Office. Bright MLS
- $275,0003 bd2 ba1.3k sqft918 Allen St, New Cumberland, PA 17070For SaleMLS ID #PACB2056018, Stephanie Smith, RE/MAX Pathway. Bright MLS
- $290,0003 bd2 ba2.1k sqft415 Market St, Highspire, PA 17034For SaleMLS ID #PADA2059908, Uriah Earnest, Iron Valley Real Estate Mid Penn. Bright MLS
- $289,0003 bd2 ba1k sqft349 Market St, Highspire, PA 17034For SaleMLS ID #PADA2061248, Colby Hoover, Century 21 Realty Services. Bright MLS
- $295,0003 bd3 ba2.2k sqft3132 Green St, Harrisburg, PA 17110For SaleMLS ID #PADA2061464, Wendi Aldinger, Realty Management Associates, LLC. Bright MLS
- $298,0003 bd3 ba2.2k sqft5688 Aberdeen Dr, Harrisburg, PA 17111For SaleMLS ID #PADA2062398, Jennifer Crabtree, Coldwell Banker Realty. Bright MLS
- $309,9004 bd2 ba1.4k sqft66 Westerly Rd, Camp Hill, PA 17011For SaleMLS ID #PACB2057028, JERRAMEY LUCKENBAUGH, House Broker Realty LLC. Bright MLS
- $282,5003 bd2 ba1.9k sqft205 Oak Knoll Rd, New Cumberland, PA 17070For SaleMLS ID #PAYK2106714, JOHN POST, JR, Iron Valley Real Estate of Central PA. Bright MLS
- $264,9953 bd3 ba1.6k sqft410 Butter Rd, York, PA 17404For SaleMLS ID #PAYK2105686, Justin Moul, Keller Williams Keystone Realty. Bright MLS
- $234,5003 bd2 ba1.6k sqft2819 Boas St, Harrisburg, PA 17103For SaleMLS ID #PADA2061604, Mr. Derek Greene, The Greene Realty Group. Bright MLS
- $219,9002 bd2 ba1k sqft3427 Kramer St, Harrisburg, PA 17109For SaleMLS ID #PADA2062788, Mark Flinchbaugh, Keller Williams Keystone Realty. Bright MLS
- $319,9003 bd4 ba1.7k sqft206 Green Lane Dr, Camp Hill, PA 17011For SaleMLS ID #PAYK2107086, MARIAN URRUTIA, Howard Hanna Company-Harrisburg. Bright MLS
- $159,9953 bd1 ba1.4k sqft406 N 3rd St, Steelton, PA 17113For SaleMLS ID #PADA2062434, Liz Hamberger, Keller Williams Keystone Realty. Bright MLS
- $349,5003 bd3 ba1.7k sqft837 W Foxcroft Dr, Camp Hill, PA 17011For Sale By Owner
- $169,9003 bd1 ba1.4k sqft23 S 2nd St, Steelton, PA 17113For SaleMLS ID #PADA2061854, Mrs. KEILA VEGA BEY, Turn Key Realty Group. Bright MLS
- $152,0003 bd1 ba1.4k sqft117 Penn St, Steelton, PA 17113For SaleMLS ID #PADA2061076, Cari Potter, Iron Valley Real Estate of Central PA. Bright MLS
