
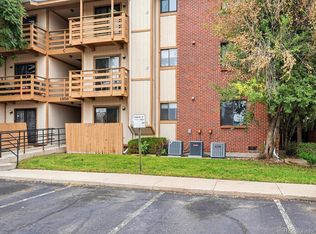
WELCOME HOME to this Charming and Updated Ground-Level End-Unit Condo, Where Comfort and Convenience Come Together **Step Inside to a BRIGHT, OPEN FLOOR PLAN filled with Natural Light and a Warm, Welcoming Feel **The Spacious Living Loom Features a Cozy Brick WOOD-BURNING FIREPLACE with Tile Hearth and a Full-View Glass Door that Opens to the Walk-Out Patio—Perfect for Relaxing with your Morning Coffee or Unwinding at the End Of the Day **The Dining Area Flows Naturally into the Clean and Cheerful Kitchen, Featuring Updated Countertops and Appliances **Two Generously Sized Bedrooms offer Plenty of Natural Light and Comfortable Living Space **The Beautifully Updated Full Bathroom Features a Modern Tub, Tile Surround, Vanity with Integrated Sink, Mirror, and Updated Fixtures **You’ll also Appreciate the Convenience of an IN-UNIT LAUNDRY with Washer and Dryer Included **OF NOTE: New Furnace (2025), Extra Storage just Next To The Unit, One RESERVED PARKING SPACE, and an Accessibility Ramp at the Building Entrance **HOA DUES include Water, Sewer, Trash Removal, and More **With Parks, Shopping, Dining, and Bus Routes Just a Short Distance Away, this Inviting Condo is Ready to Feel Like Home!! **Buyer or Buyer's Agent to Verify All Information
For sale
$176,900
1358 S Irving Street Unit 27, Denver, CO 80219
2beds
771sqft
Condominium
Built in 1984
-- sqft lot
$192,500 Zestimate®
$229/sqft
$320/mo HOA
What's special
Walk-out patioTwo generously sized bedroomsBright open floor planNatural lightWarm welcoming feelUpdated countertops and appliancesUpdated fixtures
- 4 hours
- 5
- 0
Zillow last checked:
Listing updated:
Listed by:
Andrew Petrone,
eXp Realty, LLC,
Rich Petrone,
eXp Realty, LLC
Source: eXp Realty,MLS#: 6058885
Facts & features
Interior
Bedrooms & bathrooms
- Bedrooms: 2
- Bathrooms: 1
- Full bathrooms: 1
- Main level bathrooms: 1
- Main level bedrooms: 2
Dining room
- Description: **Open to Living Room and Kitchen
- Level: Main
- Area: 42.93 Square Feet
- Dimensions: 7.05 x 6.09
Kitchen
- Description: **Bright and Clean with Updated Counters and Appliances
- Level: Main
- Area: 56.94 Square Feet
- Dimensions: 8.02 x 7.1
Laundry
- Description: **Laundry Closet with Stack Washer and Dryer Included
- Level: Main
Living room
- Description: **Bright and Inviting with a Wood Burning Fireplace and Sliding Door to Patio
- Level: Main
- Area: 218.34 Square Feet
- Dimensions: 18.03 x 12.11
Other
- Description: **Nice Size Secondary Bedroom with a Large Window
- Level: Main
- Area: 110.65 Square Feet
- Dimensions: 11.01 x 10.05
Other
- Description: **Beautifully Updated with Modern Fixtures: Tub and Tile Surround, Vanity with Integrated Sink, Mirror, Lights and Lavatory **Large Window for Natural Light and Outside Air
- Level: Main
- Area: 48.64 Square Feet
- Dimensions: 8.04 x 6.05
Heating
- Forced Air, Natural Gas
Cooling
- Central Air
Appliances
- Included: Dishwasher, Dryer, Oven, Range, Range Hood, Refrigerator, Washer
- Laundry: In Unit, Laundry Closet
Features
- Laminate Counters, No Stairs, Open Floorplan, Solid Surface Counters
- Flooring: Carpet, Tile, Vinyl
- Number of fireplaces: 1
- Fireplace features: Living Room, Wood Burning
- Common walls with other units/homes: End Unit
Interior area
- Total structure area: 771
- Total interior livable area: 771 sqft
- Finished area above ground: 771
Property
Parking
- Total spaces: 1
Accessibility
- Accessibility features: Accessible Approach with Ramp
Features
- Levels: One
- Entry location: Exterior Access
- Patio & porch: Patio
Details
- Parcel number: 520218027
- Zoning: R-2-A
Construction
Type & style
- Home type: Condo
- Property subtype: Condominium
- Attached to another structure: Yes
Materials
- Brick, Frame, Wood Siding
Condition
- Updated/Remodeled
- New construction: No
- Year built: 1984
Utilities & green energy
- Sewer: Public Sewer
- Water: Public
Community & HOA
Community
- Security: Carbon Monoxide Detector(s), Smoke Detector(s)
- Subdivision: Mar Lee
HOA
- Has HOA: Yes
- Services included: Maintenance Grounds, Sewer, Snow Removal, Trash, Water
- HOA fee: $320 monthly
- HOA name: La Mirada Condo Association
- HOA phone: 720-231-2371
Location
- Region: Denver
Financial & listing details
- Price per square foot: $229/sqft
- Tax assessed value: $211,500
- Annual tax amount: $1,141
- Date on market: 10/3/2026
- Listing terms: Cash,Conventional
- Exclusions: None
- Ownership: Individual
- Road surface type: Paved
Estimated market value
$192,500
$177,000 - $210,000
$1,624/mo
Price history
| Date | Event | Price |
|---|---|---|
| 10/3/2026 | Listed for sale | $176,900+8.9%$229/sqft |
Source: eXp Realty #6058885 Report a problem | ||
| 3/24/2021 | Listing removed | -- |
Source: Owner Report a problem | ||
| 2/17/2021 | Sold | $162,500$211/sqft |
Source: Public Record Report a problem | ||
| 2/1/2019 | Listing removed | $1,175$2/sqft |
Source: Owner Report a problem | ||
| 1/4/2019 | Listed for rent | $1,175$2/sqft |
Source: Owner Report a problem | ||
Public tax history
| Year | Property taxes | Tax assessment |
|---|---|---|
| 2025 | $779 +2.2% | $14,910 +51.7% |
| 2024 | $762 -15.1% | $9,830 -22.1% |
| 2023 | $897 +3.5% | $12,620 +11.9% |
| 2022 | $867 +16.1% | $11,280 -2.9% |
| 2021 | $747 +2.9% | $11,620 +15.4% |
| 2020 | $726 +16.2% | $10,067 -0.7% |
| 2019 | $625 | $10,138 +25.5% |
| 2018 | $625 +0.3% | $8,080 |
| 2017 | $623 +64.1% | $8,080 +66.3% |
| 2016 | $380 +17.8% | $4,860 |
| 2015 | $322 0% | $4,860 +25.3% |
| 2014 | $322 | $3,880 |
Find assessor info on the county website
Monthly payment
Est. payment
Payment breakdown
Explore the cost of this home by adjusting the details. Changes won't be saved.Climate risks
Neighborhood: Mar Lee
Nearby schools
Schools provided by the listing agent
- Elementary: Cms Community
- Middle: Kepner
- High: Abraham Lincoln
- District: Denver 1
Source: eXp Realty. This data may not be complete. We recommend contacting the local school district to confirm school assignments for this home.
Similar homes
- $176,9002 bd1 ba771 sqft1358 S Irving St C-Unit 27, Denver, CO 80219For Sale
 MLS ID #6058885, Andrew Petrone. eXp Realty
 - $176,9002 bd1 ba771 sqftLa Mirada, Denver, CO 80219For Sale
 MLS ID #6058885, Andrew Petrone, eXp Realty, LLC. REcolorado as distributed by MLS GRID
 - $179,0002 bd1 ba771 sqft1358 S Irving #53 Bldg E, Denver, CO 80219For Sale
 MLS ID #9160362, Joseph Prinzi, The Old Country Real Estate Group LLC. REcolorado as distributed by MLS GRID
 - $150,0001 bd1 ba468 sqft4990 W Kentucky Avenue, Denver, CO 80219For Sale
 MLS ID #1830116, Danna Johanson, Keller Williams Advantage Realty LLC. REcolorado as distributed by MLS GRID
 - $175,0002 bd1 ba937 sqft590 N Logan St #110, Denver, CO 80203For Sale
 MLS ID #1047721, David Pickett, David A Pickett. IRES as distributed by MLS GRID
 - $178,5002 bd1 ba833 sqft5995 W Hampden Avenue #22H, Denver, CO 80227For SaleMLS ID #2776080, Derek Kliner, Realty One Group Platinum Elite. REcolorado as distributed by MLS GRID
- $180,0002 bd1 ba871 sqftPebble Creek Condos, Denver, CO 80235For SaleMLS ID #2786118, Erin Posey, Compass - Denver. REcolorado as distributed by MLS GRID
- $185,0002 bd1 ba831 sqft3663 S Sheridan Boulevard #K-4, Denver, CO 80235For SaleMLS ID #5057844, Kelly Campbell, Realty One Group Premier Colorado. REcolorado as distributed by MLS GRID
- $170,0001 bd1 ba599 sqft3663 S Sheridan Boulevard #P11, Denver, CO 80235For SaleMLS ID #8548871, Kevin Borunda, Equity Colorado Real Estate. REcolorado as distributed by MLS GRID
- $175,0001 bd1 ba453 sqftEmerson Condos, Denver, CO 80209For SaleMLS ID #5701905, Jordan Wagner, Serhant Colorado LLC. REcolorado as distributed by MLS GRID
- $210,0002 bd1 ba864 sqft3234 W Girard Avenue #D, Englewood, CO 80110For SaleMLS ID #7850043, Brendan Moran, Madison & Company Properties. REcolorado as distributed by MLS GRID
- $120,0001 bd1 ba417 sqft3100 S Federal Boulevard #116, Denver, CO 80236For SaleMLS ID #5122249, Dalton Addison, RE/MAX Alliance. REcolorado as distributed by MLS GRID
- $200,0002 bd1 ba808 sqftBear Valley Club Condos, Denver, CO 80235For SaleMLS ID #7455392, Joann M. Perito, Avenues Unlimited. REcolorado as distributed by MLS GRID
- $199,0002 bd1 ba808 sqftBear Valler Club Condos, Denver, CO 80235For SaleMLS ID #6333489, Lisa Fallon, LIV Sotheby's International Realty. REcolorado as distributed by MLS GRID
- $182,5002 bd1 ba612 sqftFive-O-Five Logan Condominiums, Denver, CO 80203For SaleMLS ID #4631608, Jennifer Steinert, Madison & Company Properties. REcolorado as distributed by MLS GRID
- $189,7502 bd1 ba853 sqftGreen Gables Condos, Denver, CO 80227For SaleMLS ID #6088476, Geoffry Kaatz, Compass - Denver. REcolorado as distributed by MLS GRID
- $173,5001 bd1 ba599 sqftBear Valley Club, Denver, CO 80235For SaleMLS ID #5585822, Melanie Blaisdell, RE/MAX Professionals. REcolorado as distributed by MLS GRID
- $190,0001 bd1 ba720 sqftWellington Condominiums, Denver, CO 80226For SaleMLS ID #1845886, Bonnie Hirning, eXp Realty, LLC. REcolorado as distributed by MLS GRID
- $245,0001 bd1 ba740 sqftWaterside Condiminiums, Lakewood, CO 80226For SaleMLS ID #9068147, Corinne Toenjes, Intransit Services LLC. REcolorado as distributed by MLS GRID
