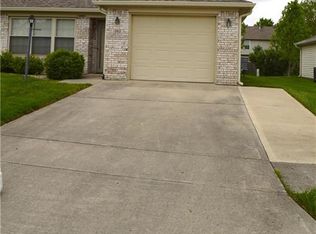
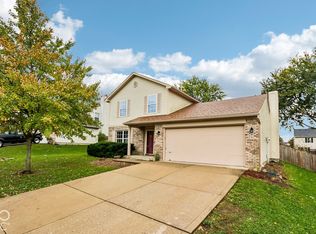
Terrific, well-kept home in beautiful 55+ community! Huge great room that can also serve as great room/dining room combo! Two good-sized bedrooms with walk-in closets! Large back deck for relaxing or entertaining! Fantastic Franklin location. A lovely, low maintenance home in a lovely neighborhood-don't miss your chance!
Pending
Price cut: $8K (9/7)
$205,000
1358 Swan Dr, Franklin, IN 46131
2beds
1,182sqft
Residential, Single Family Residence
Built in 1998
4,791 Square Feet Lot
$-- Zestimate®
$173/sqft
$50/mo HOA
What's special
Walk-in closetsHuge great roomTwo good-sized bedrooms
- 55 days
- 51
- 0
Likely to sell faster than
Zillow last checked:
Listing updated:
Listed by:
Justin Graham justingraham@justingrahamteam.com,
Epique Inc,
Sarah Graham 317-374-6303,
Epique Inc
Source: MIBOR as distributed by MLS GRID,MLS#: 22121118
Facts & features
Interior
Bedrooms & bathrooms
- Bedrooms: 2
- Bathrooms: 2
- Full bathrooms: 1
- 1/2 bathrooms: 1
- Main level bathrooms: 2
- Main level bedrooms: 2
Primary bedroom
- Level: Main
- Area: 156 Square Feet
- Dimensions: 13x12
Bedroom 2
- Level: Main
- Area: 132 Square Feet
- Dimensions: 12x11
Dining room
- Level: Main
- Area: 176 Square Feet
- Dimensions: 16x11
Great room
- Level: Main
- Area: 288 Square Feet
- Dimensions: 18x16
Kitchen
- Level: Main
- Area: 169 Square Feet
- Dimensions: 13x13
Heating
- Forced Air, Natural Gas
Cooling
- Central Air
Appliances
- Included: Electric Cooktop, Dishwasher, Disposal, Gas Water Heater, Refrigerator
Features
- Attic Pull Down Stairs, Walk-In Closet(s), Entrance Foyer, High Speed Internet
- Has basement: No
- Attic: Pull Down Stairs
Interior area
- Total structure area: 1,182
- Total interior livable area: 1,182 sqft
Video & virtual tour
Property
Parking
- Total spaces: 1
- Parking features: Attached
- Attached garage spaces: 1
Features
- Levels: One
- Stories: 1
- Patio & porch: Patio, Covered
Lot
- Size: 4,791 Square Feet
- Features: Close to Clubhouse
Details
- Parcel number: 410815021013000009
- Horse amenities: None
Construction
Type & style
- Home type: SingleFamily
- Architectural style: Traditional
- Property subtype: Residential, Single Family Residence
- Attached to another structure: Yes
Materials
- Brick
- Foundation: Slab
Condition
- New construction: No
- Year built: 1998
Utilities & green energy
- Water: Public
Community & HOA
Community
- Subdivision: Whispering Ponds
HOA
- Has HOA: Yes
- Services included: Association Home Owners, Lawncare, Snow Removal
- HOA fee: $50 monthly
- HOA phone: 317-736-9345
Location
- Region: Franklin
Financial & listing details
- Price per square foot: $173/sqft
- Tax assessed value: $207,700
- Annual tax amount: $1,980
- Date on market: 8/24/2026
- Cumulative days on market: 57 days
Estimated market value
Not available
Estimated sales range
Not available
Not available
Price history
| Date | Event | Price |
|---|---|---|
| 9/18/2026 | Pending sale | $205,000$173/sqft |
Source:  MIBOR as distributed by MLS GRID #22121118 Report a problem | ||
| 9/7/2026 | Price change | $205,000-3.8%$173/sqft |
Source: MIBOR as distributed by MLS GRID #22121118 Report a problem | ||
| 8/24/2026 | Listed for sale | $213,000+70.4%$180/sqft |
Source: MIBOR as distributed by MLS GRID #22121118 Report a problem | ||
| 1/25/2019 | Sold | $125,000+17.9%$106/sqft |
Source: MIBOR as distributed by MLS GRID #21599770 Report a problem | ||
| 3/31/2006 | Sold | $106,000$90/sqft |
Source: MIBOR as distributed by MLS GRID #2603989 Report a problem | ||
Public tax history
| Year | Property taxes | Tax assessment |
|---|---|---|
| 2025 | $1,937 +9.1% | $207,700 +17.6% |
| 2024 | $1,775 +4.3% | $176,600 +8.9% |
| 2023 | $1,702 +17.7% | $162,100 +4.9% |
| 2022 | $1,445 +10.7% | $154,500 +16.9% |
| 2021 | $1,305 +195.7% | $132,200 +10.2% |
| 2020 | $441 +2% | $120,000 +4.9% |
| 2019 | $433 -0.3% | $114,400 +3.8% |
| 2018 | $434 +4.4% | $110,200 +7.3% |
| 2017 | $416 +90.8% | $102,700 +13.1% |
| 2016 | $218 +1.9% | $90,800 +5.3% |
| 2014 | $214 -59.9% | $86,200 -3.5% |
| 2013 | $533 -6.4% | $89,300 -2.4% |
| 2012 | $570 +2% | $91,500 -0.3% |
| 2011 | $559 +2% | $91,800 |
| 2010 | $548 +2% | $91,800 |
| 2009 | $537 -21.2% | $91,800 +1.4% |
| 2007 | $681 -47.4% | $90,500 -7.6% |
| 2006 | $1,294 | $97,900 +7.2% |
| 2005 | -- | $91,300 |
Find assessor info on the county website
Monthly payment
Est. payment
Payment breakdown
Explore the cost of this home by adjusting the details. Changes won't be saved.Climate risks
Neighborhood: 46131
Nearby schools
Schools provided by the listing agent
- Elementary: Northwood Elementary School
- Middle: Franklin Community Middle School
- High: Franklin Community High School
Source: MIBOR as distributed by MLS GRID. This data may not be complete. We recommend contacting the local school district to confirm school assignments for this home.
Similar homes
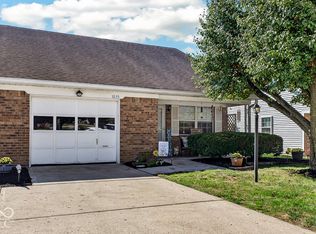
- $209,9002 bd2 ba1k sqft1035 Ina Cir, Franklin, IN 46131Active
 MLS ID #22128095, Debra Eisenhour, F.C. Tucker Company. MIBOR as distributed by MLS GRID
- $215,0004 bd2 ba1.2k sqft206 Parkview Ct, Franklin, IN 46131Active
 MLS ID #22124084, Chad Shumaker, RE/MAX Cornerstone. MIBOR as distributed by MLS GRID
- $209,9002 bd1 ba900 sqft420 S Main St, Franklin, IN 46131Active
 MLS ID #22117975, Lana Parker, Carpenter, REALTORS®. MIBOR as distributed by MLS GRID
- $305,0003 bd3 ba1.6k sqft430 N Shore Ct, Franklin, IN 46131Active
 MLS ID #22131912, Ron Rose, Indiana Realty Pros, Inc.. MIBOR as distributed by MLS GRID
