Location, location, location! This spacious split level home is located in NW Davenport in the desired Kimberly Village West! This 3 bed/2 bath home has been VERY well maintained and has a newer roof, water heater, furnace, carpet, refrigerator, AND professional landscaping in the backyard! The main level is an open concept with beautiful engineered hardwood floors, granite counters, luxury wood cabinets, and a spacious breakfast bar! The primary bedroom has double closets (one being a walk in), and access to the 4 season sunroom and main bathroom! The downstairs level is unique for a split level and has a lot of wonderful storage, a huge rec room to entertain in, a 2nd full bath, and a large laundry room with even more storage! Come make this your new home! (Seller is offering a $3000 credit towards a new hot tub in sunroom or removal of it entirely! Buyer's choice!)
Pending
$290,000
1358 W 49th St, Davenport, IA 52806
3beds
1,236sqft
Single Family Residence
Built in 1986
7,405 Square Feet Lot
$289,700 Zestimate®
$235/sqft
$-- HOA
What's special
Main bathroomBeautiful engineered hardwood floorsGranite countersNewer roofSpacious breakfast barSpacious split level homeLuxury wood cabinets
- 20 days
- 1,251
- 115
Likely to sell faster than
Zillow last checked:
Listing updated:
Listed by:
Jennifer Johnston 563-370-6420,
Haven. Real Estate,
Bridget Liske 563-505-9455,
Haven. Real Estate
Source: MRED as distributed by MLS GRID,MLS#: 12738473
Facts & features
Interior
Bedrooms & bathrooms
- Bedrooms: 3
- Bathrooms: 2
- Full bathrooms: 2
Rooms
- Room types: Enclosed Porch Heated
Primary bedroom
- Features: Flooring (Engineered Hardwood)
- Level: Main
- Area: 168 Square Feet
- Dimensions: 14X12
Bedroom 2
- Features: Flooring (Carpet)
- Level: Main
- Area: 90 Square Feet
- Dimensions: 10X9
Bedroom 3
- Features: Flooring (Carpet)
- Level: Main
- Area: 81 Square Feet
- Dimensions: 9X9
Dining room
- Features: Flooring (Engineered Hardwood)
- Level: Main
- Area: 70 Square Feet
- Dimensions: 10X7
Other
- Features: Flooring (Tile)
- Level: Main
- Area: 380 Square Feet
- Dimensions: 19X20
Family room
- Features: Flooring (Carpet)
- Level: Lower
- Area: 380 Square Feet
- Dimensions: 20X19
Kitchen
- Features: Kitchen (Eating Area-Breakfast Bar, Eating Area-Table Space, Island, Granite Counters, SolidSurfaceCounter, Updated Kitchen), Flooring (Engineered Hardwood)
- Level: Main
- Area: 121 Square Feet
- Dimensions: 11X11
Laundry
- Features: Flooring (Tile)
- Level: Lower
- Area: 64 Square Feet
- Dimensions: 8X8
Living room
- Features: Flooring (Engineered Hardwood)
- Level: Main
- Area: 156 Square Feet
- Dimensions: 13X12
Heating
- Natural Gas
Cooling
- Central Air
Appliances
- Included: Range, Microwave, Dishwasher, Refrigerator, Disposal
Features
- Vaulted Ceiling(s), 1st Floor Full Bath, Walk-In Closet(s), Open Floorplan, Dining Combo, Granite Counters
- Flooring: Carpet
- Windows: Drapes
- Basement: None
- Number of fireplaces: 2
- Fireplace features: Wood Burning, Family Room, Living Room
Interior area
- Total structure area: 2,204
- Total interior livable area: 1,236 sqft
- Finished area below ground: 0
Property
Parking
- Total spaces: 2
- Parking features: Concrete, Heated Garage, Yes, Garage Owned, Attached, Garage
- Attached garage spaces: 2
Accessibility
- Accessibility features: No Disability Access
Features
- Levels: Split Level
- Patio & porch: Deck
- Has spa: Yes
- Spa features: Indoor Hot Tub
- Fencing: Fenced
Lot
- Size: 7,405 Square Feet
- Dimensions: 66x114
- Features: Landscaped
Details
- Additional structures: None
- Parcel number: M1055B24A
- Special conditions: None
Construction
Type & style
- Home type: SingleFamily
- Architectural style: Split Level
- Property subtype: Single Family Residence
Materials
- Vinyl Siding
- Foundation: Concrete Perimeter
- Roof: Asphalt
Condition
- New construction: No
- Year built: 1986
Utilities & green energy
- Electric: Circuit Breakers
- Sewer: Public Sewer
- Water: Public
- Utilities for property: Cable Available
Community & HOA
Community
- Features: Curbs, Sidewalks, Street Lights, Street Paved
HOA
- Services included: None
Location
- Region: Davenport
Financial & listing details
- Price per square foot: $235/sqft
- Tax assessed value: $244,610
- Annual tax amount: $3,846
- Date on market: 8/21/2026
- Ownership: Fee Simple
Estimated market value
$289,700
$275,000 - $304,000
$1,808/mo
Price history
| Date | Event | Price |
|---|---|---|
| 8/28/2026 | Pending sale | $290,000$235/sqft |
Source:  MRED as distributed by MLS GRID #12738473 Report a problem MRED as distributed by MLS GRID #12738473 Report a problem | ||
| 8/21/2026 | Listed for sale | $290,000+61.1%$235/sqft |
Source: MRED as distributed by MLS GRID #12738473 Report a problem | ||
| 5/1/2014 | Sold | $180,000$146/sqft |
Source: MRED as distributed by MLS GRID #QC4150268 Report a problem | ||
Public tax history
| Year | Property taxes | Tax assessment |
|---|---|---|
| 2025 | $3,704 +2.6% | $244,610 +12.5% |
| 2024 | $3,610 -12.7% | $217,450 |
| 2023 | $4,136 -0.4% | $217,450 +7.4% |
| 2022 | $4,154 +4.3% | $202,540 |
| 2021 | $3,984 -2.5% | $202,540 +7.7% |
| 2020 | $4,085 +1.5% | $188,020 |
| 2019 | $4,023 +4.6% | $188,020 +4.9% |
| 2018 | $3,846 +4.4% | $179,310 +1.6% |
| 2017 | $3,682 +4.8% | $176,400 +4.3% |
| 2016 | $3,514 | $169,140 +9.4% |
| 2015 | $3,514 +8.5% | $154,550 |
| 2014 | $3,238 +1.9% | $154,550 |
| 2013 | $3,178 | -- |
| 2012 | $3,178 +30.9% | $143,100 |
| 2009 | $2,428 +4.6% | $143,100 |
| 2008 | $2,322 -1.2% | $143,100 |
| 2007 | $2,350 +17.6% | -- |
| 2006 | $1,998 -0.3% | -- |
| 2005 | $2,004 +5.6% | -- |
| 2003 | $1,898 +1.8% | -- |
| 2002 | $1,864 +2.2% | -- |
| 2001 | $1,824 | -- |
Find assessor info on the county website
Monthly payment
Est. payment
Payment breakdown
Explore the cost of this home by adjusting the details. Changes won't be saved.Climate risks
Neighborhood: 52806
Nearby schools
Schools provided by the listing agent
- District: 1611
Source: MRED as distributed by MLS GRID. This data may not be complete. We recommend contacting the local school district to confirm school assignments for this home.
Similar homes
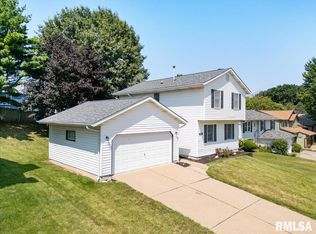
- $315,0003 bd3 ba1.4k sqft1503 W 46th Pl, Davenport, IA 52806Active
 MLS ID #12731360, Kyle Robinson, Epique Realty. MRED as distributed by MLS GRID
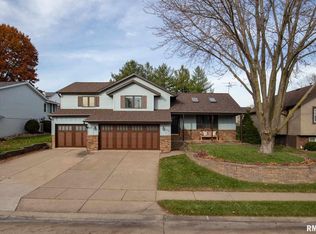
 - $280,0003 bd2 ba1.7k sqft1714 Winding Hill Rd, Davenport, IA 52807New
 MLS ID #12744421, Andy Rodriguez, RE/MAX Concepts Bettendorf. MRED as distributed by MLS GRID
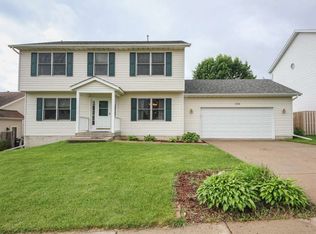
 - $359,9003 bd4 ba1.7k sqft4904 Main Ct, Davenport, IA 52806For Sale By Owner

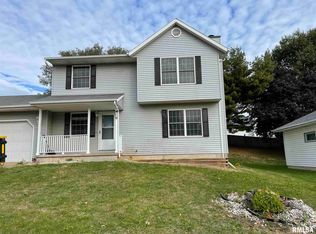
- $259,9003 bd2 ba1.8k sqft2702 W 46th St, Davenport, IA 52806Active
 MLS ID #12730154, Megan Stopulos, Ruhl&Ruhl REALTORS Davenport. MRED as distributed by MLS GRID
