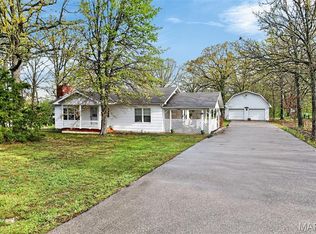
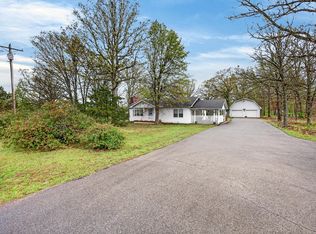
Welcome to this well-maintained 4-bedroom, 2-bath home nestled on 3.89 beautiful acres at the end of a quiet dead-end road, offering outstanding privacy and peaceful country living. The property is surrounded by woods that attract abundant wildlife, making it perfect for nature lovers or even a little hunting right out your back door. In addition to the attached 2-car garage, you'll appreciate the 24' x 30' detached shop, providing plenty of space for hobbies, equipment, or extra storage. Inside, you'll find a home that has been lovingly cared for with fresh paint, brand-new carpet, and a recently updated primary bathroom. Whether you're looking for room to spread out, a private setting, or a move-in-ready home with acreage, this property offers the perfect combination of comfort, functionality, and country charm.
Pending
Listed by: RE/MAX Next Generation • Aaron J Dennis • 417-531-3012
$289,900
13587 Grouse Ln, Lebanon, MO 65536
4beds
1,656sqft
Single Family Residence
Built in 2003
3.89 Acres Lot
$-- Zestimate®
$175/sqft
$-- HOA
What's special
Quiet dead-end roadFresh paintBrand-new carpetRecently updated primary bathroom
- 35 days
- 411
- 37
Likely to sell faster than
Zillow last checked:
Listing updated:
Listed by:
Aaron J Dennis 417-531-3012,
RE/MAX Next Generation
Source: MARIS,MLS#: 26059086 Originating MLS: Lebanon Board of REALTORS
Originating MLS: Lebanon Board of REALTORSFacts & features
Interior
Bedrooms & bathrooms
- Bedrooms: 4
- Bathrooms: 2
- Full bathrooms: 2
- Main level bathrooms: 2
- Main level bedrooms: 4
Heating
- Forced Air
Cooling
- Central Air
Appliances
- Included: Dishwasher, Microwave, Electric Oven, Refrigerator
Features
- Has basement: No
- Has fireplace: No
Interior area
- Total structure area: 1,656
- Total interior livable area: 1,656 sqft
- Finished area above ground: 1,656
Property
Parking
- Total spaces: 3
- Parking features: Garage
- Garage spaces: 3
Features
- Levels: One
- Patio & porch: Deck
- Frontage length: 246'
Lot
- Size: 3.89 Acres
- Dimensions: 3.89 acres
- Features: Some Trees
Details
- Additional structures: Garage(s)
- Parcel number: 142.103000000005.011
- Special conditions: Standard
Construction
Type & style
- Home type: SingleFamily
- Architectural style: Ranch
- Property subtype: Single Family Residence
Materials
- Vinyl Siding
- Roof: Architectural Shingle
Condition
- Year built: 2003
Utilities & green energy
- Electric: Single Phase
- Sewer: Septic Tank
- Water: Public
- Utilities for property: Electricity Connected, Sewer Connected, Water Connected
Community & HOA
Community
- Subdivision: Monarch Meadows
HOA
- Has HOA: No
Location
- Region: Lebanon
Financial & listing details
- Price per square foot: $175/sqft
- Tax assessed value: $125,000
- Annual tax amount: $981
- Date on market: 9/12/2026
- Cumulative days on market: 35 days
- Listing terms: Cash,Conventional,FHA,USDA Loan,VA Loan
- Ownership: Private
- Electric utility on property: Yes
- Road surface type: Gravel
Estimated market value
Not available
Estimated sales range
Not available
Not available
Price history
| Date | Event | Price |
|---|---|---|
| 9/24/2026 | Pending sale | $289,900$175/sqft |
Source:  MARIS #26059086 Report a problem MARIS #26059086 Report a problem | ||
| 9/12/2026 | Listed for sale | $289,900+107.2%$175/sqft |
Source: MARIS #26059086 Report a problem | ||
| 8/31/2015 | Sold | -- |
Source: MARIS #15028957 Report a problem | ||
| 6/2/2015 | Listed for sale | $139,900$84/sqft |
Source: The Real Estate Co #15028957 Report a problem | ||
Public tax history
| Year | Property taxes | Tax assessment |
|---|---|---|
| 2025 | $981 +3.7% | $23,750 +6.9% |
| 2024 | $946 +22.2% | $22,210 +21.4% |
| 2023 | $774 | $18,300 |
| 2022 | $774 +3.6% | $18,300 |
| 2021 | $747 -0.5% | $18,300 |
| 2020 | $751 -1.1% | $18,300 |
| 2019 | $760 +1.6% | $18,300 |
| 2018 | $748 -0.9% | $18,300 |
| 2017 | $755 | $18,300 |
| 2016 | $755 | $18,300 |
| 2015 | $755 | $18,300 |
| 2014 | $755 | $18,300 |
| 2013 | $755 | $18,300 |
| 2010 | -- | $18,300 |
Find assessor info on the county website
Monthly payment
Est. payment
Payment breakdown
Explore the cost of this home by adjusting the details. Changes won't be saved.Climate risks
Neighborhood: 65536
Nearby schools
Schools provided by the listing agent
- Elementary: Joel E. Barber Elem.
- Middle: Joel E. Barber Elem.
- High: Lebanon/Conway
Source: MARIS. This data may not be complete. We recommend contacting the local school district to confirm school assignments for this home.
Similar homes
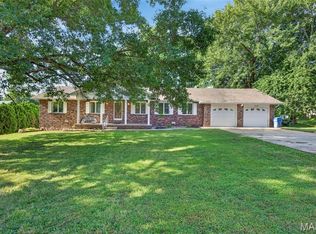
- $239,9002 bd2 ba1.4k sqft12831 Highway 64, Lebanon, MO 65536For Sale
 MLS ID #26061344, Gracie Sexton, Century 21 Laclede Realty. MARIS
 - $--3 bd2 ba1.4k sqft25411 Majestic Ln, Lebanon, MO 65536Auction
 Auction.com 1
 - $239,9002 bd2 ba1.4k sqft(Undisclosed Address), Lebanon, MO 65536Active
 MLS ID #60334648, Gracie Sexton, Century 21 Laclede Realty. SOMOMLS as distributed by MLS GRID
 - $255,0003 bd2 ba2k sqft603 Birchbark Ln, Lebanon, MO 65536For Sale
 MLS ID #26066750, Lindsey Slavens, Century 21 Laclede Realty. MARIS
 - $299,9003 bd3 ba2.3k sqft25632 Highway Aa, Lebanon, MO 65536For SaleMLS ID #26057981, Lindsey Slavens, Century 21 Laclede Realty. MARIS
- $259,9004 bd2 ba1.8k sqft601 Twin Valley Dr, Lebanon, MO 65536For SaleMLS ID #26064088, Tricia E Schafer, Worth Clark Realty. MARIS
- $230,0003 bd3 ba1.5k sqft16897 Kneedler St, Lebanon, MO 65536For SaleMLS ID #26057516, Angela E Shadel, Keller Williams Local. MARIS
- $269,9003 bd2 ba1.9k sqft413 Lasalle St, Lebanon, MO 65536For SaleMLS ID #26064125, Tricia E Schafer, Worth Clark Realty. MARIS
- $229,9004 bd3 ba1.8k sqft354 Farmers Ln, Lebanon, MO 65536For SaleMLS ID #26064736, Max Meckem, Century 21 Laclede Realty. MARIS
- $329,9004 bd2 ba1.8k sqft1100 Daytona Dr, Lebanon, MO 65536New ConstructionMLS ID #26060190, Shelly Hendrix, RE/MAX Next Generation. MARIS
- $229,9002 bd2 ba1.5k sqft23128 Highway 32, Lebanon, MO 65536For SaleMLS ID #26042543, Becky S Burk, Realty Executives of Lebanon. MARIS
- $250,0003 bd1 ba2.4k sqft18133 Jaybird Ln, Lebanon, MO 65536For SaleMLS ID #26051143, Amanda Greenwood, Century 21 Community. MARIS
- $309,9003 bd2 ba1.7k sqft22955 Patton Ln, Lebanon, MO 65536For SaleMLS ID #26043108, Brett Burnell, RE/MAX Next Generation. MARIS
- $155,0003 bd2 ba1.2k sqft25747 Nugget Dr, Lebanon, MO 65536For SaleMLS ID #26035227, Luis Padilla Aparicio, EXP Realty LLC. MARIS
- $299,9003 bd2 ba1.4k sqft14220 Dunklin Road, Lebanon, MO 65536ActiveMLS ID #60314182, Johnathan Little, Keller Williams Local. SOMOMLS as distributed by MLS GRID
- $350,0002 bd1 ba1.3k sqft25190 McDonald Dr, Lebanon, MO 65536For SaleMLS ID #26061207, Shawn P Shelton, RE/MAX Lake of the Ozarks. MARIS
- $234,9005 bd2 ba2k sqft25205 Ranch Dr, Lebanon, MO 65536For SaleMLS ID #26042456, Gracie Sexton, Century 21 Laclede Realty. MARIS
- $364,9004 bd2 ba2.3k sqft808 Carrie Cir, Lebanon, MO 65536For SaleMLS ID #26057750, Tammie L Armstrong, RE/MAX Next Generation. MARIS
