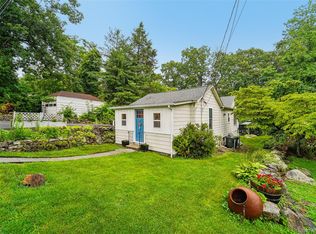
Welcome to 136 E Railroad Avenue! A beautifully updated ranch-style home offering the convenience of one-floor living! Most renovations have been completed within the last few years, making this home truly move-in ready.
Step inside and fall in love with the spacious, airy living room filled with natural light from bright windows and enhanced by recessed lighting. The large eat-in kitchen features four-year-old appliances, abundant cabinetry, a beautiful backsplash, and granite countertops. From the kitchen, step out to the wonderful screened porch with a ceiling fan, the perfect spot to relax and enjoy for much of the year.
The king-sized primary bedroom offers two large closets, while the additional bedrooms are generously sized. The bathroom has been recently renovated, and a hallway linen closet adds extra convenience.
Outside, you’ll appreciate the fully fenced yard and Patio! Ideal for entertaining, pets, or relaxation. Additional highlights include a water filtration system, REOLink camera system, mini-splits, new windows, and spray-foam attic insulation.
Conveniently located near shopping, restaurants, public transportation, parks, and the marina, this charming home has it all!
Pending
$400,000
136 E Railroad Avenue, West Haverstraw, NY 10993
3beds
944sqft
Single Family Residence, Residential
Built in 1950
5,227 Square Feet Lot
$-- Zestimate®
$424/sqft
$-- HOA
What's special
- 104 days |
- 92 |
- 1 |
Likely to sell faster than
Zillow last checked:
Listing updated:
Listed by:
Howard Hanna Rand Realty 845-928-9691,
Nathalie M Sessoms 914-806-3494
Source: OneKey® MLS as distributed by MLS GRID,MLS#: 998841
Facts & features
Interior
Bedrooms & bathrooms
- Bedrooms: 3
- Bathrooms: 1
- Full bathrooms: 1
Primary bedroom
- Level: First
Bedroom 2
- Level: First
Bedroom 3
- Level: First
Bathroom 1
- Level: First
Kitchen
- Level: First
Living room
- Level: First
Heating
- Forced Air
Cooling
- Ductless
Appliances
- Included: Dishwasher, Dryer, Gas Range, Microwave, Refrigerator, Washer, Gas Water Heater, Water Purifier Owned
- Laundry: In Kitchen
Features
- First Floor Bedroom, First Floor Full Bath, Eat-in Kitchen, Granite Counters, Recessed Lighting
- Attic: Scuttle
Interior area
- Total structure area: 944
- Total interior livable area: 944 sqft
Property
Parking
- Parking features: Driveway
- Has uncovered spaces: Yes
Features
- Levels: One
- Patio & porch: Patio, Porch, Screened
- Fencing: Back Yard
Lot
- Size: 5,227 Square Feet
- Features: Back Yard, Level
Details
- Additional structures: Shed(s)
- Parcel number: 39220302002000010360000000
- Special conditions: None
- Other equipment: Generator
Construction
Type & style
- Home type: SingleFamily
- Architectural style: Ranch
- Property subtype: Single Family Residence, Residential
Materials
- Vinyl Siding
- Foundation: Slab
Condition
- Updated/Remodeled
- Year built: 1950
Utilities & green energy
- Sewer: Public Sewer
- Water: Public
- Utilities for property: Cable Connected, Electricity Connected, Natural Gas Connected, Sewer Connected, Water Connected
Community & HOA
Community
- Security: Video Cameras
HOA
- Has HOA: No
Location
- Region: West Haverstraw
Financial & listing details
- Price per square foot: $424/sqft
- Tax assessed value: $188,800
- Annual tax amount: $12,200
- Date on market: 5/16/2026
- Cumulative days on market: 101 days
- Listing agreement: Exclusive Right To Sell
- Listing terms: Contract
- Electric utility on property: Yes
Estimated market value
Not available
Estimated sales range
Not available
Not available
Price history
| Date | Event | Price |
|---|---|---|
| 6/30/2026 | Pending sale | $400,000$424/sqft |
Source:  OneKey® MLS as distributed by MLS GRID #998841 Report a problem OneKey® MLS as distributed by MLS GRID #998841 Report a problem | ||
| 5/16/2026 | Listed for sale | $400,000+18%$424/sqft |
Source: OneKey® MLS as distributed by MLS GRID #998841 Report a problem | ||
| 3/24/2022 | Sold | $339,000$359/sqft |
Source: OneKey® MLS as distributed by MLS GRID #H6153781 Report a problem | ||
| 2/7/2022 | Pending sale | $339,000$359/sqft |
Source: OneKey® MLS as distributed by MLS GRID #H6153781 Report a problem | ||
| 12/17/2021 | Listed for sale | $339,000$359/sqft |
Source: OneKey® MLS as distributed by MLS GRID #H6153781 Report a problem | ||
Public tax history
| Year | Property taxes | Tax assessment |
|---|---|---|
| 2025 | -- | $188,800 |
| 2024 | -- | $188,800 |
| 2023 | -- | $188,800 |
| 2022 | -- | $188,800 |
| 2021 | -- | $188,800 |
| 2020 | -- | $188,800 |
| 2019 | -- | $188,800 |
| 2018 | -- | $188,800 |
| 2017 | $6,157 | $188,800 |
| 2016 | -- | $188,800 |
| 2015 | -- | $188,800 |
| 2014 | -- | $188,800 |
| 2013 | -- | $188,800 -10% |
| 2012 | -- | $209,700 -5% |
| 2011 | -- | $220,700 |
| 2010 | -- | $220,700 -17% |
| 2009 | -- | $265,900 -10% |
| 2007 | -- | $295,400 |
| 2006 | -- | $295,400 +4479.8% |
| 2005 | -- | $6,450 |
| 2004 | -- | $6,450 |
| 2003 | -- | $6,450 |
| 2002 | -- | $6,450 |
| 2001 | -- | $6,450 |
| 2000 | -- | $6,450 |
Find assessor info on the county website
Monthly payment
Climate risks
Neighborhood: 10993
Getting around
59 / 100
Somewhat WalkableNearby schools
GreatSchools rating
- 2/10West Haverstraw Elementary SchoolGrades: K-3Distance: 0.4 mi
- 3/10Fieldstone Secondary SchoolGrades: 7-8Distance: 2.8 mi
- 6/10North Rockland High SchoolGrades: 9-12Distance: 2 mi
Schools provided by the listing agent
- Elementary: Haverstraw Elementary School
- Middle: Fieldstone Middle School
- High: North Rockland High School
Source: OneKey® MLS as distributed by MLS GRID. This data may not be complete. We recommend contacting the local school district to confirm school assignments for this home.
- $2,129,700-- bd-- ba11k sqft132 E Railroad Ave, West Haverstraw, NY 10993Off Market
- $393,6002 bd1 ba840 sqft138 E Railroad Ave, West Haverstraw, NY 10993Off Market
- $485,8003 bd2 ba1.4k sqft3 N Wayne Ave, West Haverstraw, NY 10993Off Market

- $191,2264 bd1 ba1.1k sqft3 N Wayne Ave, West Haverstraw, NY 10993Off Market
- $191,2264 bd1 ba1.1k sqft3 N Wayne Ave, West Haverstraw, NY 10993Off Market
- $1,622,200-- bd-- ba6.3k sqft2 Carol Ave, West Haverstraw, NY 10993Off Market
- $425,0003 bd1 ba1.1k sqft5 N Wayne Ave, West Haverstraw, NY 10993Off Market
- $171,7002 bd1 ba840 sqft138 E Railroad Ave, West haverstraw, NY 10993Off Market
A local agent can set up tours, give advice and negotiate with sellers.
Similar homes
- $410,0002 bd2 ba1k sqft21 Garrison Road, Highland Falls, NY 10928For Sale
 MLS ID #1032460, John Willis, Listing by: Howard Hanna Rand Realty. OneKey® MLS as distributed by MLS GRID
 - $389,0002 bd2 ba1.1k sqft1104 Jacobs Hill Road, Cortlandt Manor, NY 10567For Sale
 MLS ID #1031066, Masayuki M. Okamoto, Listing by: Houlihan Lawrence Inc.. OneKey® MLS as distributed by MLS GRID
 - $375,0002 bd1 ba616 sqft24 Round Lake Avenue, Monroe, NY 10950For Sale
 MLS ID #1040560, Kewin Garabito, Listing by: eXp Realty. OneKey® MLS as distributed by MLS GRID
 - $374,9993 bd2 ba1.1k sqft17 Underhill Trail, Monroe, NY 10950For Sale
 MLS ID #1033115, Moche Halpern, Listing by: Blooming Realty. OneKey® MLS as distributed by MLS GRID
 - $390,0002 bd1 ba1k sqft72 Omni Parc Drive, Nanuet, NY 10954For SaleMLS ID #1018751, Gleny Bencosme, Listing by: Coldwell Banker Realty. OneKey® MLS as distributed by MLS GRID
- $415,0002 bd2 ba1k sqft17 Valley Avenue, Central Valley, NY 10917For SaleMLS ID #1013310, Karen R Taphorn, Listing by: Howard Hanna Rand Realty. OneKey® MLS as distributed by MLS GRID
- $519,9003 bd1 ba1.3k sqft755 Hoover Avenue, Peekskill, NY 10566For SaleMLS ID #1038340, Nancy Kennedy, Listing by: Houlihan Lawrence Inc.. OneKey® MLS as distributed by MLS GRID
- $497,0002 bd1 ba1.1k sqft72 Furnace Dock Road, Croton-on-Hudson, NY 10520For SaleMLS ID #1015456, Alexis M. Cook, Listing by: Compass Greater NY, LLC. OneKey® MLS as distributed by MLS GRID
- $430,0003 bd1 ba952 sqft21 Shuit Place, Central Valley, NY 10917For SaleMLS ID #1032942, Aron Ungar, Listing by: eRealty Advisors, Inc. OneKey® MLS as distributed by MLS GRID
- $545,0004 bd1 ba1.3k sqft941 Lyman Avenue, Peekskill, NY 10566For Sale
 MLS ID #24200673, David Aurigemma, Listing by: Regency Real Estate, LLC. Smart MLS
 - $379,9003 bd2 ba882 sqft25 Oreco Terrace, Monroe, NY 10950For SaleMLS ID #1025633, Hope Morris, Listing by: Delaney Realty. OneKey® MLS as distributed by MLS GRID
- $429,9003 bd2 ba1.3k sqft4 Ram Road, Salisbury Mills, NY 12577For SaleMLS ID #1015346, Celina I Rofer, Listing by: Howard Hanna Rand Realty. OneKey® MLS as distributed by MLS GRID
- $435,0002 bd1 ba1.1k sqft368 Old Dutch Hollow Road, Greenwood Lake, NY 10925For SaleMLS ID #1036599, Jennifer DiCostanzo, Listing by: RE/MAX Town & Country. OneKey® MLS as distributed by MLS GRID
- $399,0002 bd2 ba1.2k sqft1309 Views Way, Pomona, NY 10970For SaleMLS ID #1032970, David Jacobi, Listing by: Keller Williams Valley Realty. OneKey® MLS as distributed by MLS GRID
- $470,0003 bd2 ba1.3k sqft1463 Lincoln Terrace, Peekskill, NY 10566For SaleMLS ID #1022124, Magdalena J. Konkola, Listing by: Houlihan Lawrence Inc.. OneKey® MLS as distributed by MLS GRID
- $449,0002 bd2 ba1.1k sqft12 Hilltop Terrace, Nanuet, NY 10954For SaleMLS ID #1034964, John Lockhart, Listing by: Keller Williams Hudson Valley. OneKey® MLS as distributed by MLS GRID
- $599,0003 bd1 ba1.2k sqft15 Summit Avenue, New City, NY 10956For SaleMLS ID #1021985, Jeanesca Martinez, Listing by: Keller Williams Realty Group. OneKey® MLS as distributed by MLS GRID
- $384,9002 bd2 ba1.2k sqft292 Richard Court #292, Pomona, NY 10970For SaleMLS ID #996216, Jeffrey H Freundlich, Listing by: Howard Hanna Rand Realty. OneKey® MLS as distributed by MLS GRID
- $440,0003 bd2 ba1.3k sqft10 Park Avenue, Highland Mills, NY 10930For SaleMLS ID #1031034, Shlomo Epstein, Listing by: eRealty Advisors, Inc. OneKey® MLS as distributed by MLS GRID
- $489,0002 bd2 ba945 sqft190 1/2 Grand Street, Croton-on-Hudson, NY 10520For SaleMLS ID #1007145, Cecilia Feng, Listing by: BHHS River Towns Real Estate. OneKey® MLS as distributed by MLS GRID
