Welcome to 136 Lavatera Street, an immaculate 3-bedroom, 3-bathroom Chelsea model townhome offering a bright, functional layout in a convenient, family-friendly community. The open-concept main level features hardwood flooring and a spacious kitchen with stainless steel appliances, ample cabinetry and a large centre island that provides plenty of room for prep, casual dining and entertaining. The adjoining dining area flows into the inviting living room, where a cozy natural gas fireplace overlooks the landscaped backyard. A powder room and convenient inside access to the attached garage complete the main level. Upstairs, the spacious primary bedroom offers a walk-in closet and private 4-piece ensuite, while two additional well-sized bedrooms share a full bathroom. Second-floor laundry adds everyday convenience right where you need it. The fully finished lower level provides even more living space with a generous rec room, plenty of natural light and additional storage. Outside, enjoy a landscaped backyard along with parking for up to three vehicles. Ideally located just steps from parks and close to shopping, transit, the LRT and everyday amenities, this Energy Star-built home offers a wonderful combination of space, comfort and convenience.
Under contract
C$629,000
136 Lavatera St, Ottawa, ON K1T 0R8
3beds
3baths
Townhouse
Built in ----
1,965 Square Feet Lot
$-- Zestimate®
C$--/sqft
C$-- HOA
What's special
Bright functional layoutOpen-concept main levelHardwood flooringSpacious kitchenStainless steel appliancesAmple cabinetryLarge centre island
- 25 days
- 25
- 0
Zillow last checked:
Listing updated:
Listed by:
RE/MAX HALLMARK SAM MOUSSA REALTY
Source: TRREB,MLS®#: X13821238 Originating MLS®#: Ottawa Real Estate Board
Facts & features
Interior
Bedrooms & bathrooms
- Bedrooms: 3
- Bathrooms: 3
Primary bedroom
- Level: Second
- Dimensions: 5.8 x 3.79
Bedroom 2
- Level: Second
- Dimensions: 4.55 x 2.68
Bedroom 3
- Level: Second
- Dimensions: 4.1 x 2.98
Bathroom
- Level: Second
- Dimensions: 4.92 x 1.92
Bathroom
- Level: Second
- Dimensions: 2.57 x 2.45
Bathroom
- Level: Main
- Dimensions: 1.47 x 1.46
Dining room
- Level: Main
- Dimensions: 3.38 x 3.15
Foyer
- Level: Main
- Dimensions: 2.91 x 1.72
Kitchen
- Level: Main
- Dimensions: 3.78 x 2.66
Laundry
- Level: Main
- Dimensions: 2.46 x 1.78
Living room
- Level: Main
- Dimensions: 5.82 x 4.08
Recreation
- Level: Lower
- Dimensions: 5.46 x 4.16
Heating
- Forced Air, Gas
Cooling
- Central Air
Features
- Storage
- Basement: Full,Finished
- Has fireplace: Yes
- Fireplace features: Natural Gas
Interior area
- Living area range: 2000-2500 null
Video & virtual tour
Property
Parking
- Total spaces: 3
- Parking features: Garage
- Has garage: Yes
Features
- Stories: 2
- Pool features: None
Lot
- Size: 1,965 Square Feet
Details
- Parcel number: 043284974
Construction
Type & style
- Home type: Townhouse
- Property subtype: Townhouse
Materials
- Brick, Vinyl Siding
- Foundation: Concrete
- Roof: Asphalt Shingle
Details
- Builder name: Tamarack
Utilities & green energy
- Sewer: Sewer
Community & HOA
Location
- Region: Ottawa
Financial & listing details
- Annual tax amount: C$4,821
- Date on market: 9/23/2026
Price history
Price history is unavailable.
Public tax history
Tax history is unavailable.
Climate risks
Neighborhood: Riverside South
Nearby schools
GreatSchools rating
No schools nearby
We couldn't find any schools near this home.
Similar homes
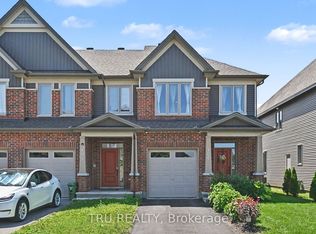
- C$618,0003 bd3 ba-- sqft311 Ibanez Walk, Ottawa, ON K1T 3X1For Sale
 MLS ID #X13829094, JUST IMAGINE REALTY INC.. TRREB
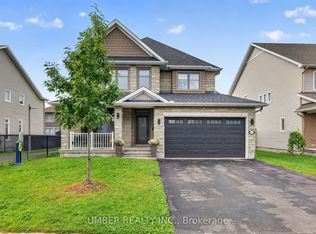
- C$579,9002 bd3 ba-- sqft261 Bulrush Cres, Ottawa, ON K1T 0E5For Sale
 MLS ID #X13795480, ROYAL LEPAGE PERFORMANCE REALTY. TRREB
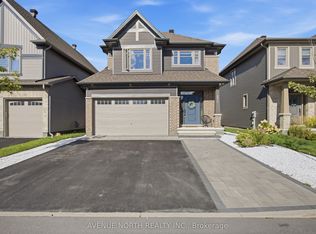
- C$642,0003 bd5 ba-- sqft834 Cedar Creek Dr, Ottawa, ON K1T 0N6For Sale
 MLS ID #X13653638, RE/MAX HALLMARK REALTY GROUP. TRREB
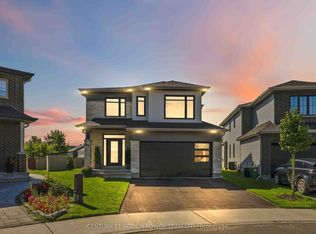
- C$634,9003 bd4 ba-- sqft605 Sunburst St, Ottawa, ON K1T 0L1For Sale
 MLS ID #X13411732, ROYAL LEPAGE TEAM REALTY. TRREB
