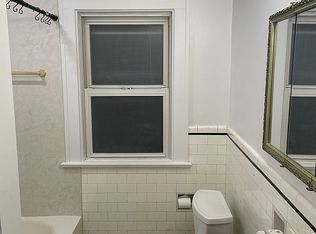
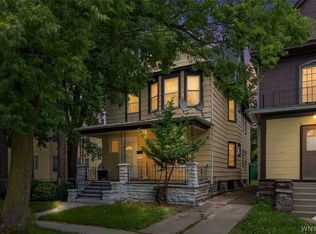
Offered for the first time in generations, this upper/lower Double has been carefully maintained by the original family since it was built in 1929. Showcasing original craftsmanship and thoughtfully preserved architectural details, this is a rare opportunity to own one of Kenmore's classic Doubles. The shared foyer welcomes you w/original tile flooring, while the remarkably preserved vintage wallpaper leading to the second-floor unit offers a glimpse into the home's original character. Both units offer nearly identical layouts w/a kitchen, formal dining room, living room, three bedrooms and full bath. Hardwood floors, rich natural woodwork, decorative brick fireplaces w/flanking built-ins and vintage hex tile bathroom floors showcase the craftsmanship of a bygone era. The lower unit features an inviting front sunroom and original kitchen cabinetry w/glass-front inserts along w/the original swing door leading to the dining room. The upper unit offers an updated kitchen w/newer cabinetry and pantry storage along w/front and rear porches. A rebuilt two-story rear balcony provides outdoor space for both units, creating additional opportunities to enjoy the outdoors throughout the seasons. The full walk-up attic offers abundant storage and exciting potential for future expansion, while the basement includes laundry hookups, perimeter drain tile, sump pump w/bubbler (2025), updated 100-amp electrical services (2000), new upper furnace (2025) and a lower furnace that has been routinely maintained over the years. Outside, you'll find vinyl siding w/a brick front façade, rebuilt front steps, concrete driveway, detached two-bay garage and an architectural tear-off roof. Whether you're looking for an owner-occupied opportunity or an investment property, this well-maintained Double offers spacious living, timeless character and the chance to own a truly special Kenmore property! Showings begin Thursday, July 9th @ 9am.
Pending
$269,900
136 Lincoln Blvd, Buffalo, NY 14217
6beds
2,504sqft
Duplex, Multi Family
Built in 1929
-- sqft lot
$-- Zestimate®
$108/sqft
$-- HOA
What's special
Remarkably preserved vintage wallpaperFront and rear porchesDetached two-bay garageArchitectural tear-off roofOriginal craftsmanshipThoughtfully preserved architectural detailsRebuilt front steps
- 18 days |
- 1,060 |
- 89 |
Zillow last checked:
Listing updated:
Listed by:
MJ Peterson Real Estate Inc. 716-689-7800,
Laura J Nightingale 716-310-9445
Source: NYSAMLSs,MLS#: B1679763 Originating MLS: Buffalo
Originating MLS: BuffaloFacts & features
Interior
Bedrooms & bathrooms
- Bedrooms: 6
- Bathrooms: 2
- Full bathrooms: 2
Heating
- Gas, Forced Air, Multiple Heating Units
Cooling
- Central Air
Appliances
- Included: Gas Water Heater
- Laundry: Washer Hookup
Features
- Natural Woodwork, Programmable Thermostat
- Flooring: Hardwood, Laminate, Tile, Varies
- Basement: Full,Sump Pump
- Number of fireplaces: 2
Interior area
- Total structure area: 2,504
- Total interior livable area: 2,504 sqft
Property
Parking
- Total spaces: 2
- Parking features: Concrete, Garage
- Garage spaces: 2
Features
- Levels: Two
- Stories: 2
- Patio & porch: Balcony, Covered, Porch
- Exterior features: Balcony, Fence
- Fencing: Partial
Lot
- Size: 4,552 Square Feet
- Dimensions: 35 x 130
- Features: Near Public Transit, Rectangular, Rectangular Lot, Residential Lot
Details
- Parcel number: 1464010782200006009000
- Zoning description: Residential 2 Unit
- Special conditions: Trust
Construction
Type & style
- Home type: MultiFamily
- Architectural style: Duplex
- Property subtype: Duplex, Multi Family
Materials
- Brick, Vinyl Siding, Copper Plumbing
- Foundation: Block
- Roof: Architectural,Shingle
Condition
- Resale
- Year built: 1929
Utilities & green energy
- Electric: Circuit Breakers
- Sewer: Connected
- Water: Connected, Public
- Utilities for property: Electricity Available, Electricity Connected, Sewer Connected, Water Connected
Community & HOA
Location
- Region: Buffalo
Financial & listing details
- Price per square foot: $108/sqft
- Tax assessed value: $61,300
- Annual tax amount: $7,656
- Date on market: 7/7/2026
- Cumulative days on market: 18 days
- Listing terms: Cash,Conventional,FHA,VA Loan
Estimated market value
Not available
Estimated sales range
Not available
$1,552/mo
Price history
| Date | Event | Price |
|---|---|---|
| 7/15/2026 | Pending sale | $269,900$108/sqft |
Source:  NYSAMLSs #B1679763 Report a problem NYSAMLSs #B1679763 Report a problem | ||
| 7/8/2026 | Listed for sale | $269,900$108/sqft |
Source: NYSAMLSs #B1679763 Report a problem | ||
Public tax history
| Year | Property taxes | Tax assessment |
|---|---|---|
| 2025 | -- | $61,300 |
| 2024 | -- | $61,300 |
| 2023 | -- | $61,300 |
| 2022 | -- | $61,300 |
| 2021 | -- | $61,300 |
| 2020 | -- | $61,300 |
| 2019 | -- | $61,300 |
| 2018 | -- | $61,300 |
| 2017 | $2,744 +176.7% | $61,300 |
| 2016 | $992 | $61,300 |
| 2015 | -- | $61,300 |
| 2014 | -- | $61,300 |
| 2013 | -- | $61,300 |
| 2012 | -- | $61,300 |
| 2011 | -- | $61,300 |
| 2010 | -- | $61,300 |
| 2009 | -- | $61,300 |
| 2008 | -- | $61,300 |
| 2007 | -- | $61,300 |
| 2006 | -- | $61,300 |
| 2005 | -- | $61,300 |
| 2004 | -- | $61,300 |
| 2003 | -- | $61,300 |
| 2002 | -- | $61,300 |
| 2001 | -- | $61,300 |
| 2000 | -- | $61,300 |
Find assessor info on the county website
Monthly payment
Climate risks
Neighborhood: Kenmore
Nearby schools
GreatSchools rating
- 5/10Charles A Lindbergh Elementary SchoolGrades: K-4Distance: 1.1 mi
- 4/10Kenmore West Senior High SchoolGrades: 8-12Distance: 1 mi
- 8/10Herbert Hoover Middle SchoolGrades: 5-7Distance: 1.5 mi
Schools provided by the listing agent
- Elementary: Charles A Lindbergh Elementary
- Middle: Herbert Hoover Middle
- High: Kenmore West Senior High
- District: Kenmore-Tonawanda Union Free District
Source: NYSAMLSs. This data may not be complete. We recommend contacting the local school district to confirm school assignments for this home.
- $327,5006 bd2 ba2.4k sqft140 Lincoln Blvd, Buffalo, NY 14217Off Market
- $324,3006 bd2 ba2.6k sqft134 Lincoln Blvd, Buffalo, NY 14217Off Market
- $353,4004 bd2 ba2.3k sqft142 Lincoln Blvd, Buffalo, NY 14217Off Market
- $--2 bd1 ba1.1k sqft142 Lincoln Blvd #1, Buffalo, NY 14217Off Market

- $277,3005 bd2 ba2.5k sqft130 Lincoln Blvd, Buffalo, NY 14217Off Market
- $341,7004 bd2 ba2.2k sqft146 Lincoln Blvd, Buffalo, NY 14217Off Market
- $364,3004 bd2 ba1.6k sqft126 Lincoln Blvd, Buffalo, NY 14217Off Market
- $320,3006 bd2 ba2.4k sqft150 Lincoln Blvd, Buffalo, NY 14217Off Market
A local agent can set up tours, give advice and negotiate with sellers.
Similar homes
- $275,0004 bd2 ba1.8k sqft169 Shepard Ave, Buffalo, NY 14217For Sale

 MLS ID #B1696071, Brandon Kline, Listing by: Symphony Real Estate LLC. NYSAMLSs
 - $263,9004 bd2 ba1.9k sqft84 Woodward Ave, Kenmore, NY 14217For Sale
 MLS ID #B1696669, Enas L Latif, Listing by: HUNT Real Estate Corporation. NYSAMLSs
 - $269,9006 bd2 ba2.5k sqft400 Winslow Ave, Buffalo, NY 14211For Sale
 MLS ID #B1700240, Syed J Rizvi, Listing by: Keller Williams Realty WNY. NYSAMLSs
 - $279,9006 bd3 ba2.6k sqft219 Loring Ave, Buffalo, NY 14214For Sale
 MLS ID #B1695998, MD Zahid Al Mamun, Listing by: Keller Williams Realty WNY. NYSAMLSs
 - $300,0007 bd3 ba2.9k sqft500 Massachusetts Ave, Buffalo, NY 14213For SaleMLS ID #B1699823, Kevin D Koszuta, Listing by: Boulevard Real Estate WNY. NYSAMLSs
- $389,9006 bd2 ba2.8k sqft75 Lovering Ave, Buffalo, NY 14216For SaleMLS ID #B1700723, David Vari, Listing by: HUNT Real Estate Corporation. NYSAMLSs
- $259,9005 bd2 ba2.1k sqft19 Martha Ave, Buffalo, NY 14215For SaleMLS ID #B1693071, Muhammad Ahsan, Listing by: Howard Hanna WNY Inc.. NYSAMLSs
- $259,9006 bd2 ba2.1k sqft258 Laurel St, Buffalo, NY 14208For SaleMLS ID #B1693405, Md Nazmul Hussain, Listing by: HUNT Real Estate Corporation. NYSAMLSs
- $249,9007 bd3 ba2.4k sqft781 Northampton St, Buffalo, NY 14211For SaleMLS ID #B1698880, Md Nazmul Hussain, Listing by: HUNT Real Estate Corporation. NYSAMLSs
- $250,0006 bd2 ba2.3k sqft40 Wakefield Ave, Buffalo, NY 14214For SaleMLS ID #B1673741, Tammie Scibilia, Listing by: Howard Hanna WNY Inc.. NYSAMLSs
- $214,9003 bd2 ba1.5k sqft29 School St, Kenmore, NY 14217For SaleMLS ID #B1675713, Laura J Nightingale, Listing by: MJ Peterson Real Estate Inc.. NYSAMLSs
- $299,0004 bd2 ba2k sqft269 Colvin Ave, Buffalo, NY 14216For SaleMLS ID #B1672948, Carl P Paladino, Listing by: Carl P. Paladino. NYSAMLSs
- $245,0004 bd2 ba1.9k sqft25 Hartman Pl, Buffalo, NY 14207For SaleMLS ID #B1694884, Ayat Nieves, Listing by: Iconic Real Estate. NYSAMLSs
- $299,5006 bd2 ba2.4k sqft22 Briggs Ave, Buffalo, NY 14207For SaleMLS ID #B1682669, Suzanne F Chaskes, Listing by: Howard Hanna WNY Inc.. NYSAMLSs
- $299,0005 bd3 ba2.3k sqft341 Fayette Ave, Buffalo, NY 14223For SaleMLS ID #B1678866, Neal J Scott, Listing by: eXp Realty. NYSAMLSs
- $219,9004 bd2 ba2k sqft565 Military Rd, Buffalo, NY 14207For SaleMLS ID #B1697409, John Majewski lll, Listing by: HUNT Real Estate Corporation. NYSAMLSs
- $179,0006 bd2 ba2.4k sqft550 Ontario St, Buffalo, NY 14207For SaleMLS ID #B1674790, Christine E Pyne, Listing by: Real Broker NY LLC. NYSAMLSs
- $229,9005 bd2 ba2.2k sqft31 Thatcher Ave, Buffalo, NY 14215For SaleMLS ID #B1694601, Md Nazmul Hussain, Listing by: HUNT Real Estate Corporation. NYSAMLSs
- $229,9005 bd2 ba1.5k sqft468 Kensington Ave, Buffalo, NY 14214For SaleMLS ID #B1698506, Matthew A Golden, Listing by: Century 21 North East. NYSAMLSs
- $199,9996 bd2 ba2.2k sqft626 E Delavan Ave #N, Buffalo, NY 14211For SaleMLS ID #B1698763, David Harris, Listing by: Iconic Real Estate. NYSAMLSs
