Experience the best of urban living without sacrificing space in this exceptional newer construction home just minutes from downtown Cincinnati. Offering over 3,100 square feet of beautifully designed living space, 4-5 bedrooms, and an oversized attached 2-car garage--a rare find in Bellevue--this move-in ready home combines modern comfort with an unbeatable walkable lifestyle.
Located minutes from Fairfield Avenue, downtown Bellevue, Newport, the Ohio River, and Cincinnati, you'll enjoy easy access to popular restaurants, coffee shops, boutiques, parks, the marina, entertainment, and major employers.
The open-concept floor plan features spacious living and dining areas, a dedicated home office, and a versatile flex room perfect as a fifth bedroom, gym, media room, or playroom. The chef's kitchen offers granite countertops, stainless steel appliances, tile backsplash, an oversized walk-in pantry, and seamless flow for everyday living and entertaining.
Step outside to the expansive deck, ideal for relaxing, grilling, and hosting guests. The luxurious primary suite features a spa-inspired bath and an oversized walk-in closet. Additional highlights include generously sized bedrooms, abundant natural light, ample storage, and a convenient second-floor laundry room.
Modern construction, flexible living space, and an attached oversized garage set this home apart from anything else in Bellevue. Whether you're commuting downtown, working remotely, or simply looking for a spacious, low-maintenance home close to shopping, dining, and riverfront attractions, this property offers an exceptional opportunity to enjoy one of Northern Kentucky's most walkable communities.
For sale
$500,000
136 Ofallon Ave, Bellevue, KY 41074
5beds
3,100sqft
:
Get pre-qualified$3,547/mo
Single Family Residence, Residential
Built in 2021
2,613 Square Feet Lot
$-- Zestimate®
$161/sqft
$-- HOA
What's special
Versatile flex roomAttached oversized garageStainless steel appliancesTile backsplashAmple storageExpansive deckOpen-concept floor plan
- 19 days |
- 399 |
- 22 |
Zillow last checked:
Listing updated:
Listed by:
Wesley VanWinkle 859-391-7100,
Huff Realty - Florence,
Shauna Meihaus 859-445-1258,
Huff Realty - Florence
Source: NKMLS,MLS#: 644722
Facts & features
Interior
Bedrooms & bathrooms
- Bedrooms: 5
- Bathrooms: 4
- Full bathrooms: 3
- 1/2 bathrooms: 1
Primary bedroom
- Features: Carpet Flooring, Walk-In Closet(s), Dressing Area, Ceiling Fan(s)
- Level: Third
- Area: 462
- Dimensions: 22 x 21
Bedroom 2
- Features: Carpet Flooring, Ceiling Fan(s)
- Level: Third
- Area: 121
- Dimensions: 11 x 11
Bedroom 3
- Features: Carpet Flooring, Ceiling Fan(s)
- Level: Third
- Area: 117
- Dimensions: 13 x 9
Bedroom 4
- Features: Window Treatments, Walk-In Closet(s), Ceiling Fan(s)
- Level: Second
- Area: 80
- Dimensions: 10 x 8
Bedroom 5
- Features: Walk-In Closet(s), Ceiling Fan(s)
- Level: First
- Area: 135
- Dimensions: 15 x 9
Bathroom 2
- Features: Full Finished Bath, Double Vanity, Tub With Shower
- Level: Third
- Area: 55
- Dimensions: 11 x 5
Bathroom 3
- Features: Full Finished Half Bath, Double Vanity, Tub With Shower
- Level: Second
- Area: 50
- Dimensions: 10 x 5
Bathroom 4
- Features: Full Finished Half Bath
- Level: First
- Area: 21
- Dimensions: 7 x 3
Dining room
- Features: Walk-Out Access, Chandelier
- Level: Second
- Area: 198
- Dimensions: 18 x 11
Entry
- Features: Transom, Entrance Foyer
- Level: First
- Area: 228
- Dimensions: 19 x 12
Kitchen
- Features: Walk-Out Access, Kitchen Island, Gourmet Kitchen, Pantry, Wood Cabinets, Recessed Lighting
- Level: Second
- Area: 180
- Dimensions: 18 x 10
Laundry
- Features: Built-in Features, Utility Sink
- Level: Third
- Area: 64
- Dimensions: 8 x 8
Living room
- Features: Window Treatments, Ceiling Fan(s), Recessed Lighting
- Level: Second
- Area: 345
- Dimensions: 23 x 15
Office
- Level: Second
- Area: 110
- Dimensions: 11 x 10
Primary bath
- Features: Double Vanity, Shower, Soaking Tub
- Level: Third
- Area: 126
- Dimensions: 14 x 9
Heating
- Forced Air
Cooling
- Central Air
Appliances
- Included: Electric Range, Dishwasher, Disposal, Microwave, Refrigerator
- Laundry: Laundry Room
Features
- Kitchen Island, Walk-In Closet(s), Storage, Pantry, Open Floorplan, High Speed Internet, Granite Counters, Entrance Foyer, Double Vanity, Ceiling Fan(s), High Ceilings, Recessed Lighting
- Windows: Vinyl Frames
Interior area
- Total structure area: 3,100
- Total interior livable area: 3,100 sqft
Property
Parking
- Total spaces: 2
- Parking features: Driveway, Garage, Garage Door Opener, Garage Faces Rear
- Garage spaces: 2
- Has uncovered spaces: Yes
Features
- Levels: Three Or More
- Stories: 3
- Patio & porch: Deck, Porch
- Exterior features: Balcony
Lot
- Size: 2,613 Square Feet
- Features: Level
Details
- Parcel number: 9999906902.00
- Zoning description: Residential
Construction
Type & style
- Home type: SingleFamily
- Architectural style: Contemporary
- Property subtype: Single Family Residence, Residential
- Attached to another structure: Yes
Materials
- Vinyl Siding
- Foundation: Poured Concrete
- Roof: Shingle
Condition
- Existing Structure
- New construction: No
- Year built: 2021
Utilities & green energy
- Sewer: Public Sewer
- Water: Public
- Utilities for property: Cable Available
Community & HOA
HOA
- Has HOA: No
Location
- Region: Bellevue
Financial & listing details
- Price per square foot: $161/sqft
- Date on market: 7/16/2026
- Cumulative days on market: 19 days
Estimated market value
Not available
Estimated sales range
Not available
Not available
Price history
| Date | Event | Price |
|---|---|---|
| 7/16/2026 | Listed for sale | $500,000$161/sqft |
Source:  NKMLS #644722 Report a problem NKMLS #644722 Report a problem | ||
Public tax history
Tax history is unavailable.
Monthly payment
Est. payment
Payment breakdown
Explore the cost of this home by adjusting the details. Changes won't be saved.Climate risks
Neighborhood: 41074
Nearby schools
GreatSchools rating
- 4/10Grandview Elementary SchoolGrades: PK-5Distance: 0.7 mi
- 5/10Bellevue High SchoolGrades: 6-12Distance: 0.5 mi
Schools provided by the listing agent
- Elementary: Grandview Elementary
- Middle: Bellevue High
- High: Bellevue High
Source: NKMLS. This data may not be complete. We recommend contacting the local school district to confirm school assignments for this home.
- $493,100-- bd-- ba969 sqft136 O Fallon Ave, Bellevue, KY 41073Off Market
- $4,000-- bd-- ba-- sqft138 O Fallon Ave, BELLEVUE, KY 41073Off Market
- $238,900-- bd-- ba1.8k sqft132 O'Fallon Ave, Bellevue, KY 41073Off Market
- $138,200-- bd1 ba1.3k sqft142 O'Fallon Ave, Bellevue, KY 41073Off Market
- $129,400-- bd1 ba1.1k sqft130 O'Fallon Ave, Bellevue, KY 41073Off Market
- $54,000-- bd1 ba991 sqft144 O Fallon Ave, Bellevue, KY 41073Off Market
- $57,8003 bd1 ba1k sqft146 O Fallon Ave, Bellevue, KY 41073Off Market
- $86,3004 bd2 ba1.4k sqft126 O Fallon Ave, Bellevue, KY 41073Off Market
A local agent can set up tours, give advice and negotiate with sellers.
A local lender can help you make sure your offer is ready when you are.
Similar homes
- $419,9006 bd2 ba2.6k sqft709 Ervin Ter, Dayton, KY 41074For Sale
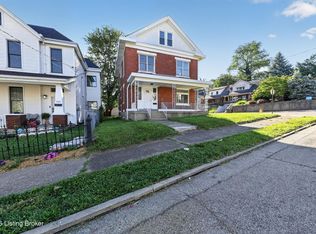
 MLS ID #1719938, Donna Mink, Mink Realty. Metro Search Inc. LLC DBA Apex MLS
 - $389,9004 bd2 ba2.6k sqft402 Dayton Ave, Dayton, KY 41074For Sale
 MLS ID #644684, Natalie Irwin Bennett, Bang Realty, Inc. NKMLS
 - $440,0004 bd4 ba2.2k sqft139 Washington Ave, Bellevue, KY 41073For Sale
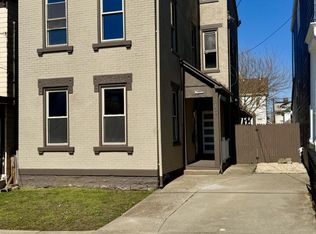 MLS ID #644565, Jane Ashcraft-West, RE/MAX Victory + Affiliates. NKMLS
 - $449,9005 bd3 ba1.8k sqft363 Berry Ave, Bellevue, KY 41073For Sale
 MLS ID #644772, Rachel Wagner, Huff Realty - Florence. NKMLS
 - $389,0004 bd2 ba2.4k sqft1109 Dayton Ave, Dayton, KY 41074For SaleMLS ID #644978, Mark Ramler, Keller Williams Realty Service. NKMLS
- $499,9004 bd4 ba2.1k sqft1221 Martin Dr, Cincinnati, OH 45202For Sale
 MLS ID #1877470, Mike I. McEntush, Coldwell Banker Realty. Cincy MLS
 - $499,0004 bd4 ba2.2k sqft652 Wayne St, Cincinnati, OH 45206For SaleMLS ID #1881201, Courtney Ram, Real of Ohio. Cincy MLS
- $395,0004 bd2 ba2k sqft701 Ervin Ter, Dayton, KY 41074For SaleMLS ID #641703, Stephany Parker, Berkshire Hathaway HomeService. NKMLS
- $355,0004 bd2 ba1.8k sqft516 Grandview Ave, Bellevue, KY 41073For SaleMLS ID #645267, Lorrie Hayes, Keller Williams Pinnacle Group. NKMLS
- $349,5004 bd3 ba2.9k sqft706 Maple Ave, Newport, KY 41071For SaleMLS ID #645213, Troy Kutcha, Plum Tree Realty. NKMLS
- $489,9003 bd3 ba2.6k sqft18 W 8th St, Newport, KY 41071For SaleMLS ID #644360, Julie Feagan, Huff Realty - Florence. NKMLS
- $409,0002 bd2 ba1.6k sqft378 Riverpointe Dr Unit 1, Dayton, KY 41074For SaleMLS ID #645174, Eric Ginder, RE/MAX Victory + Affiliates. NKMLS
- $525,0003 bd3 ba2k sqft484 Van Voast Ave, Bellevue, KY 41073For SaleMLS ID #642873, Christina Kasle, Pivot Realty Group. NKMLS
- $275,0003 bd2 ba1.7k sqft311 6th Ave, Dayton, KY 41074For SaleMLS ID #645118, Madison Eisenman, Sibcy Cline, REALTORS-CC. NKMLS
- $440,0006 bd2 ba4.3k sqft1363 Myrtle Ave, Cincinnati, OH 45206For SaleMLS ID #1882760, Quennie F Jones, Coldwell Banker Realty. Cincy MLS
- $575,0006 bd3 ba3.8k sqft2515 Hackberry St, Cincinnati, OH 45206For SaleMLS ID #1888467, Kristen D Carter, Keller Williams Advisors. Cincy MLS
- $449,9003 bd4 ba1.6k sqft951 Volterra Ln, Cincinnati, OH 45206For SaleMLS ID #1887563, Christina Beck, Keller Williams Advisors. Cincy MLS
- $499,9002 bd2 ba1.6k sqft2200 Victory Pkwy APT 1504, Cincinnati, OH 45206For SaleMLS ID #1877656, Lee G. Robinson, Robinson Sotheby's Internat'l. Cincy MLS
- $525,0003 bd3 ba2.2k sqft154 E McMicken Ave, Cincinnati, OH 45202For SaleMLS ID #1886142, M. Doug Spitz, Coldwell Banker Realty. Cincy MLS
- $549,0005 bd6 ba4.3k sqft2523 Moorman Ave, Cincinnati, OH 45206For SaleMLS ID #1887079, Gabrielle Hodge, Ken Perry Realty, Inc.. Cincy MLS
