Seller says LET'S GO!!!! And ask me about 1% lender credit and free appraisal!
Nestled just a few streets from gorgeous Old Hickory lake and multiple boat ramps, this spacious and sunny 4 bed 3 bath home with an oversized 2 car garage, fireplace, solid surface countertops, hot tub, and perfect teen suite is hard to beat with easy access to everything beautiful Hendersonville has to offer! Zoned for Sought after Jack Anderson Elementary and Station Camp middle and high school and NO HOA!! Seller is offering a 2 year home warranty! Check out the "media" section for video, floor plan, and additional info!
Under contract - showing
Price cut: $1K (6/14)
$523,999
136 River Chase, Hendersonville, TN 37075
4beds
2,464sqft
:
Get pre-qualified$3,080/mo
Single Family Residence, Residential
Built in 1998
0.43 Acres Lot
$-- Zestimate®
$213/sqft
$-- HOA
What's special
Perfect teen suiteHot tubSolid surface countertops
- 104 days |
- 106 |
- 5 |
Zillow last checked:
Listing updated:
Listed by:
Amanda Dodson 615-243-1281,
Compass 615-824-5920
Source: RealTracs MLS as distributed by MLS GRID,MLS#: 3180269
Facts & features
Interior
Bedrooms & bathrooms
- Bedrooms: 4
- Bathrooms: 3
- Full bathrooms: 3
- Main level bedrooms: 3
Bedroom 1
- Features: Full Bath
- Level: Full Bath
- Area: 288 Square Feet
- Dimensions: 16x18
Bedroom 2
- Features: Extra Large Closet
- Level: Extra Large Closet
- Area: 210 Square Feet
- Dimensions: 15x14
Bedroom 3
- Features: Extra Large Closet
- Level: Extra Large Closet
- Area: 210 Square Feet
- Dimensions: 15x14
Bedroom 4
- Features: Extra Large Closet
- Level: Extra Large Closet
- Area: 168 Square Feet
- Dimensions: 14x12
Primary bathroom
- Features: Primary Bedroom
- Level: Primary Bedroom
Dining room
- Features: Formal
- Level: Formal
- Area: 156 Square Feet
- Dimensions: 13x12
Kitchen
- Features: Eat-in Kitchen
- Level: Eat-in Kitchen
- Area: 221 Square Feet
- Dimensions: 13x17
Living room
- Features: Great Room
- Level: Great Room
- Area: 320 Square Feet
- Dimensions: 20x16
Recreation room
- Features: Basement Level
- Level: Basement Level
- Area: 400 Square Feet
- Dimensions: 20x20
Heating
- Central, Natural Gas
Cooling
- Central Air, Electric
Appliances
- Included: Electric Oven, Built-In Electric Range, Dishwasher, Disposal, Refrigerator, Stainless Steel Appliance(s)
- Laundry: Electric Dryer Hookup, Washer Hookup
Features
- Ceiling Fan(s), Extra Closets, Walk-In Closet(s)
- Flooring: Carpet, Wood, Tile
- Basement: Finished,Full
- Number of fireplaces: 1
- Fireplace features: Gas, Living Room
Interior area
- Total structure area: 2,464
- Total interior livable area: 2,464 sqft
- Finished area above ground: 1,690
- Finished area below ground: 774
Property
Parking
- Total spaces: 2
- Parking features: Garage Door Opener, Garage Faces Side
- Garage spaces: 2
Features
- Levels: Multi/Split
- Stories: 2
- Patio & porch: Patio, Covered, Deck, Porch
- Has spa: Yes
- Spa features: Private
- Fencing: Back Yard
Lot
- Size: 0.43 Acres
- Dimensions: 130.0 x 150.0
Details
- Parcel number: 158B C 01900 000
- Special conditions: Standard
Construction
Type & style
- Home type: SingleFamily
- Architectural style: Split Level
- Property subtype: Single Family Residence, Residential
Materials
- Brick
- Roof: Shingle
Condition
- New construction: No
- Year built: 1998
Utilities & green energy
- Sewer: Public Sewer
- Water: Public
- Utilities for property: Electricity Available, Natural Gas Available, Water Available
Community & HOA
Community
- Subdivision: Riverchase Sec 1
HOA
- Has HOA: No
Location
- Region: Hendersonville
Financial & listing details
- Price per square foot: $213/sqft
- Annual tax amount: $2,658
- Date on market: 4/21/2026
- Electric utility on property: Yes
Estimated market value
Not available
Estimated sales range
Not available
Not available
Price history
| Date | Event | Price |
|---|---|---|
| 7/1/2026 | Contingent | $523,999$213/sqft |
Source:  RealTracs MLS as distributed by MLS GRID #3180269 Report a problem RealTracs MLS as distributed by MLS GRID #3180269 Report a problem | ||
| 6/14/2026 | Price change | $523,999-0.2%$213/sqft |
Source: RealTracs MLS as distributed by MLS GRID #3180269 Report a problem | ||
| 5/28/2026 | Price change | $524,999-0.9%$213/sqft |
Source: RealTracs MLS as distributed by MLS GRID #3180269 Report a problem | ||
| 5/12/2026 | Price change | $529,999-1.9%$215/sqft |
Source: RealTracs MLS as distributed by MLS GRID #3180269 Report a problem | ||
| 4/22/2026 | Listed for sale | $540,000+96.4%$219/sqft |
Source: RealTracs MLS as distributed by MLS GRID #3180269 Report a problem | ||
| 7/25/2016 | Sold | $274,900$112/sqft |
Source: RealTracs MLS as distributed by MLS GRID #1737658 Report a problem | ||
Public tax history
Tax history is unavailable.
Monthly payment
Est. payment
Payment breakdown
Explore the cost of this home by adjusting the details. Changes won't be saved.Climate risks
Neighborhood: 37075
Nearby schools
GreatSchools rating
- 9/10Jack Anderson Elementary STEM SchoolGrades: PK-5Distance: 0.5 mi
- 8/10Station Camp Middle SchoolGrades: 6-8Distance: 2.9 mi
- 8/10Station Camp High SchoolGrades: 9-12Distance: 2.6 mi
Schools provided by the listing agent
- Elementary: Jack Anderson Elementary
- Middle: Station Camp Middle School
- High: Station Camp High School
Source: RealTracs MLS as distributed by MLS GRID. This data may not be complete. We recommend contacting the local school district to confirm school assignments for this home.
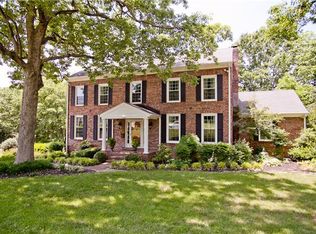
- $850,5004 bd5 ba4.5k sqft134 River Chase, Hendersonville, TN 37075Off Market
- $105,0000.723 Acres138 River Chase, Hendersonville, TN 37075Off Market
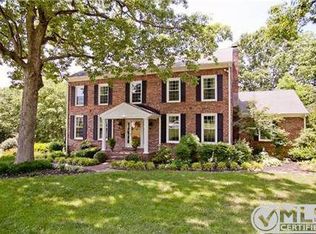
- $749,2004 bd5 ba4.5k sqft134 River Chase, Hendersonville, TN 37075Off Market
- $546,100-- bd3 ba2k sqft126 River Chase, Hendersonville, TN 37075Off Market
- $562,5004 bd4 ba3.2k sqft124 River Chase, Hendersonville, TN 37075Off Market
- $584,5004 bd3 ba3.2k sqft124 Riverchase Dr, Hendersonville, TN 37075Off Market
- $675,0004 bd3 ba2.8k sqft137 River Chase, Hendersonville, TN 37075Sold
- $630,1004 bd3 ba3.2k sqft133 River Chase, Hendersonville, TN 37075Off Market
A local agent can set up tours, give advice and negotiate with sellers.
A local lender can help you make sure your offer is ready when you are.
Similar homes
- $535,0003 bd3 ba2.4k sqft117 Huntington Pl, Hendersonville, TN 37075For Sale
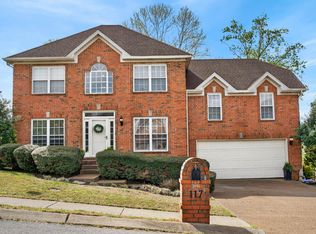
 MLS ID #3167466, Gayle M. Halvorson. RealTracs MLS as distributed by MLS GRID
 - $634,9004 bd2 ba2.9k sqft126 Choctaw Dr, Hendersonville, TN 37075For Sale
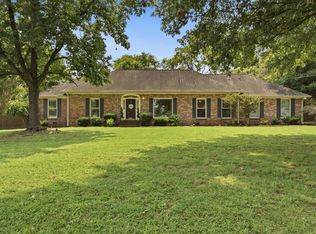 MLS ID #3316096, Amy Hogg. RealTracs MLS as distributed by MLS GRID
 - $499,0004 bd3 ba2.3k sqft161 E Hbr, Hendersonville, TN 37075For Sale
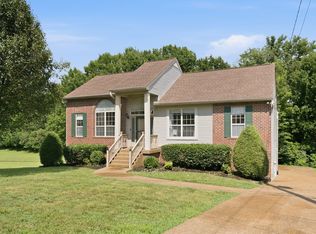 MLS ID #3271048, Bryan Tallent. RealTracs MLS as distributed by MLS GRID
 - $580,0004 bd3 ba2.3k sqft178 Meadowlake Dr, Hendersonville, TN 37075For Sale
 MLS ID #3283827, Misty (Hargis) Hackney. RealTracs MLS as distributed by MLS GRID
 - $610,0003 bd3 ba2.6k sqft104 N Shadowhaven Way, Hendersonville, TN 37075For SaleMLS ID #3305399, Nathaniel Seeley. RealTracs MLS as distributed by MLS GRID
- $514,9963 bd2 ba1.8k sqft205 Waterview Dr, Hendersonville, TN 37075For SaleMLS ID #3214631, Shelia Lunsford. RealTracs MLS as distributed by MLS GRID
- $494,0003 bd3 ba2k sqft107 Brant Ln, Hendersonville, TN 37075For SaleMLS ID #3185054, Cathy LaCroix. RealTracs MLS as distributed by MLS GRID
- $425,0003 bd2 ba1.8k sqft108 Savely Dr, Hendersonville, TN 37075For SaleMLS ID #3319012, Brittany Nicole Bratcher. RealTracs MLS as distributed by MLS GRID
- $549,9003 bd2 ba2.1k sqft1009 Stafford Ct, Hendersonville, TN 37075For SaleMLS ID #3268423, Edward (Eddie) Rockensock. RealTracs MLS as distributed by MLS GRID
- $539,9004 bd3 ba3.1k sqft105 Lighthouse Cir, Hendersonville, TN 37075For SaleMLS ID #3205415, Sheila Funkhouser. RealTracs MLS as distributed by MLS GRID
- $479,9004 bd3 ba2.2k sqft158 Walton Trce S, Hendersonville, TN 37075For SaleMLS ID #3246853, Brian Wiggins. RealTracs MLS as distributed by MLS GRID
- $459,0003 bd2 ba1.9k sqft1012 Rutherford Way, Hendersonville, TN 37075For SaleMLS ID #3233969, JD Young. RealTracs MLS as distributed by MLS GRID
- $459,9003 bd3 ba2k sqft102 Bartlett Ln, Hendersonville, TN 37075For SaleMLS ID #3255009, Heather Cole Leavitt. RealTracs MLS as distributed by MLS GRID
- $654,0003 bd3 ba3k sqft128 Spy Glass Way, Hendersonville, TN 37075For SaleMLS ID #3231898, Beverly Jones. RealTracs MLS as distributed by MLS GRID
- $549,9995 bd3 ba3k sqft155 Brightstar Ct, Gallatin, TN 37066For SaleMLS ID #3264103, Hope S. Hale. RealTracs MLS as distributed by MLS GRID
- $--4 bd4 ba3.3k sqft285 Page Dr, Mount Juliet, TN 37122AuctionMLS ID #3305120, Christine Sawyers. RealTracs MLS as distributed by MLS GRID
- $519,9004 bd3 ba2.2k sqft802 Crystal Ct, Mount Juliet, TN 37122For SaleMLS ID #3149888, Cortnee Scot Barlow. RealTracs MLS as distributed by MLS GRID
- $550,0003 bd2 ba2.5k sqft3741 Pleasant Grove Rd, White House, TN 37188For SaleMLS ID #3312681, Tina Stokes. RealTracs MLS as distributed by MLS GRID
- $475,0003 bd2 ba2.1k sqft803 Partridge Cir, Mount Juliet, TN 37122For SaleMLS ID #3314460, Corinne Lincoln. RealTracs MLS as distributed by MLS GRID
- $512,9004 bd3 ba2.5k sqft2601 Windsor Ln, Old Hickory, TN 37138For SaleMLS ID #3242699, Melissa Pyle. RealTracs MLS as distributed by MLS GRID
