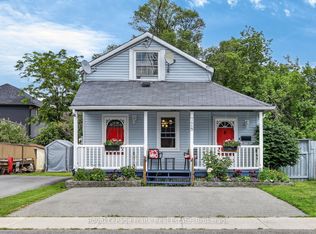
East City Peterborough - Move-in ready! Welcome to this immaculate 1.5 storey home in the highly desirable East City neighbourhood of Peterborough. Offering comfort, charm, and convenience just steps from walking trails, shopping, and transit. Step through the inviting covered porch and into a bright, open-concept main floor designed for easy living and entertaining. Featuring gleaming hardwood floors, a spacious living room, and a separate dining area, this home offers both warmth and functionality. The updated kitchen boasts solid surface countertops and provides access to a convenient rear mudroom. Set on a deep 135 foot lot, the backyard is a true highlight, complete with a stunning two-tier deck and tranquil water feature - perfect for relaxing or hosting guests. Main features: Bright, open-concept layout, Gleaming hardwood flooring, Spacious living and dining areas, Updated kitchen with solid countertops, Rear mudroom with backyard access, Upper level: Two comfortable bedrooms with carpeting, 3-piece bathroom with tile finishes. This charming and well-maintained home is an excellent opportunity for first-time homeowners.
For sale
C$459,900
136 Robinson St, Peterborough, ON K9H 1G2
2beds
1baths
Single Family Residence
Built in ----
0 Square Feet Lot
$-- Zestimate®
C$--/sqft
C$-- HOA
What's special
Inviting covered porchBright open-concept main floorGleaming hardwood floorsSeparate dining areaStunning two-tier deckTranquil water feature
- 102 days |
- 5 |
- 0 |
Zillow last checked:
Listing updated:
Listed by:
Century 21 United Realty Inc.
Source: TRREB,MLS®#: X12964242 Originating MLS®#: Central Lakes Association of REALTORS
Originating MLS®#: Central Lakes Association of REALTORSFacts & features
Interior
Bedrooms & bathrooms
- Bedrooms: 2
- Bathrooms: 1
Bedroom
- Level: Upper
- Dimensions: 4.14 x 3
Bedroom 2
- Level: Upper
- Dimensions: 3.75 x 2.21
Bathroom
- Level: Upper
- Dimensions: 2.39 x 1.5
Dining room
- Level: Main
- Dimensions: 3.82 x 3.56
Kitchen
- Level: Main
- Dimensions: 3.52 x 3.25
Living room
- Level: Main
- Dimensions: 3.27 x 3.98
Mud room
- Level: Main
- Dimensions: 3.32 x 2.57
Heating
- Forced Air, Gas
Cooling
- Central Air
Appliances
- Included: Water Heater
Features
- Basement: Unfinished
- Has fireplace: No
Interior area
- Living area range: 700-1100 null
Property
Parking
- Total spaces: 2
- Parking features: Private Double
Features
- Stories: 1.5
- Patio & porch: Deck, Porch
- Pool features: None
- Waterfront features: None
Lot
- Size: 0 Square Feet
- Features: Fenced Yard, Park, Place Of Worship, Irregular Lot
Details
- Parcel number: 281360025
Construction
Type & style
- Home type: SingleFamily
- Property subtype: Single Family Residence
Materials
- Vinyl Siding
- Foundation: Concrete
- Roof: Asphalt Shingle
Utilities & green energy
- Sewer: Sewer
Community & HOA
Location
- Region: Peterborough
Financial & listing details
- Tax assessed value: C$176,000
- Annual tax amount: C$3,113
- Date on market: 4/7/2026
Century 21 United Realty Inc.
Century 21 United Realty Inc.
By pressing Contact Agent, you agree that the real estate professional identified above may call/text you about your search, which may involve use of automated means and pre-recorded/artificial voices. You don't need to consent as a condition of buying any property, goods, or services. Message/data rates may apply. You also agree to our Terms of Use. Zillow does not endorse any real estate professionals. We may share information about your recent and future site activity with your agent to help them understand what you're looking for in a home.
Price history
Price history is unavailable.
Public tax history
Tax history is unavailable.
Climate risks
Neighborhood: Ashburnham
Nearby schools
GreatSchools rating
No schools nearby
We couldn't find any schools near this home.
- C$2,1002 bd2 ba-- sqft384 Rogers St #G03, Peterborough, ON K9H7B6For Rent
- C$2,4502 bd2 ba-- sqft175 Hunter St E #B01, Peterborough, ON K9H0J6For Rent
- C$839,9006 bd3 ba-- sqft387 Mark St #383, Peterborough, ON K9H1V8For Sale

- C$2,4503 bd2 ba-- sqft365 Armour Rd #304, Peterborough, ON K9H0K4For Rent
- C$--2 bd1 ba1k sqft385 Mark St #1A, Peterborough, ON K9H1V8Off Market
- C$674,9006 bd4 ba-- sqft270 Rogers St, Peterborough, ON K9H1W3For Sale
- C$--1 bd1 ba800 sqft195 Hunter St E #709, Peterborough, ON K9H1G4Off Market
- C$--1 bd1 ba756 sqft195 Hunter St E #108, Peterborough, ON K9H1G4Off Market
Similar homes
- C$489,9003 bd1 ba-- sqft844 Philip St, Peterborough, ON K9H 6E2For Sale
 MLS ID #X13563500, RE/MAX HALLMARK EASTERN REALTY. TRREB
 - C$459,9994 bd3 ba-- sqft632 Union St, Peterborough, ON K9H 3V5For Sale
 MLS ID #X13123060, HOMELIFE/MIRACLE REALTY LTD. TRREB
 - C$459,0003 bd2 ba-- sqft170 Morrow St, Peterborough, ON K9J 1X5For Sale
 MLS ID #X13487124, CENTURY 21 MYPRO REALTY. TRREB
 - C$479,9003 bd3 ba-- sqft728 Hurley St, Peterborough, ON K9J 3A9For Sale
 MLS ID #X13548136, Royal LePage Frank Real Estate. TRREB
 - C$499,9005 bd2 ba-- sqft285 Euclid Ave, Peterborough, ON K9H 1M5For SaleMLS ID #X13547676, ROYAL HERITAGE REALTY LTD.. TRREB
- C$469,0004 bd2 ba-- sqft618 Donegal St, Peterborough, ON K9H 4M5For SaleMLS ID #X13452180, RE/MAX HALLMARK EASTERN REALTY. TRREB
- C$479,9004 bd2 ba-- sqft269 Aberdeen Ave, Peterborough, ON K9H 4X2For SaleMLS ID #X13536688, RE/MAX HALLMARK EASTERN REALTY. TRREB
- C$509,9003 bd2 ba-- sqft819 Argyle St, Peterborough, ON K9H 5T4For SaleMLS ID #X13526850, Century 21 United Realty Inc.. TRREB
- C$479,0004 bd2 ba-- sqft470 Oconnell Rd, Peterborough, ON K9J 4C9For SaleCentury 21 Canada
- C$509,9993 bd1 ba-- sqft1886 Croftdale Cres, Peterborough, ON K9K 1J8For SaleMLS ID #X13557752, Re/Max All-Stars Realty Inc.. TRREB
- C$475,0004 bd4 ba-- sqft287 Stewart St, Peterborough, ON K9J 3N2For SaleMLS ID #X13514564, RE/MAX HALLMARK EASTERN REALTY. TRREB
- C$474,9003 bd2 ba-- sqft438 Rose Ave, Peterborough, ON K9J 4E4For SaleMLS ID #X13434242, Royal LePage Frank Real Estate. TRREB
- C$499,9005 bd2 ba-- sqft667 George St N, Peterborough, ON K9H 3S7For SaleMLS ID #X13101294, Century 21 United Realty Inc.. TRREB
- C$475,0003 bd1 ba-- sqft426 Wolsely St, Peterborough, ON K9H 5A5For SaleMLS ID #X12978466, REMAX YOUR COMMUNITY REALTY. TRREB
- C$524,9003 bd2 ba-- sqft779 Chamberlain St, Peterborough, ON K9J 4M2For SaleMLS ID #X13540056, RE/MAX HALLMARK EASTERN REALTY. TRREB
- C$420,0004 bd1 ba-- sqft179 Dublin St, Peterborough, ON K9H 3B4For SaleMLS ID #X13483764, Stoneguide Realty Limited. TRREB
- C$479,0003 bd2 ba-- sqft490 George St S, Peterborough, ON K9J 3E5For SaleMLS ID #X13054490, Birdhouse Realty Inc.. TRREB
- C$524,9004 bd2 ba-- sqft210 Shelbourne St, Peterborough, ON K9H 5K4For SaleMLS ID #X13502964, Royal Service Real Estate Inc.. TRREB
- C$324,9003 bd1 ba-- sqft460 Driscoll Ter, Peterborough, ON K9H 1T7For SaleMLS ID #X13446744, MinCom Kawartha Lakes Realty Inc.. TRREB
- C$519,9002 bd1 ba-- sqft822 Argyle St, Peterborough, ON K9H 5T3For SaleMLS ID #X13525870, Century 21 United Realty Inc.. TRREB
