Under contract-accepting backup offers. This 4-bedroom, 2.5-bathroom two-story home offers a premium layout designed for longevity and comfort, featuring a coveted first-floor primary suite. The main level provides ease of access for the homeowners, while all secondary bedrooms are situated on the second floor, providing a perfect boundary between family or guest quarters and the main living space. The true highlight of this property is its location: the back of the home faces a serene lake, offering peaceful water views. You can enjoy these views year-round from the comfort of the screened patio, which provides an ideal outdoor living space free from pests. Complete with an attached 2-car garage, this home combines a highly functional floor plan with a tranquil waterfront setting.
Under contract
$384,900
136 Sura Blvd, Orlando, FL 32809
4beds
2,032sqft
:
Get pre-qualified$2,673/mo
Single Family Residence
Built in 2005
6,000 Square Feet Lot
$-- Zestimate®
$189/sqft
$73/mo HOA
What's special
Highly functional floor planPeaceful water viewsCoveted first-floor primary suiteScreened patio
- 37 days |
- 692 |
- 34 |
Likely to sell faster than
Zillow last checked:
Listing updated:
Listed by:
Robert Salmons 888-216-6364,
ENTERA REALTY LLC 888-216-6364
Source: Stellar MLS,MLS#: O6410107 Originating MLS: Orlando Regional
Originating MLS: Orlando Regional
Facts & features
Interior
Bedrooms & bathrooms
- Bedrooms: 4
- Bathrooms: 3
- Full bathrooms: 2
- 1/2 bathrooms: 1
Rooms
- Room types: Dining Room, Living Room
Primary bedroom
- Features: Walk-In Closet(s)
- Level: First
- Area: 90 Square Feet
- Dimensions: 9x10
Bedroom 2
- Features: Walk-In Closet(s)
- Level: Second
- Area: 64 Square Feet
- Dimensions: 8x8
Bedroom 3
- Features: Walk-In Closet(s)
- Level: Second
- Area: 64 Square Feet
- Dimensions: 8x8
Bedroom 4
- Features: Walk-In Closet(s)
- Level: Second
- Area: 64 Square Feet
- Dimensions: 8x8
Kitchen
- Level: First
- Area: 56 Square Feet
- Dimensions: 8x7
Living room
- Level: First
- Area: 117 Square Feet
- Dimensions: 9x13
Heating
- Central
Cooling
- Central Air
Appliances
- Included: Dishwasher, Disposal, Microwave, Range, Refrigerator
- Laundry: Other
Features
- Kitchen/Family Room Combo, Primary Bedroom Main Floor, Thermostat, Walk-In Closet(s)
- Flooring: Carpet, Ceramic Tile
- Has fireplace: No
Interior area
- Total structure area: 2,032
- Total interior livable area: 2,032 sqft
Video & virtual tour
Property
Parking
- Total spaces: 2
- Parking features: Garage - Attached
- Attached garage spaces: 2
Features
- Levels: Two
- Stories: 2
- Patio & porch: Patio
- Exterior features: Irrigation System, Lighting, Private Mailbox
- Has view: Yes
- View description: City
Lot
- Size: 6,000 Square Feet
- Features: Oversized Lot
Details
- Parcel number: 252329445000280
- Zoning: P-D
- Special conditions: None
Construction
Type & style
- Home type: SingleFamily
- Architectural style: Traditional
- Property subtype: Single Family Residence
Materials
- Block, Stucco, Wood Frame
- Foundation: Slab
- Roof: Shingle
Condition
- New construction: No
- Year built: 2005
Utilities & green energy
- Sewer: Public Sewer
- Water: Public
- Utilities for property: Underground Utilities
Community & HOA
Community
- Pet fee: $0 monthly
- Subdivision: LAKE GLORIA SHORES
HOA
- Has HOA: Yes
- HOA fee: $73 monthly
- HOA name: Lake Gloria Preserve HOA
- HOA phone: 402-398-1811
Location
- Region: Orlando
Financial & listing details
- Price per square foot: $189/sqft
- Tax assessed value: $363,289
- Annual tax amount: $5,951
- Date on market: 6/19/2026
- Cumulative days on market: 33 days
- Listing terms: Cash,Conventional,FHA,VA Loan
- Ownership: Fee Simple
- Total actual rent: 0
- Road surface type: Asphalt
Estimated market value
Not available
Estimated sales range
Not available
Not available
Price history
| Date | Event | Price |
|---|---|---|
| 7/8/2026 | Contingent | $384,900$189/sqft |
Source:  Stellar MLS #O6410107 Report a problem Stellar MLS #O6410107 Report a problem | ||
| 6/19/2026 | Listed for sale | $384,900+140.6%$189/sqft |
Source: Stellar MLS #O6410107 Report a problem | ||
| 4/30/2026 | Listing removed | $2,720$1/sqft |
Source: Zillow Rentals Report a problem | ||
| 4/21/2026 | Listed for rent | $2,720+43.5%$1/sqft |
Source: Zillow Rentals Report a problem | ||
| 5/29/2020 | Listing removed | $1,895$1/sqft |
Source: American Homes 4 Rent Report a problem | ||
| 5/5/2020 | Listed for rent | $1,895+2.4%$1/sqft |
Source: American Homes 4 Rent Report a problem | ||
| 6/16/2019 | Listing removed | $1,850$1/sqft |
Source: American Homes 4 Rent Report a problem | ||
| 5/22/2019 | Listed for rent | $1,850+29.8%$1/sqft |
Source: American Homes 4 Rent Report a problem | ||
| 11/4/2014 | Listing removed | $1,425$1/sqft |
Source: Elite Tampa Bay Realty, LLC Report a problem | ||
| 10/21/2014 | Listed for rent | $1,425+1.8%$1/sqft |
Source: American Homes 4 Rent Report a problem | ||
| 8/19/2013 | Listing removed | $1,400$1/sqft |
Source: Beazer Pre Owned Homes Report a problem | ||
| 7/20/2013 | Listed for rent | $1,400+7.7%$1/sqft |
Source: Beazer Pre Owned Homes Report a problem | ||
| 7/2/2013 | Sold | $160,000+20.3%$79/sqft |
Source: Public Record Report a problem | ||
| 2/27/2012 | Listing removed | $1,300$1/sqft |
Source: Century 21 Carioti Report a problem | ||
| 2/7/2012 | Listed for rent | $1,300$1/sqft |
Source: Century 21 Carioti Report a problem | ||
| 8/3/2010 | Sold | $133,000-4.9%$65/sqft |
Source: Public Record Report a problem | ||
| 6/25/2010 | Price change | $139,900-3.5%$69/sqft |
Source: Real Living Classic Homes Realty #O4973849 Report a problem | ||
| 6/23/2010 | Listed for sale | $144,900$71/sqft |
Source: Real Living Classic Homes Realty #O4973849 Report a problem | ||
| 5/12/2010 | Listing removed | $144,900$71/sqft |
Source: Classic Homes Realty, Inc #O4973849 Report a problem | ||
| 4/10/2010 | Listed for sale | $144,900-52.5%$71/sqft |
Source: Classic Homes Realty, Inc #O4973849 Report a problem | ||
| 3/14/2006 | Sold | $305,000+30.5%$150/sqft |
Source: Public Record Report a problem | ||
| 10/10/2005 | Sold | $233,800$115/sqft |
Source: Public Record Report a problem | ||
Public tax history
| Year | Property taxes | Tax assessment |
|---|---|---|
| 2024 | $5,484 +11.7% | $294,249 +10% |
| 2023 | $4,908 +16.3% | $267,499 +10% |
| 2022 | $4,222 +12.7% | $243,181 +10% |
| 2021 | $3,746 +3.1% | $221,074 +4% |
| 2020 | $3,633 -1.8% | $212,529 -0.7% |
| 2019 | $3,698 +3.4% | $213,985 +4.9% |
| 2018 | $3,578 | $204,008 +2.5% |
| 2017 | $3,578 +2.8% | $199,116 +5.5% |
| 2016 | $3,482 +5.8% | $188,681 +7% |
| 2015 | $3,290 +17% | $176,357 +20.8% |
| 2014 | $2,812 +14.1% | $146,015 +15% |
| 2013 | $2,464 +0.9% | $127,008 +1.7% |
| 2012 | $2,441 +5.8% | $124,845 +6.8% |
| 2011 | $2,308 -8.3% | $116,886 -12.1% |
| 2010 | $2,518 | $132,960 -24.3% |
| 2009 | -- | $175,686 -23.1% |
| 2008 | $3,338 -14.1% | $228,539 -9.2% |
| 2007 | $3,885 +3.9% | $251,730 +26.4% |
| 2006 | $3,739 +280.8% | $199,124 +275.7% |
| 2005 | $982 +34.1% | $53,000 +32.5% |
| 2004 | $732 | $40,000 |
Find assessor info on the county website
Monthly payment
Est. payment
Payment breakdown
Explore the cost of this home by adjusting the details. Changes won't be saved.Climate risks
Neighborhood: 32809
Nearby schools
GreatSchools rating
- 4/10Lancaster Elementary SchoolGrades: PK-5Distance: 0.4 mi
- 3/10Judson B Walker Middle SchoolGrades: 6-8Distance: 0.3 mi
- 3/10Oak Ridge High SchoolGrades: 9-12Distance: 0.8 mi
Schools provided by the listing agent
- Elementary: Lancaster Elem
- Middle: Judson B Walker Middle
- High: Oak Ridge High
Source: Stellar MLS. This data may not be complete. We recommend contacting the local school district to confirm school assignments for this home.
- $2,4854 bd2 ba1.6k sqft27 Sura Blvd, Orlando, FL 32809For Rent

- $380,9004 bd2 ba1.5k sqft142 Sura Blvd, Orlando, FL 32809Off Market
- $405,4003 bd2 ba1.7k sqft130 Sura Blvd, Orlando, FL 32809Off Market
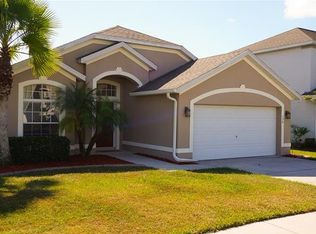
- $417,4004 bd2 ba2k sqft148 Sura Blvd, Orlando, FL 32809Off Market
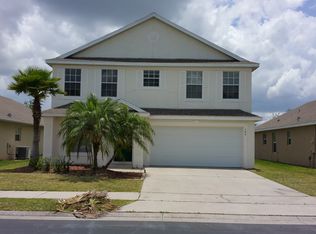
- $408,2004 bd3 ba2.1k sqft124 Sura Blvd, Orlando, FL 32809Off Market
- $370,9004 bd2 ba1.6k sqft72 Sura Blvd, Orlando, FL 32809Off Market
- $406,3004 bd2 ba1.8k sqft154 Sura Blvd, Orlando, FL 32809Off Market
- $100-- bd-- ba-- sqft6448 Lake Gloria Shores Blvd, Orlando, FL 32809Off Market
A local agent can set up tours, give advice and negotiate with sellers.
Similar homes
- $339,9003 bd2 ba1.3k sqft615 Thomas Jefferson Way, Orlando, FL 32809For Sale
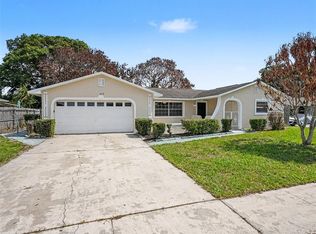
 MLS ID #O6408682, Robert Salmons, ENTERA REALTY LLC. Stellar MLS
 - $425,0004 bd2 ba1.7k sqft3342 Crystal Creek Blvd, Orlando, FL 32837For Sale
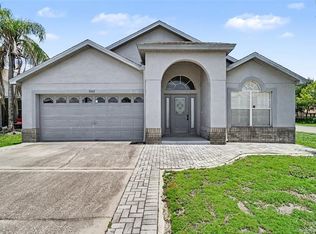 MLS ID #O6420302, Alan Bloom, MARK SPAIN REAL ESTATE. Stellar MLS
 - $374,9004 bd2 ba1.9k sqft9910 Dean Oaks Ct, Orlando, FL 32825For Sale
 MLS ID #O6411843, Robert Salmons, ENTERA REALTY LLC. Stellar MLS
 - $455,0005 bd3 ba2.2k sqft2029 Great Falls Way, Orlando, FL 32824For Sale
 MLS ID #O6418760, Mairot Burac Barrios, TERZA REAL ESTATE. Stellar MLS
 - $459,9004 bd2 ba1.9k sqft2319 Plantation Oak Dr, Orlando, FL 32824For SaleMLS ID #O6413365, Bethanne Baer, BEAR TEAM REAL ESTATE. Stellar MLS
- $430,0003 bd2 ba1.8k sqft1513 Harrier Dr, Orlando, FL 32837For SaleMLS ID #S5149164, Louisa Ghali, GHALI REALTY, INC. Stellar MLS
- $439,9954 bd2 ba2.2k sqft3028 Camino Real Dr S, Kissimmee, FL 34744For SaleMLS ID #O6426588, John Joseph, I HONORE REALTY. Stellar MLS
- $529,9904 bd3 ba2.4k sqft5007 Bellthorn Dr, Orlando, FL 32837For SaleMLS ID #O6427699, Wilfred Sierra Sosa, PA, RE/MAX PRIME PROPERTIES. Stellar MLS
- $379,9994 bd2 ba1.6k sqft1019 Chamberlin Trl, Saint Cloud, FL 34772For SaleMLS ID #O6411019, Dawn Grigsby, EXP REALTY LLC. Stellar MLS
- $474,9004 bd4 ba2.6k sqft2220 Sand Arbor Cir, Orlando, FL 32824For SaleMLS ID #O6410104, Robert Salmons, ENTERA REALTY LLC. Stellar MLS
- $385,0004 bd3 ba2.5k sqft2838 Sweetspire Cir, Kissimmee, FL 34746For SaleMLS ID #O6395754, Carlos German, EXP REALTY LLC. Stellar MLS
- $489,0004 bd3 ba2.1k sqft2336 Crosston Cir, Orlando, FL 32824For SaleMLS ID #O6424349, Joshua Hill, THE AGENCY FL. Stellar MLS
- $367,0003 bd3 ba2k sqft1602 Tail Feather Dr, Kissimmee, FL 34746For SaleMLS ID #S5154034, Andres Santa Maria, LA ROSA REALTY KISSIMMEE. Stellar MLS
- $533,0004 bd3 ba2.6k sqft407 Thunder Gulch Ct, Orlando, FL 32824For SaleMLS ID #C7526544, Suzanne McGuire, NEXTHOME COAST2COAST. Stellar MLS
- $380,0003 bd2 ba1.8k sqft3922 Cedar Hammock Trl, Saint Cloud, FL 34772For SaleMLS ID #O6417320, Carla Trine, MAINFRAME REAL ESTATE. Stellar MLS
- $374,9005 bd3 ba1.7k sqft16543 Cedar Crest Dr, Orlando, FL 32828For SaleMLS ID #O6425226, Millie Brockmeyer, RE/MAX INNOVATION. Stellar MLS
- $410,0004 bd2 ba1.6k sqft955 La Mirada Ct, Kissimmee, FL 34744For SaleMLS ID #S5152022, Ursula Santana, DGL REALTY, LLC. Stellar MLS
- $379,9004 bd2 ba2k sqft1942 Beardsley Dr, Apopka, FL 32703For SaleMLS ID #O6404388, Robert Salmons, ENTERA REALTY LLC. Stellar MLS
- $415,0004 bd3 ba2.1k sqft5583 Sabal Dr, Saint Cloud, FL 34771For SaleMLS ID #S5153149, Traci Prantner, ROCK WELL REAL ESTATE. Stellar MLS
- $429,9004 bd3 ba2.2k sqft1915 Corner Crest Ct, Orlando, FL 32820For SaleMLS ID #O6401034, David Berlant, KELLER WILLIAMS REALTY AT THE PARKS. Stellar MLS
