This inviting all brick 2500+ home located in beautiful Boxwood Village offers the perfect blend of comfort, space, and low maintenance living. The main level primary suite features two walk in closets, updated bathroom along, with double sink vanity, while the open kitchen area shines with granite countertops, tile backsplash, and stainless-steel appliances. A vaulted living room with a gas fireplace opens to a sunroom overlooking a quiet common area-an ideal spot for morning coffee or afternoon cocktails at the end of the day. Upstairs offers a large open loft area along, with two bedrooms and full bath. The attic spaces make it even better for storage and a fenced patio area, window treatments throughout home and HOA maintained yard care, this home is designed for easy living, walk to local favorite like Ketchie Creek and nearby Shopping. This beauty won't last long so if you're looking to downsize or upgrade from apt or townhome this is the perfect spot!
Under contract
$429,900
136 Turnberry Dr, Mocksville, NC 27028
3beds
2,555sqft
Single Family Residence
Built in 2006
1,742 Square Feet Lot
$425,000 Zestimate®
$168/sqft
$149/mo HOA
What's special
- 41 days |
- 127 |
- 0 |
Likely to sell faster than
Zillow last checked:
Listing updated:
Listed by:
Diana Brandon 336-287-7558,
LifeStyle Realty & Associates
Source: My State MLS,MLS#: 11889277
Facts & features
Interior
Bedrooms & bathrooms
- Bedrooms: 3
- Bathrooms: 3
- Full bathrooms: 2
- 1/2 bathrooms: 1
Rooms
- Room types: Breakfast Room, Dining Room, En Suite, First Floor Master Bedroom, Great Room, Kitchen, Laundry Room, Loft, Walk-in Closet
Kitchen
- Features: Open
Basement
- Area: 0
Heating
- Electric, Natural Gas, Forced Air, Zoned, Heat Pump
Cooling
- Central, Zoned
Appliances
- Included: Dishwasher, Refrigerator, Microwave, Oven, Water Heater, Stainless Steel Appliances
Features
- Flooring: Hardwood, Carpet, Tile, Vinyl
- Has basement: No
- Number of fireplaces: 1
Interior area
- Total structure area: 2,555
- Total interior livable area: 2,555 sqft
- Finished area above ground: 2,555
Property
Parking
- Total spaces: 2
- Parking features: Driveway
- Garage spaces: 2
- Has uncovered spaces: Yes
Features
- Stories: 2
- Patio & porch: Patio, Covered Porch, Enclosed Porch
- Fencing: Fenced
- Has view: Yes
- View description: Scenic
Lot
- Size: 1,742 Square Feet
Details
- Parcel number: I4010A0039
- Lease amount: $0
Construction
Type & style
- Home type: SingleFamily
- Architectural style: Traditional
- Property subtype: Single Family Residence
Materials
- Masonry - Brick, Brick Siding, Vinyl Siding
- Roof: Asphalt
Condition
- New construction: No
- Year built: 2006
Utilities & green energy
- Electric: Amps(0)
- Sewer: Municipal
- Water: Municipal
- Utilities for property: Naturl Gas Available
Community & HOA
Community
- Subdivision: Turnberry @Boxwood Village
HOA
- Has HOA: No
- HOA fee: $149 monthly
- HOA name: Priestley Mgmt.
Location
- Region: Mocksville
Financial & listing details
- Price per square foot: $168/sqft
- Tax assessed value: $301,260
- Annual tax amount: $2,948
- Date on market: 7/16/2026
- Date available: 07/10/2026
Estimated market value
$425,000
$404,000 - $446,000
$2,018/mo
Price history
| Date | Event | Price |
|---|---|---|
| 8/20/2026 | Sold | $425,000-1.1% |
Source:  Triad MLS #1225418 Report a problem Triad MLS #1225418 Report a problem | ||
| 7/27/2026 | Contingent | $429,900$168/sqft |
Source: My State MLS #11889277 Report a problem | ||
| 7/25/2026 | Pending sale | $429,900$168/sqft |
Source:  Canopy MLS as distributed by MLS GRID #4400795 Report a problem Canopy MLS as distributed by MLS GRID #4400795 Report a problem | ||
| 7/10/2026 | Listed for sale | $429,900+4.8% |
Source: Triad MLS #1225418 Report a problem | ||
| 3/25/2025 | Sold | $410,027-1.2% |
Source: Triad MLS #1169786 Report a problem | ||
| 2/16/2025 | Pending sale | $414,900 |
Source: Triad MLS #1169786 Report a problem | ||
| 2/8/2025 | Listed for sale | $414,900+10.4% |
Source: Triad MLS #1169786 Report a problem | ||
| 7/13/2022 | Sold | $375,900+2.7% |
Source: Triad MLS #1073214 Report a problem | ||
| 6/22/2022 | Pending sale | $365,900 |
Source: Triad MLS #1073214 Report a problem | ||
| 6/17/2022 | Listed for sale | $365,900+68.2% |
Source: Triad MLS #1073214 Report a problem | ||
| 9/3/2013 | Sold | $217,500-5%$85/sqft |
Source: Public Record Report a problem | ||
| 8/9/2013 | Pending sale | $229,000$90/sqft |
Source: Prudential Carolinas Realty #677872 Report a problem | ||
| 7/2/2013 | Listed for sale | $229,000-8%$90/sqft |
Source: Prudential Carolinas Realty #677872 Report a problem | ||
| 9/5/2012 | Listing removed | $249,000$97/sqft |
Source: CENTURY 21 Triad #622677 Report a problem | ||
| 11/7/2009 | Listed for sale | $249,000$97/sqft |
Source: CENTURY 21 Triad #558951 Report a problem | ||
Public tax history
| Year | Property taxes | Tax assessment |
|---|---|---|
| 2025 | $2,948 +7.9% | $301,260 +17.2% |
| 2024 | $2,732 | $256,970 |
| 2023 | $2,732 +9.8% | $256,970 +10.3% |
| 2022 | $2,487 +0.5% | $232,890 |
| 2021 | $2,476 +9% | $232,890 +9.5% |
| 2020 | $2,272 -99% | $212,600 |
| 2019 | $227,057 +10106.9% | $212,600 +2.1% |
| 2018 | $2,225 -0.7% | $208,290 |
| 2017 | $2,241 | $208,290 -1.6% |
| 2016 | $2,241 | $211,610 |
| 2015 | $2,241 | $211,610 |
| 2014 | $2,241 | $211,610 |
| 2013 | -- | $211,610 -4.8% |
| 2012 | -- | $222,230 |
| 2011 | -- | $222,230 |
| 2010 | -- | $222,230 |
| 2009 | -- | $222,230 |
Find assessor info on the county website
Monthly payment
Est. payment
Payment breakdown
Explore the cost of this home by adjusting the details. Changes won't be saved.Climate risks
Neighborhood: 27028
Nearby schools
GreatSchools rating
- 6/10Mocksville ElementaryGrades: PK-5Distance: 1.3 mi
- 3/10South Davie MiddleGrades: 6-8Distance: 1.6 mi
- 8/10Davie County Early College HighGrades: 9-12Distance: 3 mi
- $351,7003 bd2 ba2.2k sqft140 Turnberry Dr, Mocksville, NC 27028Off Market

- $330,0003 bd2 ba1.4k sqft128 Turnberry Dr, Mocksville, NC 27028Sold
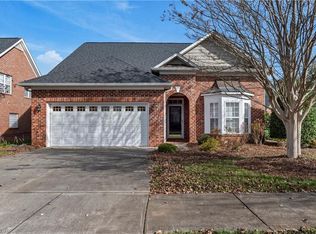
- $332,7003 bd2 ba1.6k sqft144 Turnberry Dr, Mocksville, NC 27028Off Market

- $308,5003 bd2 ba1.7k sqft137 Turnberry Dr, Mocksville, NC 27028Off Market

- $325,6003 bd3 ba1.8k sqft129 Turnberry Dr, Mocksville, NC 27028Off Market
- $320,5001,742 sqft147 Turnberry Dr, Mocksville, NC 27028Off Market
- $327,5003 bd2 ba1.7k sqft198 Turnberry Dr, Mocksville, NC 27028Off Market
- $332,5003 bd2 ba1.8k sqft106 Turnberry Ct, Mocksville, NC 27028Off Market
A local agent can set up tours, give advice and negotiate with sellers.
A local lender can help you make sure your offer is ready when you are.
Similar homes
- $450,0003 bd3 ba2.6k sqft440 Roller Mill Dr, Lewisville, NC 27023For Sale
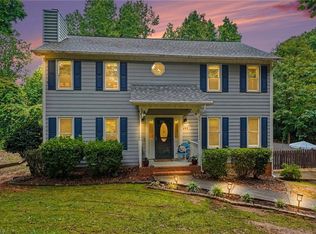
 MLS ID #1233348, Christina Sidden. Triad MLS
 - $445,0003 bd3 ba1.8k sqft115 N Lake Louise Dr, Mocksville, NC 27028For Sale
 MLS ID #1227026, Delana Newsom. Triad MLS
 - $599,9003 bd2 ba1.6k sqft567 Godbey Rd, Mocksville, NC 27028For Sale
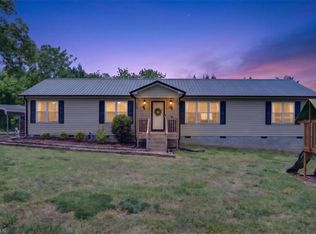 MLS ID #1220448, Daniel Jones. Triad MLS
 - $549,9004 bd3 ba2.4k sqft156 Greenhill Rd, Mocksville, NC 27028New Construction
 MLS ID #1219705, Mackie McDaniel. Triad MLS
 - $449,9003 bd3 ba2.5k sqft185 Spring Lake Ct, Lexington, NC 27295For SaleMLS ID #1231132, Lisa Gifford. Triad MLS
- $434,9003 bd3 ba2.6k sqft5229 Bridge Pointe Dr, Clemmons, NC 27012For SaleMLS ID #1231433, Emily Phipps. Triad MLS
- $414,9004 bd3 ba2.6k sqft436 Peace Haven Road, Winston Salem, NC 27103For SaleMLS ID #263878, Teresa Overcash. High Country AOR
- $429,9003 bd3 ba1.8k sqft319 Ebert Farm Rd, Lexington, NC 27295For SaleMLS ID #1225931, Jill Curione. Triad MLS
- $419,9004 bd3 ba2.2k sqft129 Walnut Ave, Yadkinville, NC 27055For SaleMLS ID #1222069, Amanda K Shore. Triad MLS
- $460,0003 bd4 ba2.5k sqft3718 Squirewood Dr, Clemmons, NC 27012For SaleMLS ID #1229306, Ashley Mitchell. Triad MLS
- $400,0003 bd3 ba2.6k sqft300 Doub Rd, Lewisville, NC 27023For SaleMLS ID #1226821, Evan Gallimore. Triad MLS
- $440,7504 bd3 ba2.3k sqft1024 Prestwick Ct, Clemmons, NC 27012For SaleMLS ID #1229278, Amber Boyles. Triad MLS
- $427,0003 bd3 ba2.5k sqft5127 Garnet Hill Dr, Clemmons, NC 27012For SaleMLS ID #1226214, Tawana Rice. Triad MLS
- $468,0003 bd2 ba2.3k sqft5420 Stone Crossing Dr, Winston Salem, NC 27104For SaleMLS ID #1231469, Steven Montgomery. Triad MLS
- $459,9003 bd3 ba2.5k sqft218 Penry Ln, Clemmons, NC 27012For SaleMLS ID #1226604, Eddie R. Longbottom. Triad MLS
- $476,0003 bd3 ba2.1k sqft4335 Winterberry Ridge Ct, Winston Salem, NC 27103For SaleMLS ID #1223382, Anthony Stewart. Triad MLS
- $465,0004 bd3 ba2.1k sqft3033 Cameron Village Ct, Winston Salem, NC 27103For SaleMLS ID #1228629, Kelisha Watson. Triad MLS
- $515,0004 bd4 ba2.9k sqft5250 Meadowlark Glen Ln, Winston Salem, NC 27106For SaleMLS ID #1233226, Evan Gallimore. Triad MLS
- $449,9004 bd2 ba3.2k sqft195 Creeks Edge Ct, Clemmons, NC 27012For SaleMLS ID #1224700, Nikki Conrad. Triad MLS
- $450,0004 bd4 ba3.4k sqft413 Hollinswood Ave, Winston Salem, NC 27103For SaleMLS ID #1229230, Broocks Foster. Triad MLS
