Welcome to 1360 Dale Lane, where quality craftsmanship, thoughtful design, and peaceful country living come together on a beautifully manicured 1-acre lot in desirable Fisherville. This stunning all-brick ranch offers the convenience of one-floor living while featuring a fully equipped second kitchen in the walkout basement—making it an exceptional opportunity for multigenerational living, extended family, guests, or entertaining. Recent updates include a 1-year-old roof and gutters, a maintenance-free Trex® rear deck, professionally designed landscaping, hardwood flooring throughout the main level, and energy-efficient spray foam insulation. From the moment you arrive, you'll appreciate the home's impressive curb appeal. A double-width stamped and sealed concrete walkway leads through vibrant landscaping to a welcoming covered front porch, creating the perfect first impression. Step inside to a grand foyer where engineered hardwood flooring flows throughout the main living areas—there's no carpet in this home. Natural light fills the home, while elegant arches and columns beautifully define the formal dining room. The vaulted great room creates an open, inviting atmosphere and serves as the heart of the home. The spacious kitchen features warm wood cabinetry, solid-surface countertops, a gas range, pantry, and a newer refrigerator, offering both style and functionality. Just off the kitchen, the oversized laundry and mudroom includes a convenient pass-through door directly from the primary closet, making laundry day surprisingly effortless. The private primary suite is a true retreat, showcasing a double tray ceiling, picturesque views of the backyard, and direct access to the Trex deck. The luxurious ensuite bath includes dual vanities, a jetted soaking tub, a custom tiled shower, and a generously sized walk-in closet. A desirable split-bedroom floor plan provides two additional spacious bedrooms and a full bath on the opposite side of the home for added privacy. Step outside and prepare to fall in love with the expansive covered Trex deck, where you'll enjoy breathtaking sunset views over the beautifully maintained backyard. Accessible from the great room and two bedrooms, this outdoor living space is ideal for relaxing, entertaining, or simply enjoying the peaceful surroundings. The walkout basement dramatically expands the home's living space and versatility. Here you'll find a full second kitchen, a spacious fourth bedroom, and a third full bathroom—perfect for multigenerational living, long-term guests, or entertaining. The finished lower level features durable tile flooring throughout, while spray foam insulation between the floors provides outstanding soundproofing and energy efficiency. The expansive family room centers around a second fireplace, creating a warm and inviting gathering space. For added peace of mind, a substantial concrete storm/safe room tucked beneath the front porch offers exceptional protection, with reinforced concrete walls and ceiling. Storage is plentiful, including an additional lower-level John Deere garage that is ideal for lawn equipment, tools, recreational vehicles, or workshop space. Step outside to the covered lower patio, an inviting spot to fire up the grill, relax with family and friends, or enjoy the peaceful surroundings. The beautifully cleared one-acre lot has been impeccably maintained and offers the space and privacy that are becoming increasingly difficult to find. Best of all, there is no HOA, giving you the freedom to truly enjoy your property. Whether you're looking to downsize without sacrificing space, need room for a growing family, or are searching for the ideal multigenerational home with separate living areas, 1360 Dale Lane delivers a rare combination of flexibility, quality, and comfort. Conveniently located just 15 minutes from I-265, shopping, and dining, and only 30 minutes from Louisville Muhammad Ali International Airport, this exceptional property offers the perfect balance of peaceful country living and everyday convenience. Schedule your private showing with me today and experience everything this remarkable home has to offer.
Pending
$549,900
1360 Dale Ln, Fisherville, KY 40023
4beds
3,550sqft
:
Get pre-qualified$3,605/mo
Single Family Residence
Built in 2008
1.03 Acres Lot
$-- Zestimate®
$155/sqft
$-- HOA
What's special
Two additional spacious bedroomsVibrant landscapingStunning all-brick ranchNewer refrigeratorPrivate primary suiteCovered lower patioExpansive covered trex deck
- 40 days |
- 108 |
- 4 |
Zillow last checked:
Listing updated:
Listed by:
Josh Arthurs 502-888-9257,
Semonin Realtors
Source: Metro Search Inc. LLC DBA Apex MLS,MLS#: 1722087
Facts & features
Interior
Bedrooms & bathrooms
- Bedrooms: 4
- Bathrooms: 3
- Full bathrooms: 3
Primary bedroom
- Level: First
Bedroom
- Level: First
Bedroom
- Level: First
Bedroom
- Level: Basement
Primary bathroom
- Level: First
Full bathroom
- Level: First
Full bathroom
- Level: Basement
Breakfast room
- Level: First
Dining room
- Level: First
Family room
- Level: First
Family room
- Level: Basement
Kitchen
- Level: First
Kitchen
- Level: Basement
Laundry
- Level: First
Heating
- Electric, Forced Air
Cooling
- Central Air
Features
- Basement: Walkout Finished
- Number of fireplaces: 2
Interior area
- Total structure area: 1,983
- Total interior livable area: 3,550 sqft
- Finished area above ground: 1,983
- Finished area below ground: 1,567
Property
Parking
- Total spaces: 2
- Parking features: Attached, Entry Side, Driveway
- Attached garage spaces: 2
- Has uncovered spaces: Yes
Features
- Stories: 1
- Patio & porch: Deck, Patio, Porch
- Fencing: None
Lot
- Size: 1.03 Acres
- Features: Cleared, Level
Details
- Parcel number: 115005
Construction
Type & style
- Home type: SingleFamily
- Architectural style: Ranch
- Property subtype: Single Family Residence
Materials
- Brick
- Foundation: Concrete Perimeter
- Roof: Shingle
Condition
- Year built: 2008
Utilities & green energy
- Sewer: Septic Tank
- Water: Public
- Utilities for property: Electricity Connected, Propane
Community & HOA
Community
- Subdivision: Mcintosh Farms
HOA
- Has HOA: No
Location
- Region: Fisherville
Financial & listing details
- Price per square foot: $155/sqft
- Tax assessed value: $249,500
- Annual tax amount: $1,964
- Date on market: 7/1/2026
- Electric utility on property: Yes
Estimated market value
Not available
Estimated sales range
Not available
Not available
Price history
| Date | Event | Price |
|---|---|---|
| 7/4/2026 | Pending sale | $549,900$155/sqft |
Source:  Metro Search Inc. LLC DBA Apex MLS #1722087 Report a problem Metro Search Inc. LLC DBA Apex MLS #1722087 Report a problem | ||
| 7/1/2026 | Listed for sale | $549,900+4130%$155/sqft |
Source: Metro Search Inc. LLC DBA Apex MLS #1722087 Report a problem | ||
| 7/1/1993 | Sold | $13,000$4/sqft |
Source: Agent Provided Report a problem | ||
Public tax history
| Year | Property taxes | Tax assessment |
|---|---|---|
| 2025 | $1,964 -1.7% | $249,500 |
| 2024 | $1,998 -0.8% | $249,500 |
| 2023 | $2,015 -3.1% | $249,500 |
| 2022 | $2,080 -2.8% | $249,500 |
| 2021 | $2,141 -1.7% | $249,500 |
| 2020 | $2,178 -1.8% | $249,500 |
| 2019 | $2,218 0% | $249,500 |
| 2018 | $2,219 +7.7% | $249,500 +2% |
| 2017 | $2,061 | $244,500 |
| 2016 | $2,061 | $244,500 |
| 2015 | $2,061 | $244,500 |
| 2014 | $2,061 | $244,500 |
| 2010 | -- | $244,500 |
Find assessor info on the county website
Monthly payment
Est. payment
Payment breakdown
Explore the cost of this home by adjusting the details. Changes won't be saved.Climate risks
Neighborhood: 40023
Nearby schools
GreatSchools rating
- 7/10Spencer County Elementary SchoolGrades: PK-5Distance: 6.1 mi
- 4/10Spencer County Middle SchoolGrades: 6-8Distance: 6.2 mi
- 7/10Spencer County High SchoolGrades: 9-12Distance: 6.3 mi
- $463,1003 bd2 ba2k sqft1320 Dale Ln, Fisherville, KY 40023Off Market
- $463,400-- bd-- ba2.2k sqft1390 Dale Ln, Fisherville, KY 40023Off Market
- $425,2003 bd2 ba1.8k sqft94 McIntosh Ct, Taylorsville, KY 40071Off Market
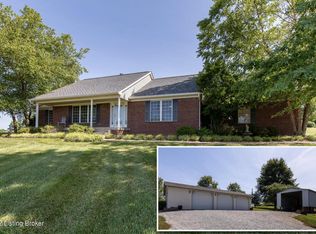
- $336,2003 bd2 ba1.5k sqft1365 Dale Ln, Fisherville, KY 40023Off Market
- $361,3003 bd2 ba1.6k sqft116 McIntosh Dr, Taylorsville, KY 40071Off Market
- $360,7003 bd2 ba1.8k sqft86 McIntosh Dr, Taylorsville, KY 40071Off Market
- $219,7003 bd1 ba1k sqft1395 Dale Ln, Fisherville, KY 40023Off Market
- $36,000-- bd-- ba-- sqft1351 Dale Ln, Fisherville, KY 40023Off Market
A local agent can set up tours, give advice and negotiate with sellers.
Similar homes
- $575,0005 bd3 ba3.9k sqft354 Peach Orchard Cir, Fisherville, KY 40023For Sale
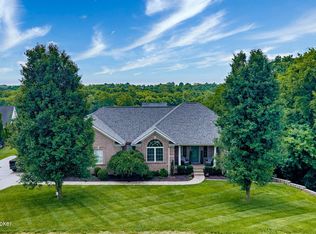
 MLS ID #1720326, David Conner, Schuler Bauer Real Estate Services ERA Powered. Metro Search Inc. LLC DBA Apex MLS
 - $500,0004 bd4 ba4k sqft540 River Park Blvd, Taylorsville, KY 40071For Sale
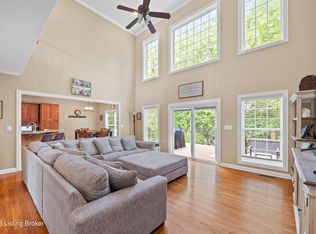 MLS ID #1725549, Sara Boyle, Totally About Houses. Metro Search Inc. LLC DBA Apex MLS
 - $525,0004 bd4 ba4k sqft373 The Landings, Taylorsville, KY 40071For Sale
 MLS ID #1722641, Kelsey Outlaw Ayala, First Saturday Real Estate. Metro Search Inc. LLC DBA Apex MLS
 - $575,0004 bd3 ba2.9k sqft3416 Tucker Wood Ln, Louisville, KY 40299For Sale
 MLS ID #1719720, Oksana Makarova, United Real Estate Louisville. Metro Search Inc. LLC DBA Apex MLS
 - $550,0005 bd3 ba3.7k sqft13613 Quiet Glen Ct, Louisville, KY 40299For SaleMLS ID #1725008, Laura Craig, EXP Realty LLC. Metro Search Inc. LLC DBA Apex MLS
- $575,0006 bd4 ba3.9k sqft73 Wills Way, Taylorsville, KY 40071For Sale
 MLS ID #26007881, Lana B Stephens, The Local Agents. Imagine MLS
 - $674,9004 bd4 ba3.4k sqft17403 Shakes Creek Dr, Fisherville, KY 40023For SaleMLS ID #1721693, Blake Edwards, THE FIRM REALTORS LLC. Metro Search Inc. LLC DBA Apex MLS
- $622,0004 bd4 ba2.5k sqft17117 Shakes Creek Dr, Fisherville, KY 40023Off Market
- $565,0003 bd3 ba4.4k sqft418 Hoagland Hill Rd, Mount Washington, KY 40047For SaleMLS ID #1714920, Julie M Dulaney, Real Estate Unlimited. Metro Search Inc. LLC DBA Apex MLS
- $540,0004 bd3 ba2.9k sqft1201 Crosstimbers Dr, Louisville, KY 40245For SaleMLS ID #1724821, Daniel Wolf, Semonin Realtors. Metro Search Inc. LLC DBA Apex MLS
- $519,9004 bd4 ba3.4k sqft219 Blackberry Cir, Mount Washington, KY 40047For SaleMLS ID #1724591, Missy Platt, RE/MAX Results. Metro Search Inc. LLC DBA Apex MLS
- $525,0004 bd3 ba3.3k sqft1617 Doral Ct, Shelbyville, KY 40065For SaleMLS ID #1723535, Allison D Bartholomew, Weichert Realtors-ABG. Metro Search Inc. LLC DBA Apex MLS
- $589,9005 bd4 ba3.8k sqft13723 Windy Haven Way, Louisville, KY 40299PendingMLS ID #1723051, Traci Hunter, Coldwell Banker Larry Rogers. Metro Search Inc. LLC DBA Apex MLS
- $685,0004 bd4 ba3.5k sqft16818 Shakes Creek Dr, Fisherville, KY 40023For SaleMLS ID #1716033, James Surface, The West Group REALTORS. Metro Search Inc. LLC DBA Apex MLS
- $599,9994 bd4 ba4.5k sqft620 Twelve Oaks Dr, Mount Washington, KY 40047For SaleMLS ID #1716474, Kevin Peak, MINT Real Estate Group. Metro Search Inc. LLC DBA Apex MLS
- $699,0004 bd4 ba2.5k sqft1000 Hobbs Ln, Fisherville, KY 40023For SaleMLS ID #1709216, Jay Pitts, RE/MAX Premier Properties. Metro Search Inc. LLC DBA Apex MLS
- $649,9005 bd4 ba4k sqft10405 Perwinkle Ct, Louisville, KY 40291For SaleMLS ID #1725073, Kristy Barbour, Homepage Realty. Metro Search Inc. LLC DBA Apex MLS
- $520,0003 bd2 ba2k sqft7705 Commonwealth Dr, Crestwood, KY 40014For SaleMLS ID #1723019, Martha Hemminger, simpler.realestate. Metro Search Inc. LLC DBA Apex MLS
- $525,0004 bd4 ba3.6k sqft5125 Oaklawn Park Dr, Louisville, KY 40299For SaleMLS ID #1709784, Bob Sokoler, simpler.realestate. Metro Search Inc. LLC DBA Apex MLS
- $534,9005 bd3 ba3.3k sqft18683 Mila Marie Dr, Louisville, KY 40245For SaleMLS ID #1718763, Dana L Sansbury, BERKSHIRE HATHAWAY HomeServices, Parks & Weisberg Realtors. Metro Search Inc. LLC DBA Apex MLS
